Your Michigan Home Search Starts HERE!

Save
Ask
Tour
Hide
Share
$515,000
8 Days On Site

3045 Bridgewater Road 5
Auburn Hills City, MI 48326

For Sale|Condominium|Active
3
Beds
3
Total Baths
3
Full Baths
2,700
SqFt
$191
/SqFt
2018
Built
Subdivision:
RESERVES/AUBURN HILLS BLDG 2
County:
Oakland
Call Now: 810-360-3488
Is this the listing for you? We can help make it yours.
810-360-3488
3045 Bridgewater Road 53045 Bridgewater Road 53045 Bridgewater Road 53045 Bridgewater Road 5
Save
Ask
Tour
Hide
Share

Mortgage Calculator

Monthly Payment (Est.)

$2,350
Calculator powered by Showcase IDX, a Constellation1 Company. Copyright ©2026 Information is deemed reliable but not guaranteed.

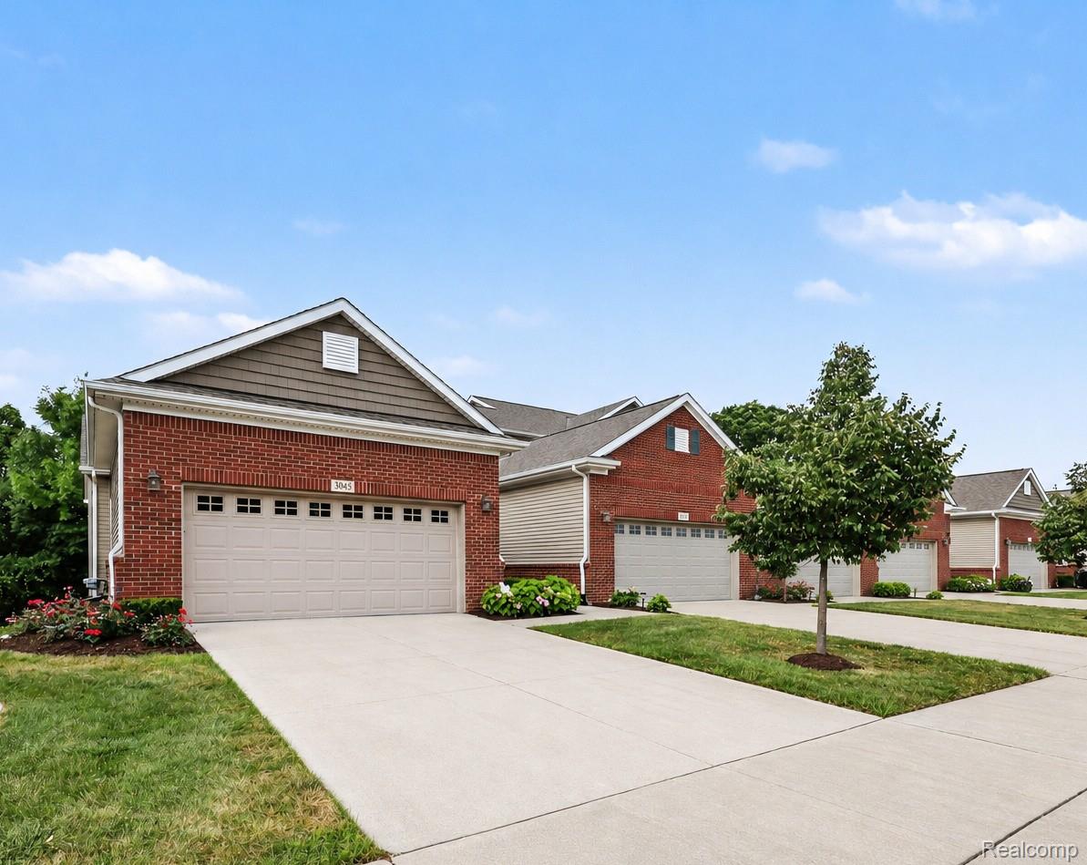
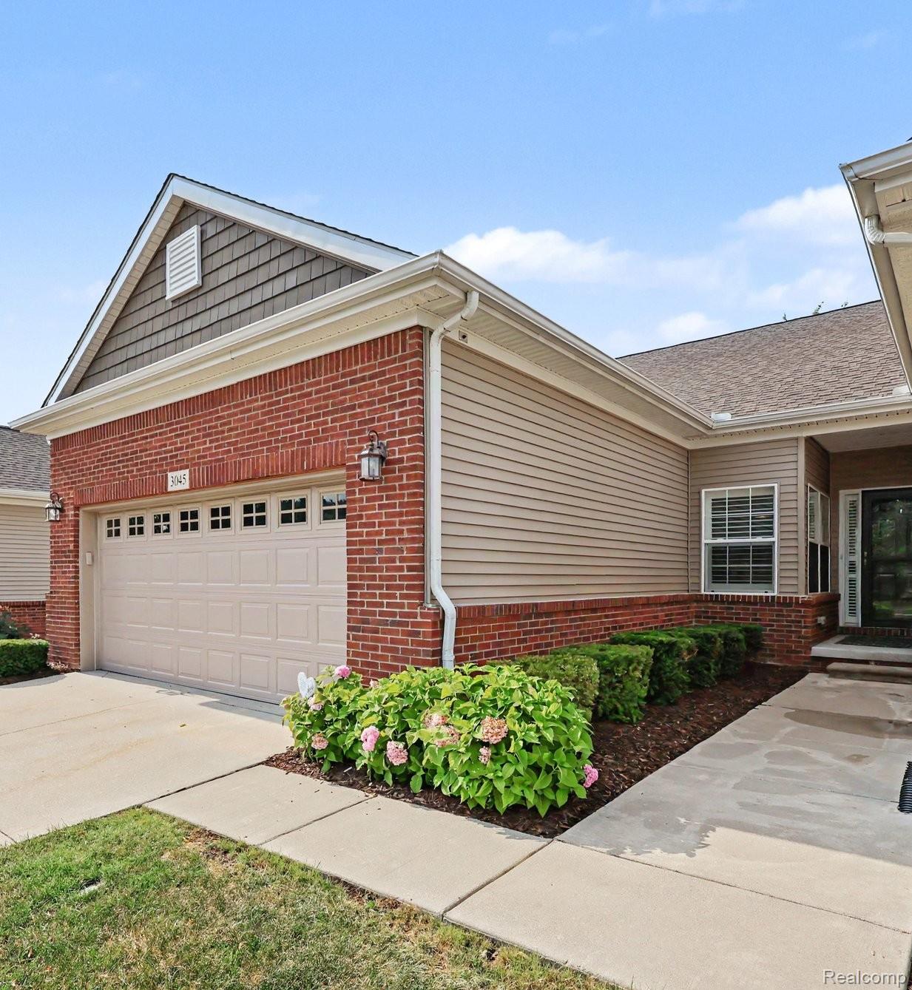
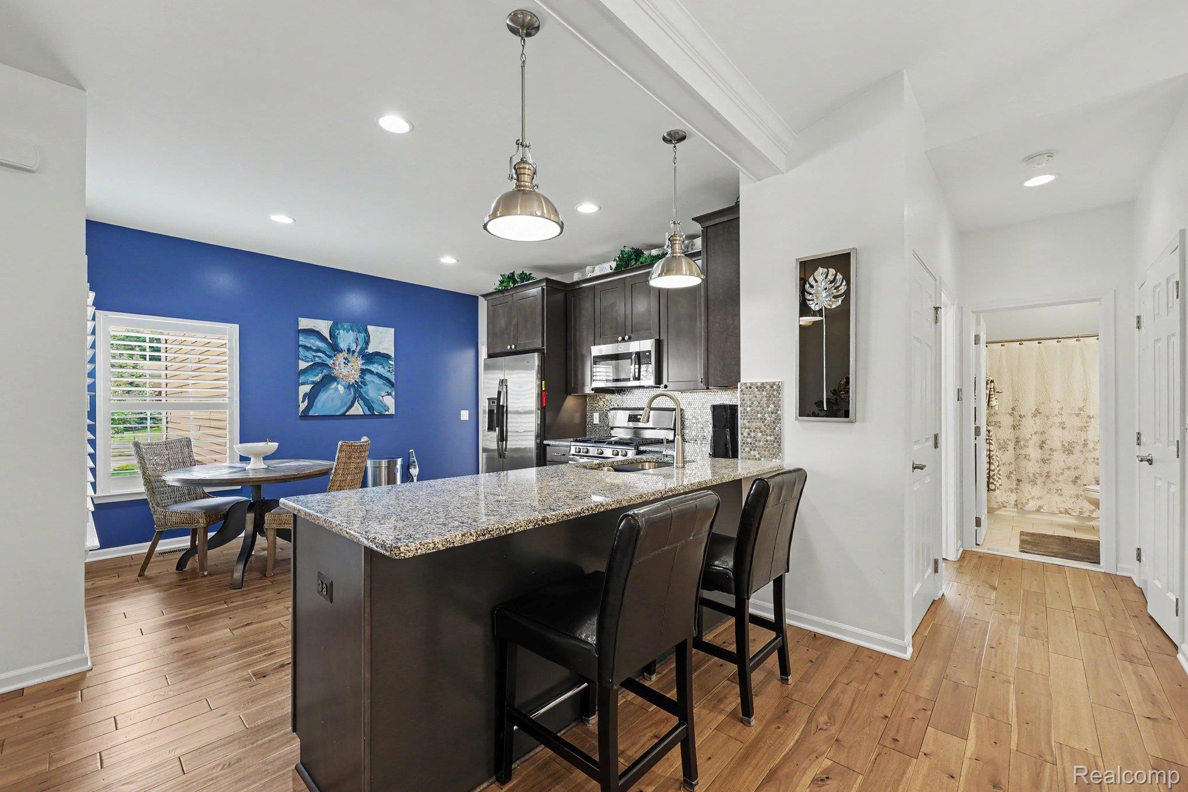
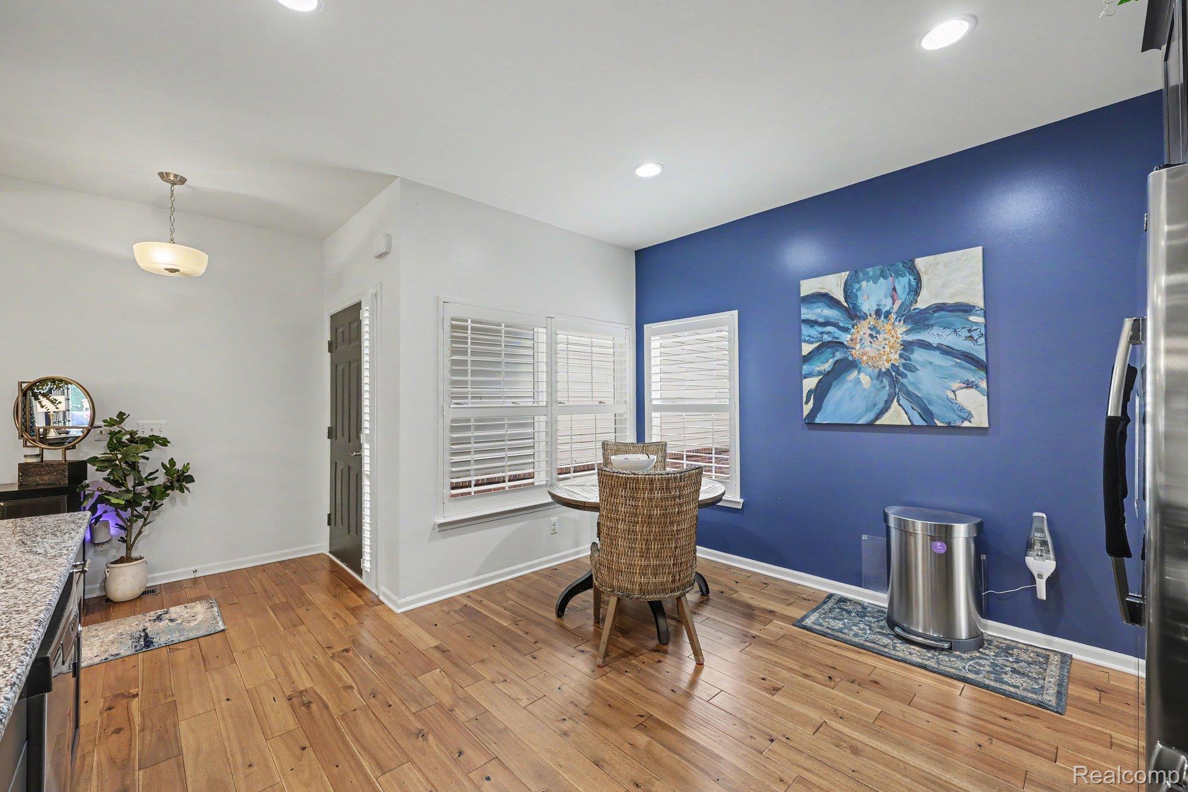
Here’s your opportunity to own the builder’s model—a beautifully upgraded ranch condo in a desirable community. This exceptional home may also be purchased fully furnished. Photos are of the actual condo. The open-concept floor plan features cathedral ceilings, extensive hardwood flooring, and abundant natural light. The chef’s kitchen is beautifully appointed with granite countertops, stainless steel appliances, a custom backsplash, and a bright dining area. The inviting living room includes a fireplace and a doorwall leading to a private deck where grilling is permitted. The spacious primary suite offers a bay window, walk-in closet, and custom paint. The well-equipped laundry room provides a utility sink and generous cabinet storage. The stunning finished walkout lower level is ideal for entertaining, featuring a wet bar with seating, an expansive gathering area, an additional bedroom, and a full bathroom. Community amenities include walking trails, a four-acre nature preserve, pond, sidewalks, game court, and picturesque gazebo. Conveniently located near downtown Rochester, The Village of Rochester Hills, Meadow Brook Theatre, Oakland University, the YMCA, Paint Creek Trail, I-75, and M-59.

Save
Ask
Tour
Hide
Share
Listing Snapshot
Price 
$515,000
Days On Site 
8 Days
Bedrooms 
3
Inside Area (SqFt) 
2,700 sqft
Total Baths 
3
Full Baths 
3
Partial Baths 
N/A
Lot Size 
N/A
Year Built 
2018
MLS® Number 
20261059700
Status 
Active
Property Tax 
$11,659
HOA/Condo/Coop Fees 
$330 monthly
Sq Ft Source 
Public Records
Friends & Family
Recent Activity
a week agoListing first seen on site
a week agoListing updated with changes from the MLS®
General Features
Attached Garage 
Yes
Cross Street 
North of Walton - East of Squirrel
Disclosures 
Taxes Not Homestead Exempt
Garage 
Yes
Garage Spaces 
2
Green Energy Efficient 
Doors
Levels 
One
Parking 
AttachedDirect AccessDrivewayGarage Faces FrontOversized
Pets 
Cats OKDogs OKNumber Limit
Property Sub Type 
Condominium
Security 
Carbon Monoxide Detector(s)Smoke Detector(s)
Sewer 
Public Sewer
Special Circumstances 
Standard
SqFt Above 
1350
SqFt Below 
1350
Style 
Ranch
Water Source 
Public
Interior Features
Appliances 
RefrigeratorGas Water HeaterDisposalENERGY STAR Qualified DryerENERGY STAR Qualified DishwasherENERGY STAR Qualified RefrigeratorENERGY STAR Qualified WasherFree-Standing Gas RangeMicrowaveStainless Steel Appliance(s)Wine RefrigeratorExhaust Fan
Basement 
FinishedWalk-Out AccessSump Pump
Cooling 
Ceiling Fan(s)Central Air
Fireplace 
Yes
Fireplace Features 
GasLiving Room
Furnished 
Furnished
Interior 
Entrance FoyerHigh Speed InternetSmart Thermostat
Laundry Features 
Laundry RoomOther
BathFull 
Dimensions - 8 X 5
Bedroom 
Dimensions - 11 X 9Level - Basement
Dining Room 
Dimensions - 16 X 13
Kitchen 
Dimensions - 12 X 14
Kitchen2nd 
Dimensions - 15 X 13Level - Basement
Laundry 
Dimensions - 11 X 6
Living Room 
Dimensions - 14 X 14
Master Bathroom 
Dimensions - 7 X 8
Master Bedroom 
Dimensions - 14 X 13
Other 
Dimensions - 17 X 36Level - Basement
Save
Ask
Tour
Hide
Share
Exterior Features
Construction Details 
Brick
Patio And Porch 
DeckPorch
Community Features
Association Dues 
330
Building Access 
GroundLevelwSteps
Financing Terms Available 
CashConventionalFHAVA Loan
HOA Fee Frequency 
Monthly
MLS Area 
Area02141AuburnHills
Roads 
Paved
School District 
Pontiac
Schools
School District
Pontiac
Elementary School
Unknown
Middle School
Unknown
High School
Unknown
Listing courtesy of RE/MAX First: [email protected]


IDX provided courtesy of Realcomp II Ltd. via RealcompIILtd. Copyright © 2026 Realcomp II Ltd. Shareholders.

IDX information is provided exclusively for consumers' personal, non-commercial use and may not be used for any purpose other than to identify prospective properties consumers may be interested in purchasing and that the data is deemed reliable but not guaranteed accurate by the MLS.

Neighborhood & Commute
Source: Walkscore
Save
Ask
Tour
Hide
Share