
3258 Shorewood AvenueFort Gratiot Charter Township, MI 48059
Mortgage Calculator
Monthly Payment (Est.)
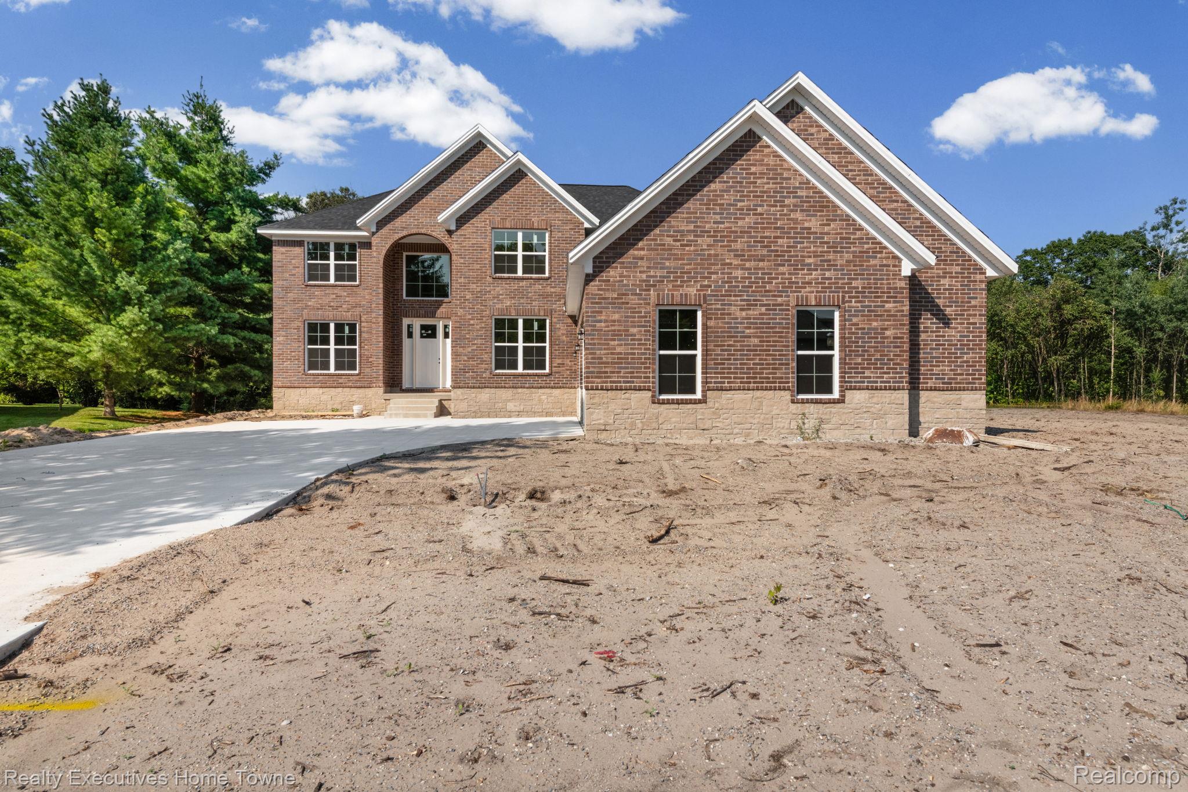
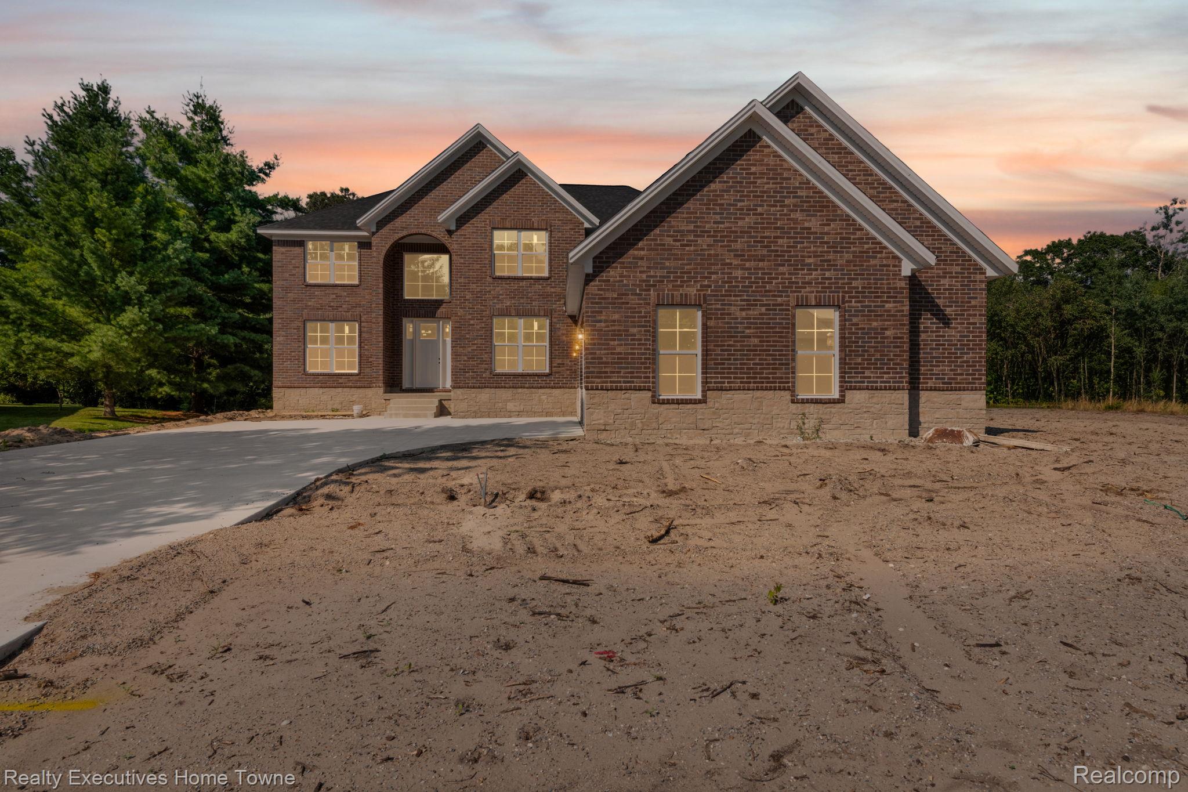
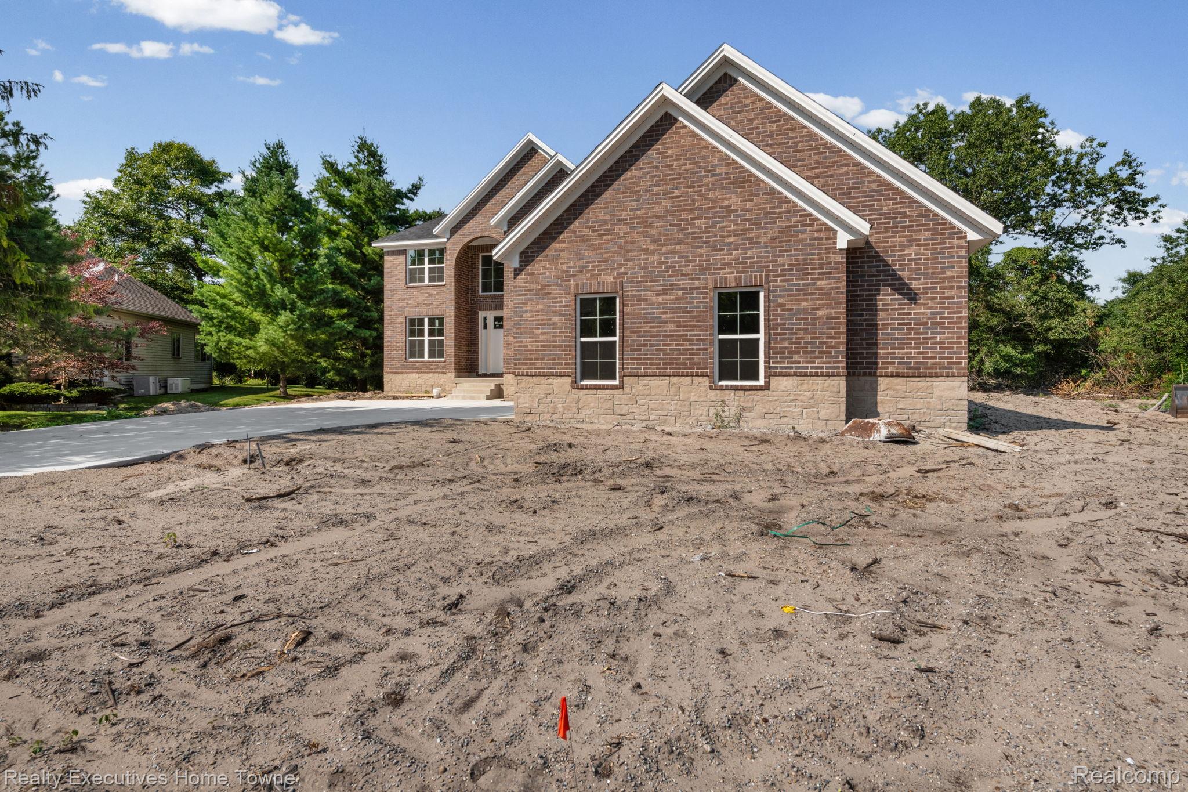
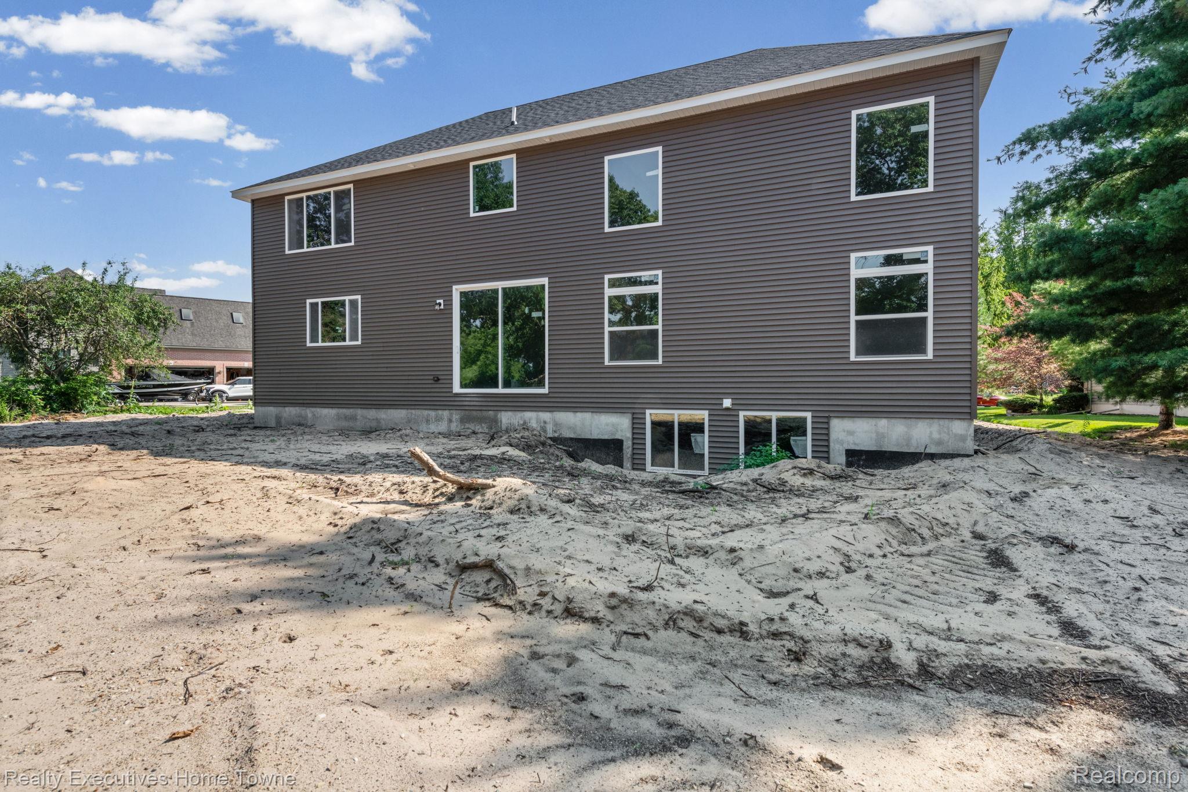
Enter an interest rate to see your estimated monthly payment.Welcome to 3258 Shorewood Avenue in Fort Gratiot! This exceptional new construction colonial offers over 3,100 square feet of beautifully finished living space with 4 bedrooms, 2 full bathrooms, and 1 half bath, combining luxury finishes with thoughtful design throughout. A striking stone and brick elevation creates outstanding curb appeal, complemented by a spacious courtyard driveway and a massive 3.5-car attached garage. Inside, the open-concept floor plan is anchored by a dramatic two-story porcelain fireplace, creating an impressive focal point for the great room. The designer kitchen features LaFata cabinetry, quartz countertops, a large walk-in pantry, and abundant prep space, flowing seamlessly into the dining and living areas for effortless entertaining. Luxury vinyl plank flooring extends throughout the main living areas, offering both elegance and durability. A convenient first-floor laundry room adds to the home's functionality. The spacious owner's suite serves as a private retreat with a large walk-in closet and a spa-inspired en-suite bath featuring a large soaking tub, custom ceramic tile shower, and premium finishes. Every bathroom showcases custom ceramic tile, providing a timeless, upscale look. Three additional generously sized bedrooms offer flexibility for family, guests, or a home office. The daylight basement provides outstanding potential for future finished living space, a recreation room, home gym, or additional storage. Located in desirable Fort Gratiot near shopping, dining, parks, schools, and Lake Huron, this beautifully crafted home offers the perfect combination of luxury, quality, and convenience. Don't miss your opportunity to be the first owner of this exceptional new construction home—schedule your private showing today!
| 2 months ago | Listing first seen on site | |
| 2 months ago | Listing updated with changes from the MLS® |

IDX provided courtesy of Realcomp II Ltd. via RealcompIILtd. Copyright © 2026 Realcomp II Ltd. Shareholders.
IDX information is provided exclusively for consumers' personal, non-commercial use and may not be used for any purpose other than to identify prospective properties consumers may be interested in purchasing and that the data is deemed reliable but not guaranteed accurate by the MLS.
Did you know? You can invite friends and family to your search. They can join your search, rate and discuss listings with you.