
2649 Konrad CtAuburn Hills City, MI 48326
Mortgage Calculator
Monthly Payment (Est.)
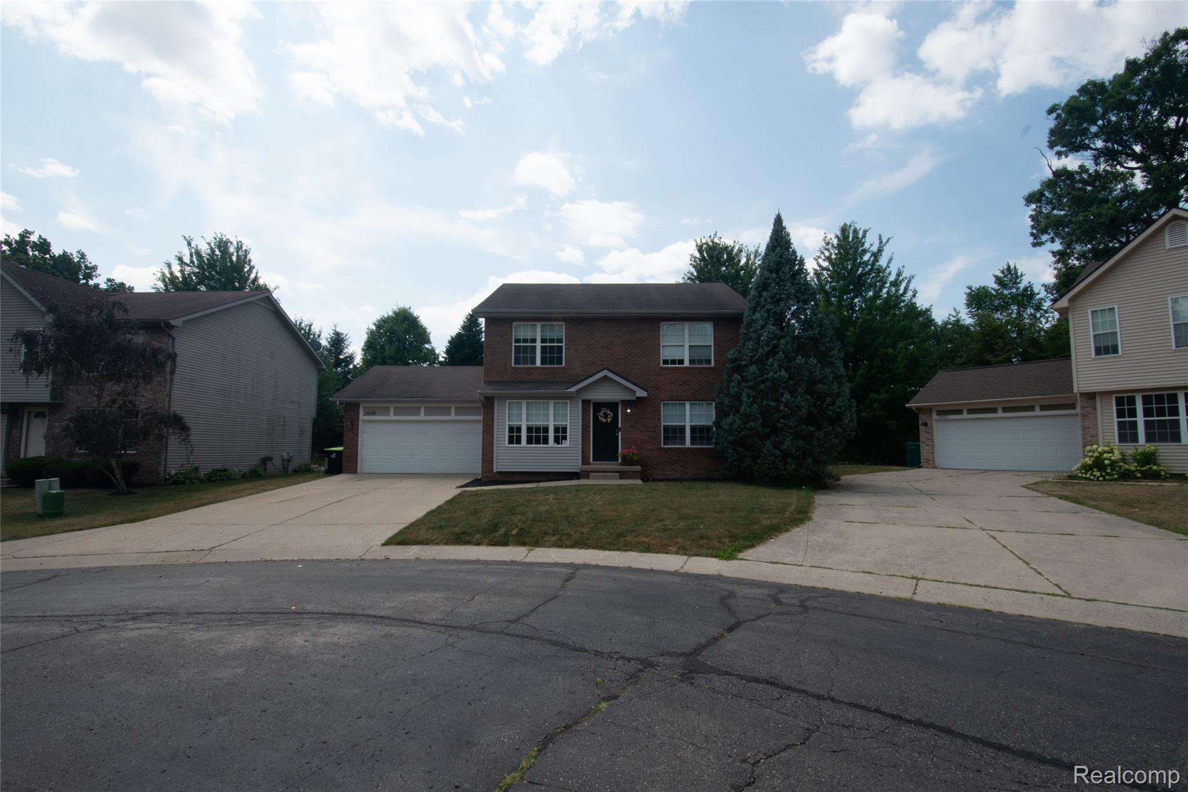
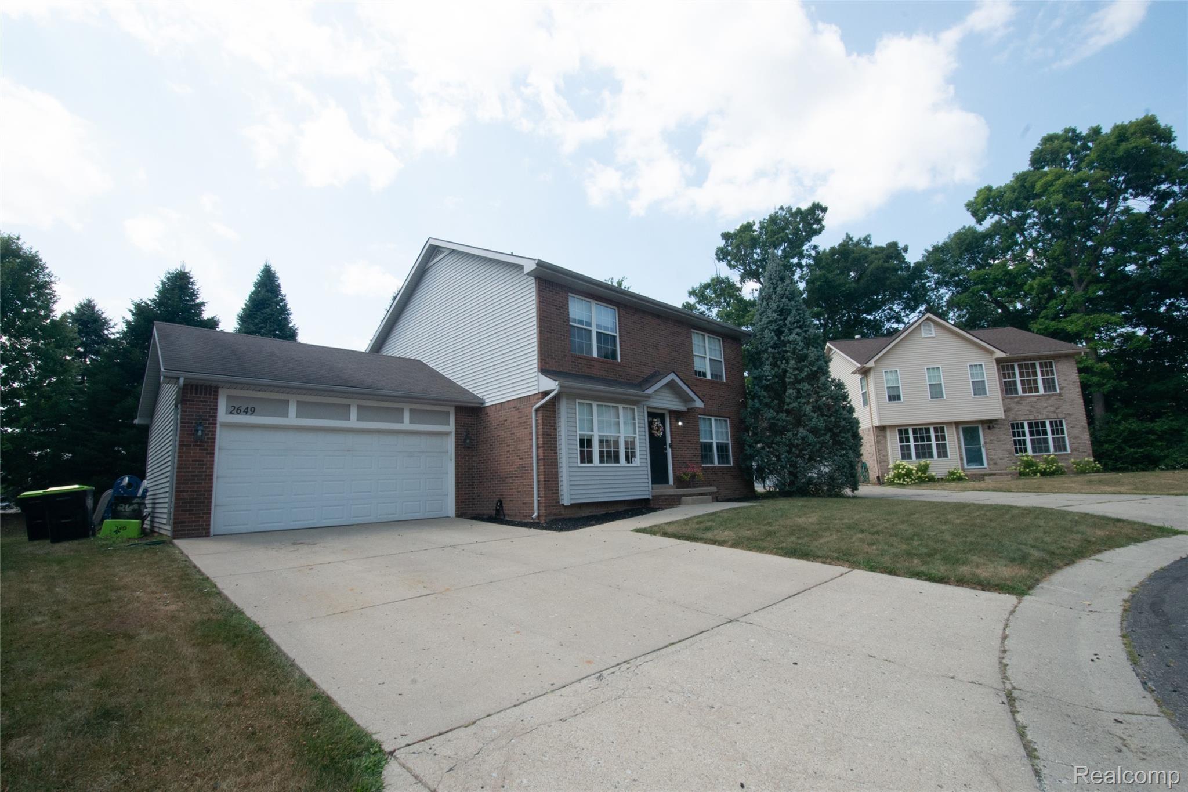
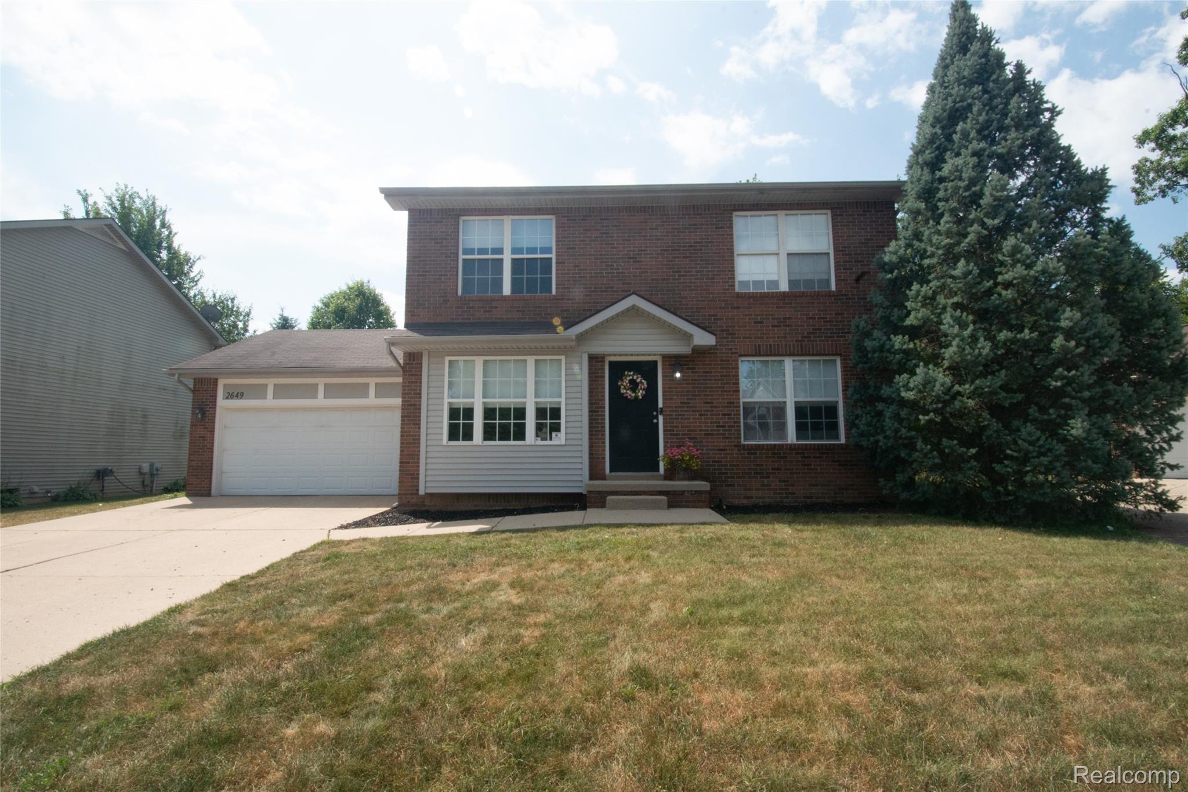
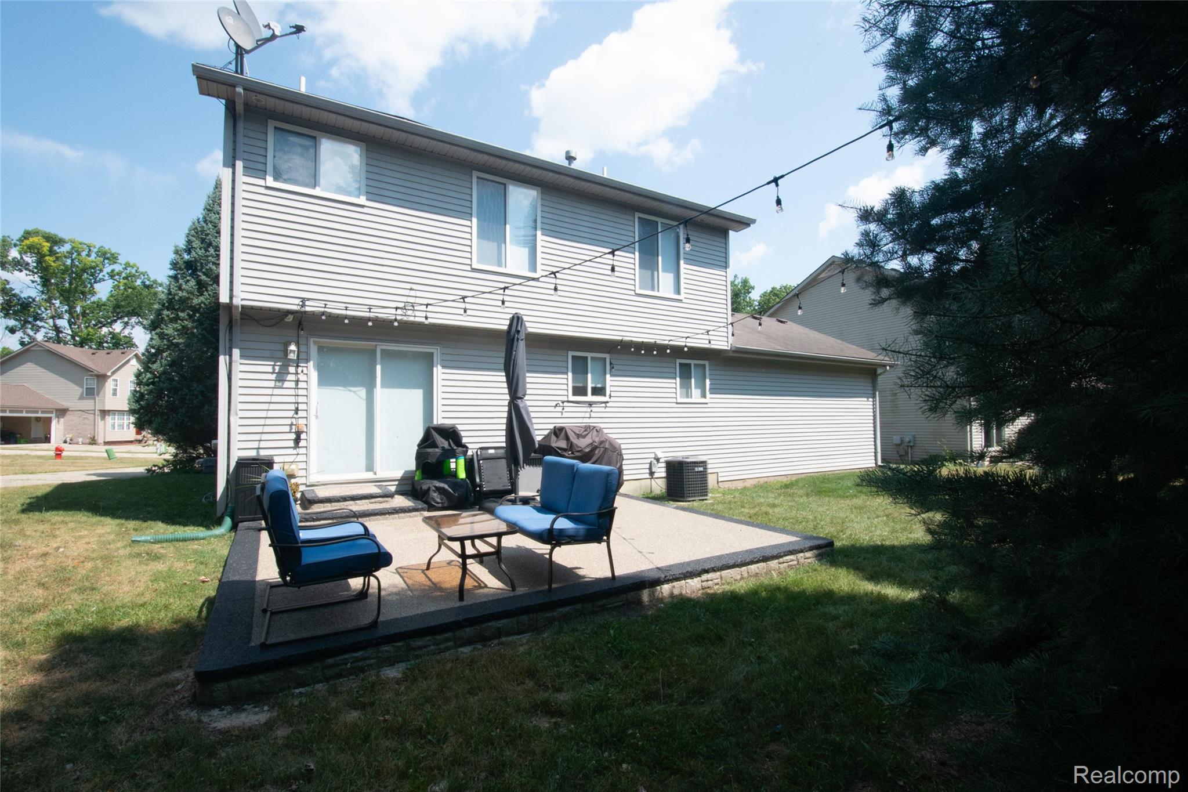
Enter an interest rate to see your estimated monthly payment.Seller willing to offer concession for updates at the right purchase price to help the new homeowner modify to their liking. Welcome to this beautifully updated 4-bedroom, 2.5-bath home nestled on a private cul-de-sac in Auburn Hills! Featuring a spacious open-concept kitchen with stainless steel appliances, tile backsplash, abundant cabinetry, and a large dining area, this home is perfect for everyday living and entertaining. Enjoy two versatile living spaces ideal for a family room, home office, or playroom. The oversized primary suite offers a walk-in closet and private bath with a jetted tub and separate shower. Newer carpet provide a fresh, move-in-ready feel, while the large basement offers endless possibilities for future living space or storage. Relax on the expansive backyard deck and enjoy the privacy of the secluded location. Conveniently located near Great Lakes Crossing, Oakland University, I-75, M-24, parks, trails, restaurants, and major employers. Low HOA dues of just $200/year include snow removal.
| 4 weeks ago | Status changed to Pending | |
| 4 weeks ago | Listing updated with changes from the MLS® | |
| a month ago | Price changed to $339,900 | |
| 2 months ago | Listing first seen on site |

IDX provided courtesy of Realcomp II Ltd. via RealcompIILtd. Copyright © 2026 Realcomp II Ltd. Shareholders.
IDX information is provided exclusively for consumers' personal, non-commercial use and may not be used for any purpose other than to identify prospective properties consumers may be interested in purchasing and that the data is deemed reliable but not guaranteed accurate by the MLS.
Did you know? You can invite friends and family to your search. They can join your search, rate and discuss listings with you.