Your Michigan Home Search Starts HERE!

Save
Ask
Tour
Hide
Share
$689,900
7 Days On Site

21720 Heatheridge Lane
Farmington Hills City, MI 48167

Single Family Residence|Pending
4
Beds
6
Total Baths
4
Full Baths
2
Partial Baths
5,522
SqFt
$125
/SqFt
1992
Built
Subdivision:
MEADOWBROOK PARKNO 2
County:
Oakland
Call Now: 810-360-3488
Is this the listing for you? We can help make it yours.
810-360-3488
21720 Heatheridge Lane21720 Heatheridge Lane21720 Heatheridge Lane21720 Heatheridge Lane
Save
Ask
Tour
Hide
Share

Mortgage Calculator

Monthly Payment (Est.)

$3,148
Calculator powered by Showcase IDX, a Constellation1 Company. Copyright ©2026 Information is deemed reliable but not guaranteed.

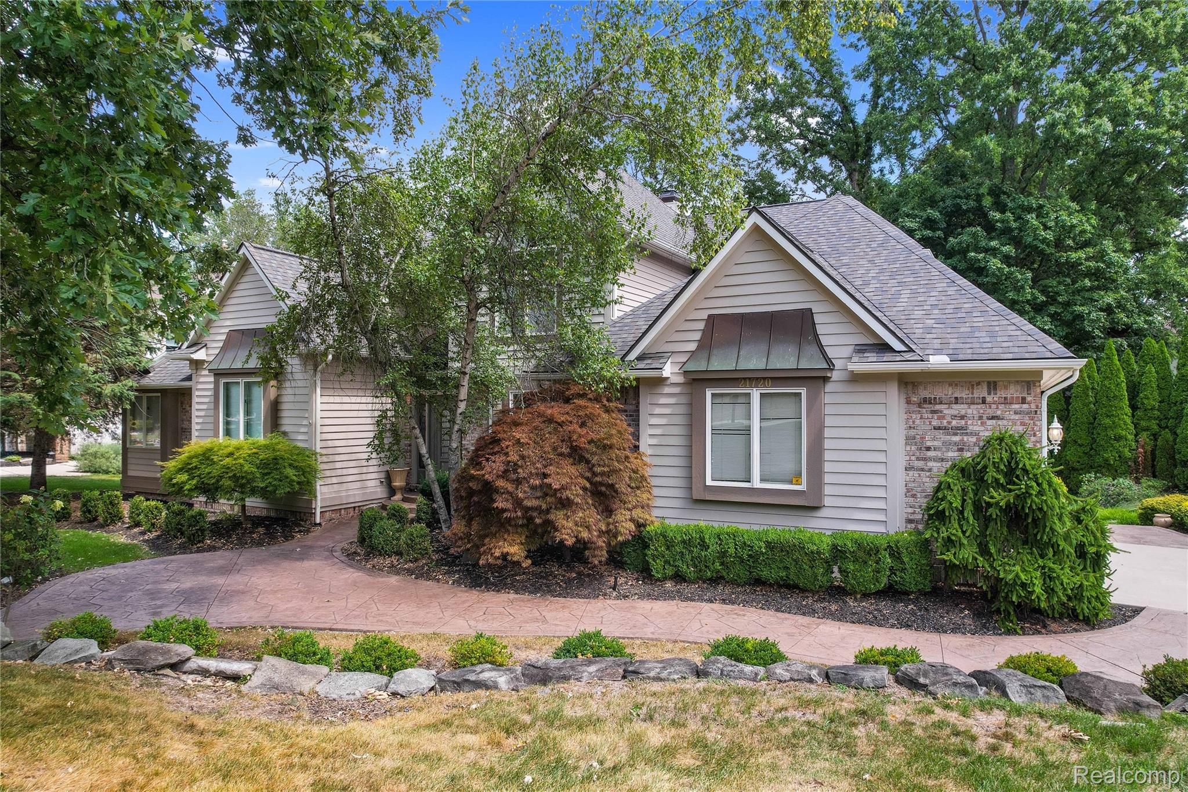
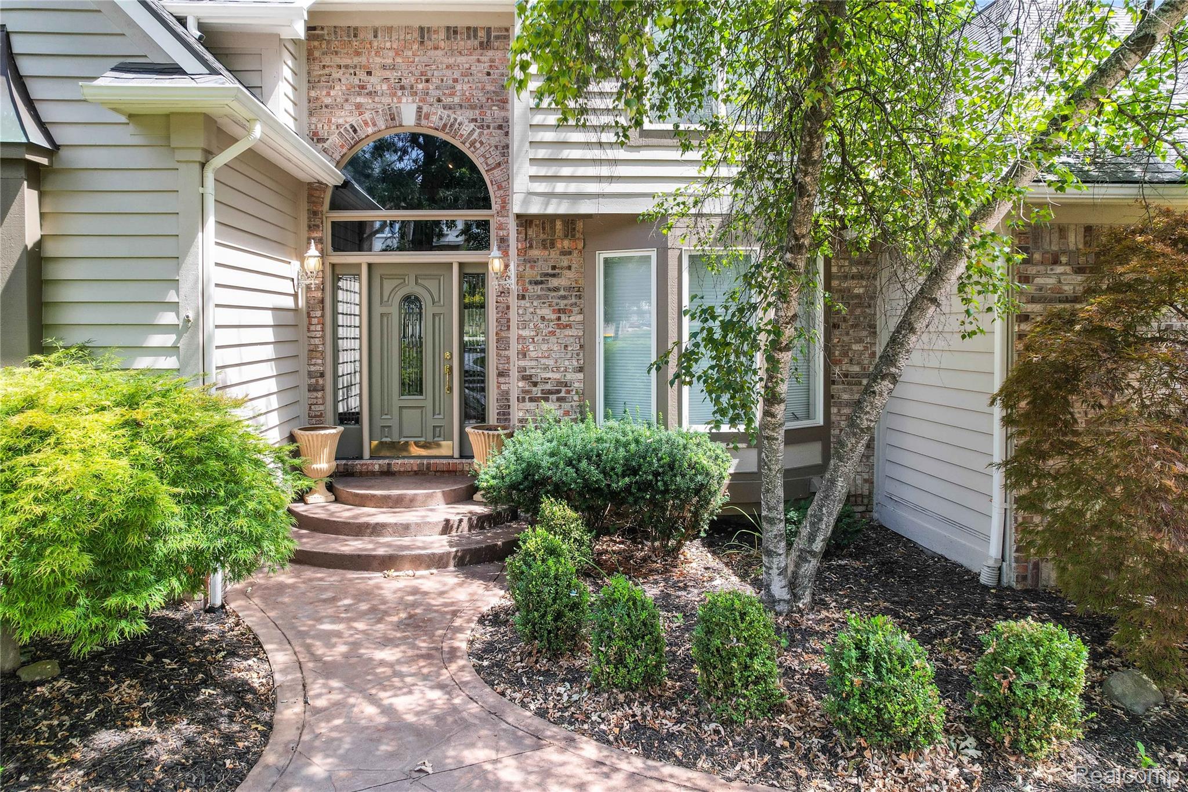
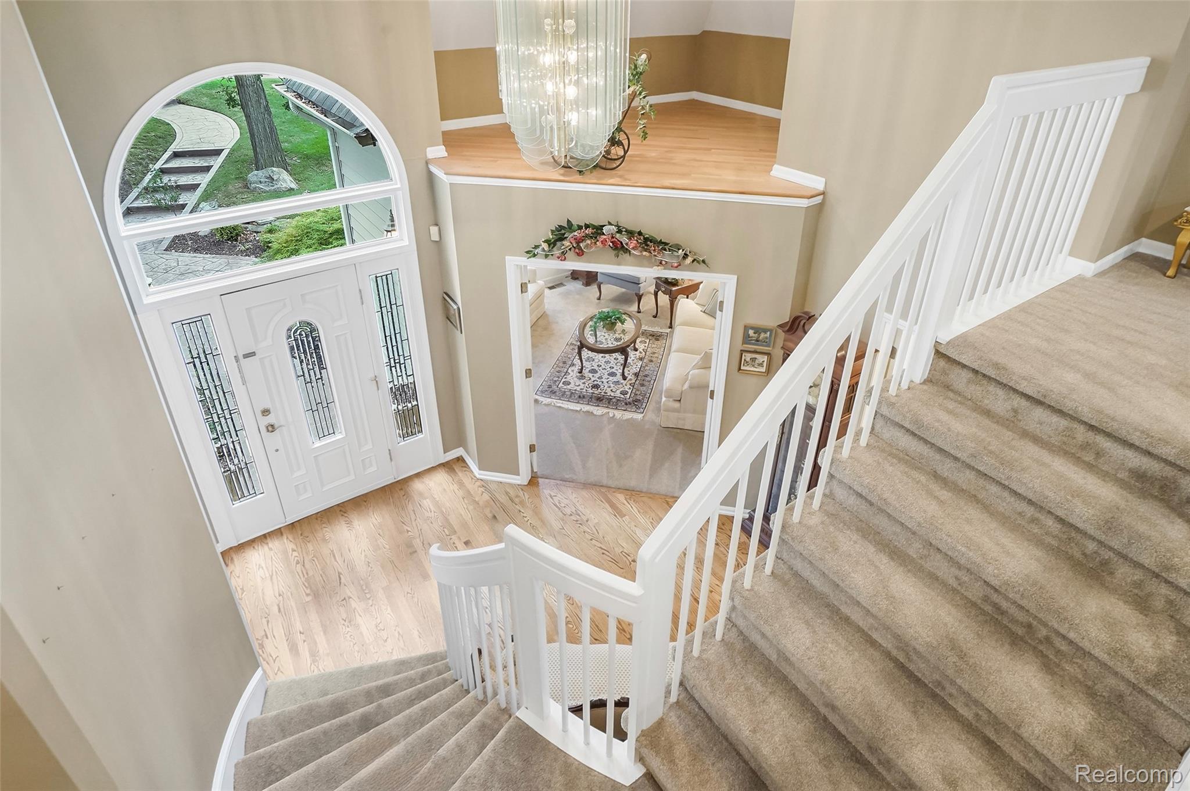
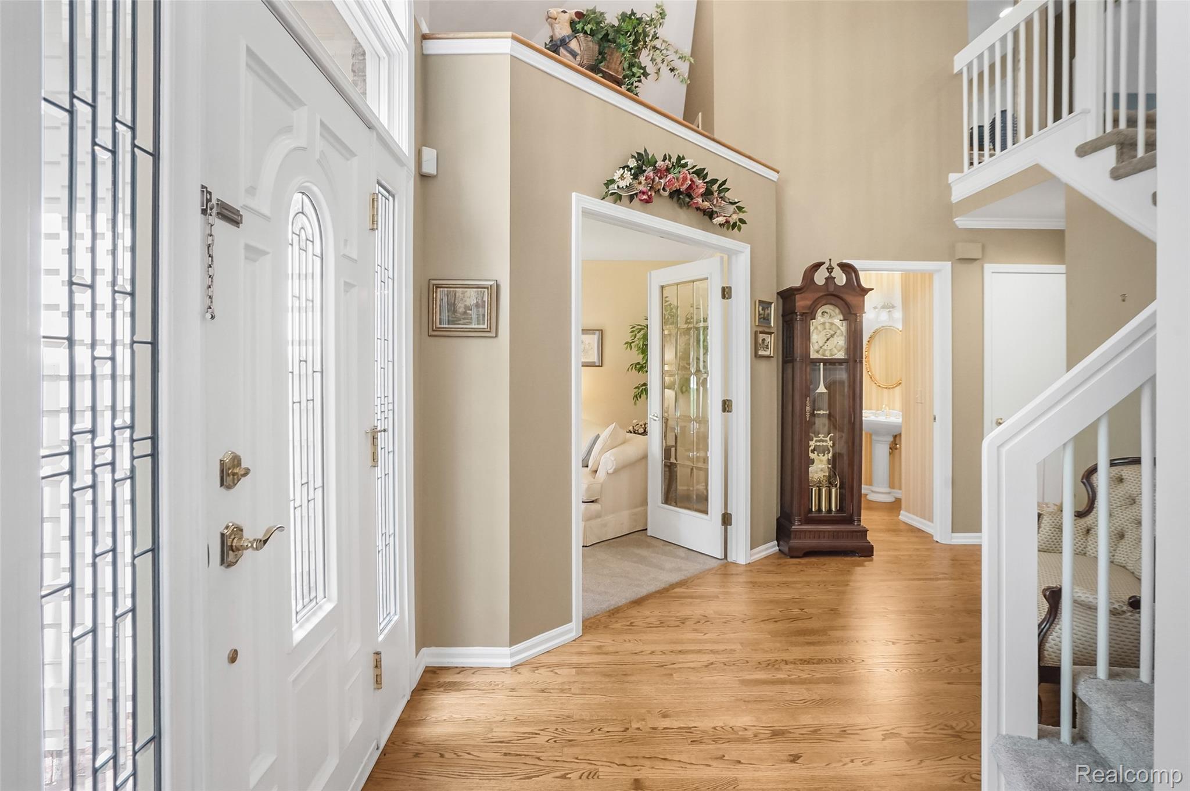
**OFFER DEADLINE FOR FRIDAY 8/7 @ 2PM** Voluminous living in this stunning and meticulously maintained Cape Cod in Northville. The Great Room will amaze you every day with a 2-story fieldstone fireplace. Open-concept renovated kitchen with commercial-grade SS appliances that overlooks the hearth room with a second fireplace. Formal dining room and a front office with french doors. First-Floor primary suite boasts a new private deck, walk-in closet, and attached bathroom with natural light flooding the space. Upstairs homes 3 additional generously sized bedrooms, one of which is another suite with an attached bathroom and walk-in closet. Retreat to the fully finished walk-out lower level that has kitchenette, second laundry hookup, expansive family room with third fireplace, full bathroom, and 2 non-conforming bedrooms. The second deck is brand new and freshly stained and leads to the stamped concrete patio overlooking the mature and beautifully crafted landscaping. Dual furnaces, water heaters, and air conditioners, all of which are newer! New roof, too, for additional peace of mind.

Save
Ask
Tour
Hide
Share
Listing Snapshot
Price 
$689,900
Days On Site 
7 Days
Bedrooms 
4
Inside Area (SqFt) 
5,522 sqft
Total Baths 
6
Full Baths 
4
Partial Baths 
2
Lot Size 
0.3 Acres
Year Built 
1992
MLS® Number 
20261059777
Status 
Pending
Property Tax 
$12,373
HOA/Condo/Coop Fees 
$6.25 monthly
Sq Ft Source 
Public Records
Friends & Family
Recent Activity
yesterdayStatus changed to Pending
yesterdayListing updated with changes from the MLS®
a week agoListing first seen on site
General Features
Acres 
0.3
Attached Garage 
Yes
Cross Street 
S of 9 Mile W of Halstead
Disclosures 
Exclusions Exist, Taxes Homestead Exempt
Garage 
Yes
Garage Spaces 
2
Levels 
One and One Half
Parking 
AttachedDirect AccessGarage Door Opener
Property Sub Type 
Single Family Residence
Sewer 
Public Sewer
Special Circumstances 
Standard
SqFt Above 
3522
SqFt Below 
2000
Style 
CapeCod
Water Source 
Public
Interior Features
Appliances 
RefrigeratorGas Water HeaterBuilt-In RefrigeratorDishwasherDisposalDryerFree-Standing Gas RangeMicrowaveStainless Steel Appliance(s)WasherWine Refrigerator
Basement 
FinishedWalk-Out AccessSump Pump
Cooling 
Ceiling Fan(s)Central Air
Electric 
Circuit Breakers
Fireplace 
Yes
Fireplace Features 
BasementGasGreat RoomKitchen
Heating 
Forced AirNatural Gas
Interior 
Entrance FoyerHigh Speed Internet
Laundry Features 
Laundry Room
BathFull 
Dimensions - 7 X 10Level - Second
BathLav 
Dimensions - 6 X 7
Bedroom 
Dimensions - 12 X 14Level - Second
BreakfastNookRoom 
Dimensions - 11 X 13
Family Room 
Dimensions - 40 X 50Level - Basement
Great Room 
Dimensions - 30 X 20
Kitchen 
Dimensions - 12 X 15
Laundry 
Dimensions - 11 X 7
Library 
Dimensions - 14 X 12
Master Bathroom 
Dimensions - 10 X 17
Master Bedroom 
Dimensions - 15 X 19
SittingRoom 
Dimensions - 15 X 14
Save
Ask
Tour
Hide
Share
Exterior Features
Construction Details 
BrickWood Siding
Exterior 
Lighting
Lot Features 
Corner Lot
Patio And Porch 
CoveredDeckPatioPorch
Pool Features 
None
Roof 
Asphalt
Community Features
Accessibility Features 
Therapeutic Whirlpool
Association Dues 
75
Building Access 
GroundLevel
Financing Terms Available 
CashConventionalVA Loan
HOA Fee Frequency 
Annually
MLS Area 
Area02231FarmingtonHills
Roads 
Paved
School District 
Farmington
Schools
School District
Farmington
Elementary School
Unknown
Middle School
Unknown
High School
Unknown
Listing courtesy of KW Realty Livingston: [email protected]


IDX provided courtesy of Realcomp II Ltd. via RealcompIILtd. Copyright © 2026 Realcomp II Ltd. Shareholders.

IDX information is provided exclusively for consumers' personal, non-commercial use and may not be used for any purpose other than to identify prospective properties consumers may be interested in purchasing and that the data is deemed reliable but not guaranteed accurate by the MLS.

Neighborhood & Commute
Source: Walkscore
Save
Ask
Tour
Hide
Share