Your Michigan Home Search Starts HERE!

Save
Ask
Tour
Hide
Share
$679,900
23 Days On Site

55958 Ashbrooke Drive W
Shelby Charter Township, MI 48316

For Sale|Single Family Residence|Active
4
Beds
3
Total Baths
2
Full Baths
1
Partial Bath
2,934
SqFt
$232
/SqFt
2005
Built
Subdivision:
CREEKSIDE VILLAGE OF SHELBY # 01
County:
Macomb
Call Now: 810-360-3488
Is this the listing for you? We can help make it yours.
810-360-3488
55958 Ashbrooke Drive W55958 Ashbrooke Drive W55958 Ashbrooke Drive W55958 Ashbrooke Drive W
Save
Ask
Tour
Hide
Share

Mortgage Calculator

Monthly Payment (Est.)

$3,102
Calculator powered by Showcase IDX, a Constellation1 Company. Copyright ©2026 Information is deemed reliable but not guaranteed.

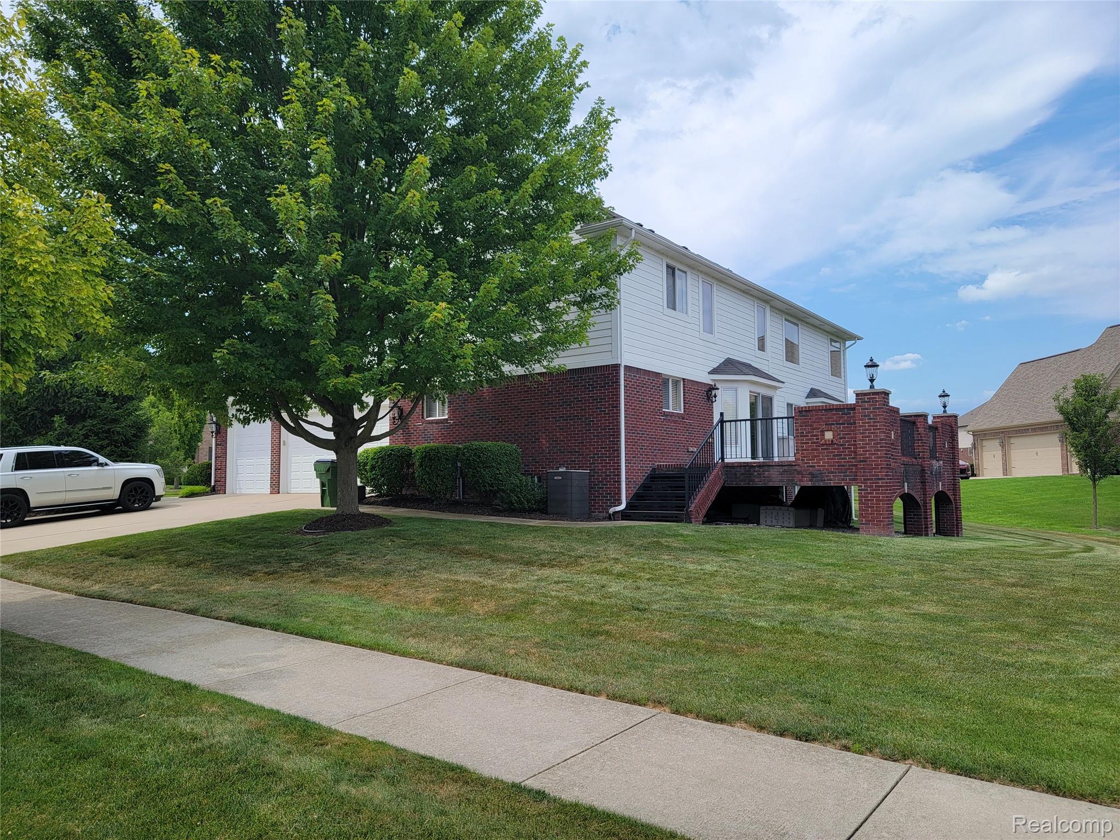
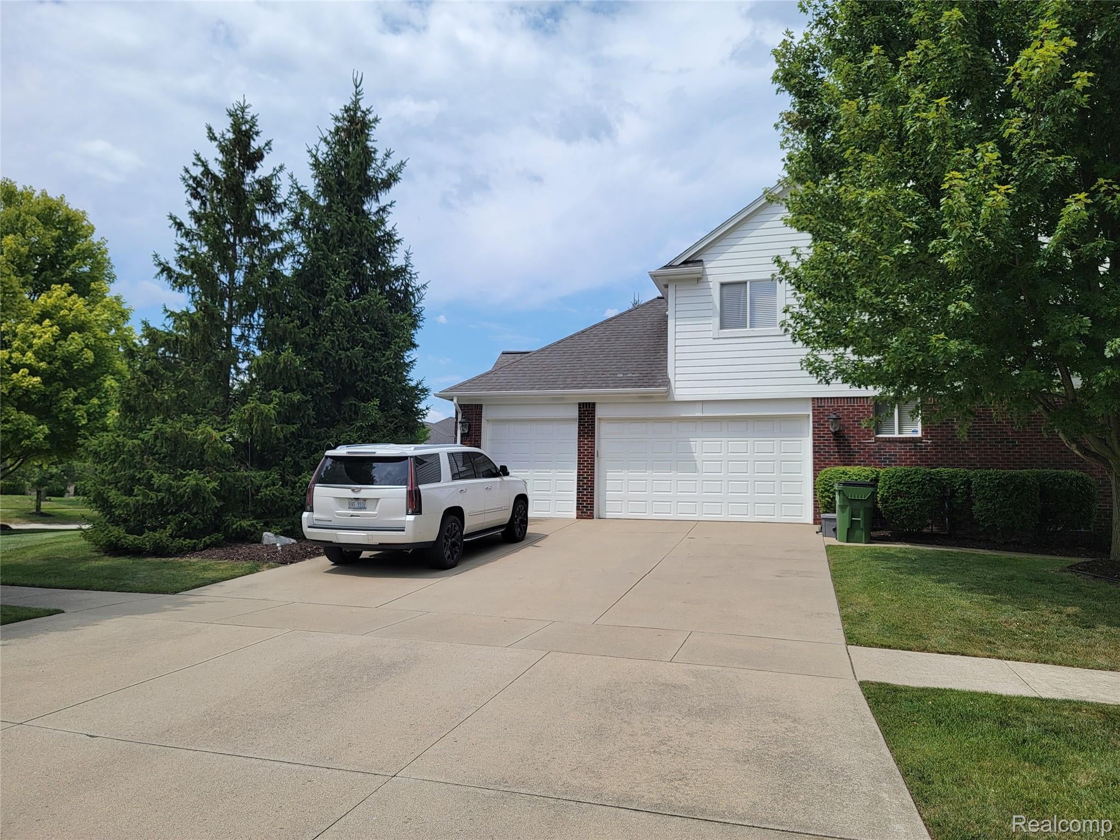
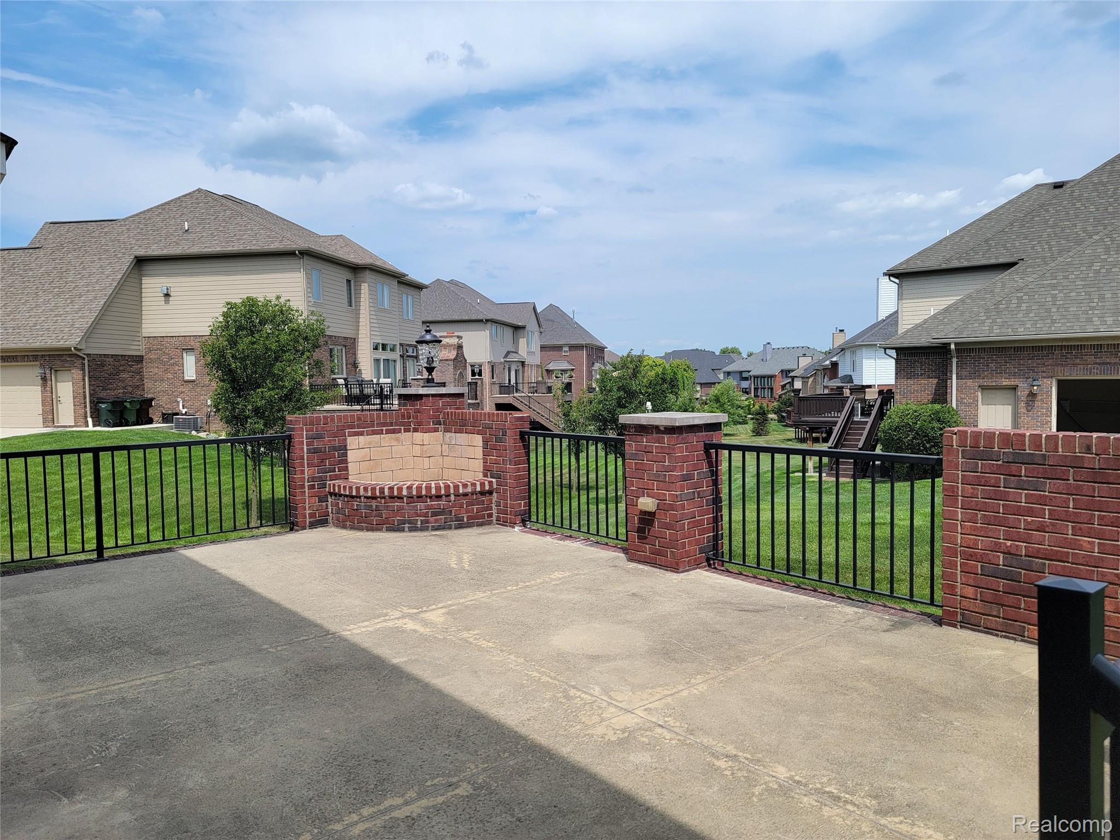
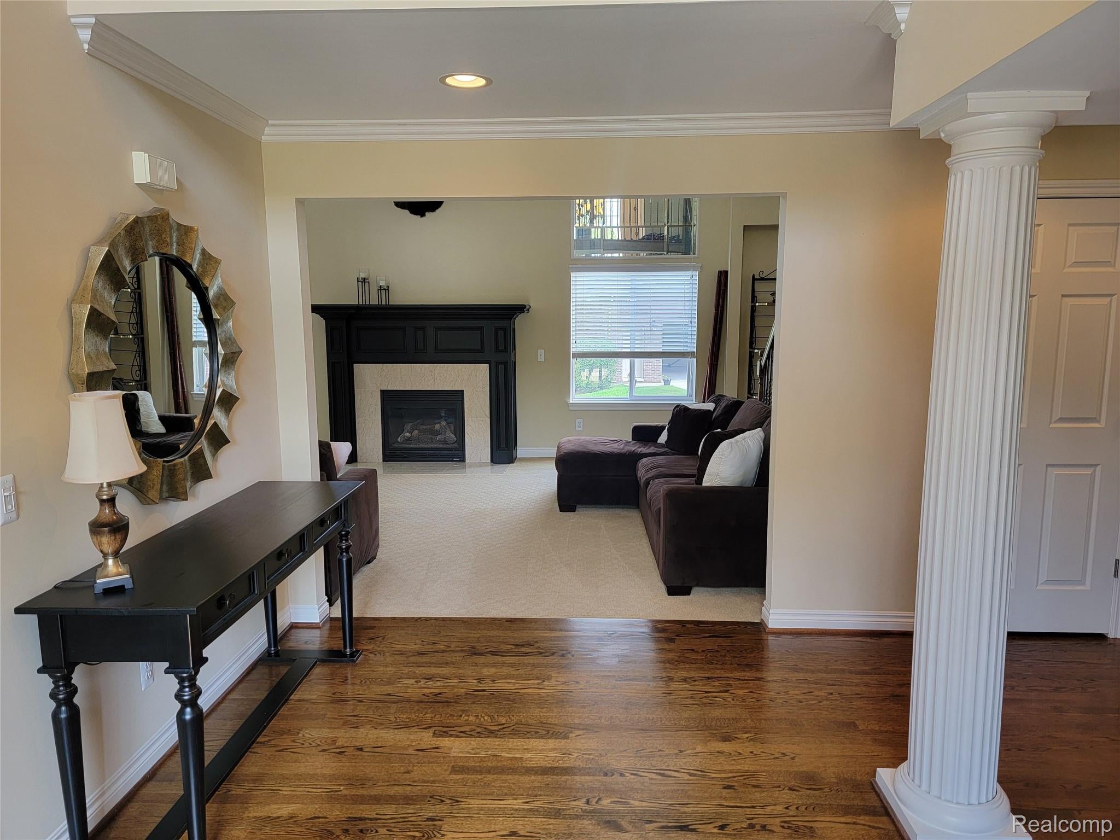
This house is in the ideal location to raise your family! Located minutes from Stoney Creek Park and Downtown Rochester! This is a builder's model with a 2026 refresh! A beautiful, meticulously well-maintained Colonial is move in ready! Stunning kitchen refresh with New Quartz Countertops, large stainless-steel workstation sink with Delta faucet, gold cabinet hardware, paint, and new designer light fixtures! All appliances included in sale! Hardwood floors in kitchen/nook and a convenient first floor laundry. Step outside the kitchen onto your full custom masonry deck with firepit great for entertaining. Massive Two-story ceiling in great room with natural gas fireplace. Master Bathroom has been updated with new Quartz Countertops, hardware, and plumbing fixtures as well! Extensive wood working trim package throughout including some custom built-ins. Large 3.0 car garage with tall ceilings for extra storage. Newer hot water tank in basement with plenty of room for storage. This opportunity won't last long!

Save
Ask
Tour
Hide
Share
Listing Snapshot
Price 
$679,900
Days On Site 
23 Days
Bedrooms 
4
Inside Area (SqFt) 
2,934 sqft
Total Baths 
3
Full Baths 
2
Partial Baths 
1
Lot Size 
0.32 Acres
Year Built 
2005
MLS® Number 
20261059781
Status 
Active
Property Tax 
$6,427
HOA/Condo/Coop Fees 
$38.75 monthly
Sq Ft Source 
Public Records
Friends & Family
Recent Activity
5 days agoPrice changed to $679,900
5 days agoListing updated with changes from the MLS®
3 weeks agoListing first seen on site
General Features
Acres 
0.32
Cross Street 
25 Mile and Dequindre
Disclosures 
Taxes Homestead Exempt
Garage 
Yes
Garage Spaces 
3
Levels 
Two
Parking 
AttachedGarage Faces Side
Pets 
Yes
Property Sub Type 
Single Family Residence
Security 
Security System OwnedSmoke Detector(s)
Sewer 
Public Sewer
Special Circumstances 
Standard
SqFt Above 
2934
Style 
Colonial
Utilities 
Cable AvailableUnderground Utilities
Water Source 
Public
Interior Features
Appliances 
Gas Water HeaterBuilt-In Electric OvenDishwasherDisposalDryerElectric CooktopFree-Standing RefrigeratorHumidifierMicrowaveStainless Steel Appliance(s)Washer
Basement 
Walk-Out AccessDaylightUnfinished
Cooling 
Ceiling Fan(s)Central Air
Electric 
Circuit Breakers220 Volts
Fireplace 
Yes
Fireplace Features 
Family RoomGas
Furnished 
Negotiable
Heating 
Forced AirNatural Gas
Interior 
Entrance Foyer
Laundry Features 
Gas Dryer HookupLaundry RoomWasher Hookup
BathFull 
Dimensions - 6 X 12Level - Second
BathLav 
Dimensions - 6 X 7
Bedroom 
Dimensions - 12 X 15Level - Second
Dining Room 
Dimensions - 12 X 16
Family Room 
Dimensions - 16 X 25
FlexRoom 
Dimensions - 12 X 15
Kitchen 
Dimensions - 14 X 25
Laundry 
Dimensions - 6 X 9
Master Bathroom 
Dimensions - 12 X 9Level - Second
Master Bedroom 
Dimensions - 15 X 15Level - Second
Save
Ask
Tour
Hide
Share
Exterior Features
Construction Details 
BrickWood Siding
Exterior 
Lighting
Lot Features 
Corner Lot
Patio And Porch 
Deck
Pool Features 
None
Roof 
Asphalt
Community Features
Accessibility Features 
Therapeutic Whirlpool
Association Dues 
465
Building Access 
GroundLevelwSteps
Financing Terms Available 
CashConventional
HOA Fee Frequency 
Annually
MLS Area 
Area03071ShelbyTwp
Roads 
Paved
School District 
Utica
Schools
School District
Utica
Elementary School
Unknown
Middle School
Unknown
High School
Unknown
Listing courtesy of Luxury Living Real Estate: [email protected]


IDX provided courtesy of Realcomp II Ltd. via RealcompIILtd. Copyright © 2026 Realcomp II Ltd. Shareholders.

IDX information is provided exclusively for consumers' personal, non-commercial use and may not be used for any purpose other than to identify prospective properties consumers may be interested in purchasing and that the data is deemed reliable but not guaranteed accurate by the MLS.

Neighborhood & Commute
Source: Walkscore
Save
Ask
Tour
Hide
Share