Your Michigan Home Search Starts HERE!

Save
Ask
Tour
Hide
Share
$749,900
10 Days On Site

3261 Bloomfield Park Drive
West Bloomfield Charter Township, MI 48323
Single Family Residence|Pending
4
Beds
4
Total Baths
3
Full Baths
1
Partial Bath
5,049
SqFt
$149
/SqFt
1976
Built
Subdivision:
BLOOMFIELD ON THE LAKE PARK 2
County:
Oakland
Call Now: 810-360-3488
Is this the listing for you? We can help make it yours.
810-360-3488
3261 Bloomfield Park Drive3261 Bloomfield Park Drive3261 Bloomfield Park Drive3261 Bloomfield Park Drive
Save
Ask
Tour
Hide
Share

Mortgage Calculator

Monthly Payment (Est.)

$3,421
Calculator powered by Showcase IDX, a Constellation1 Company. Copyright ©2026 Information is deemed reliable but not guaranteed.

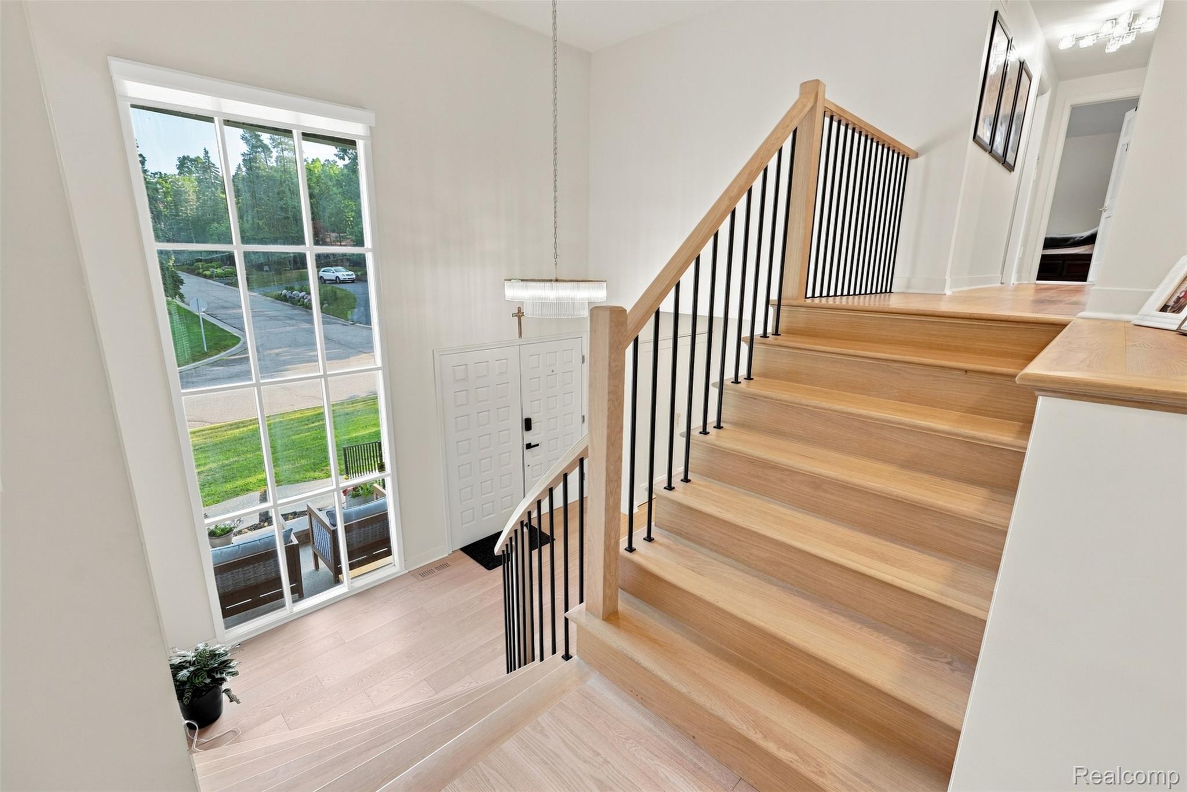
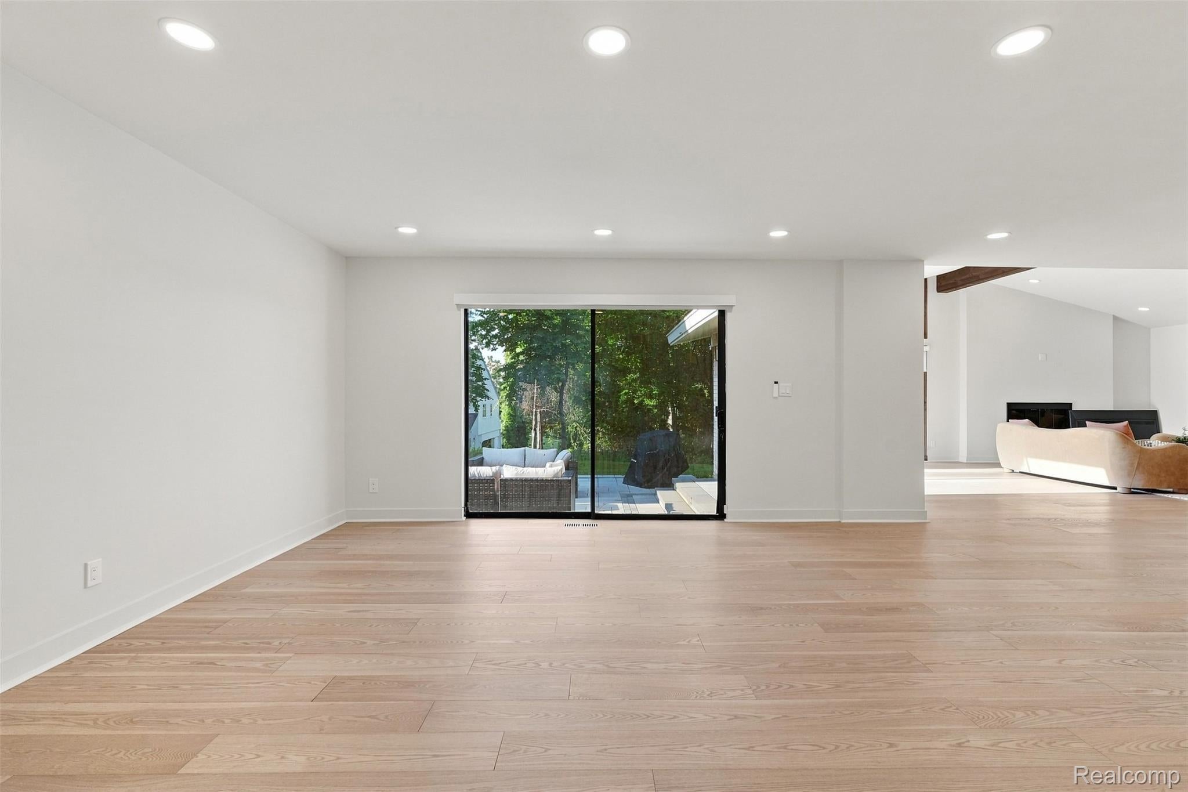
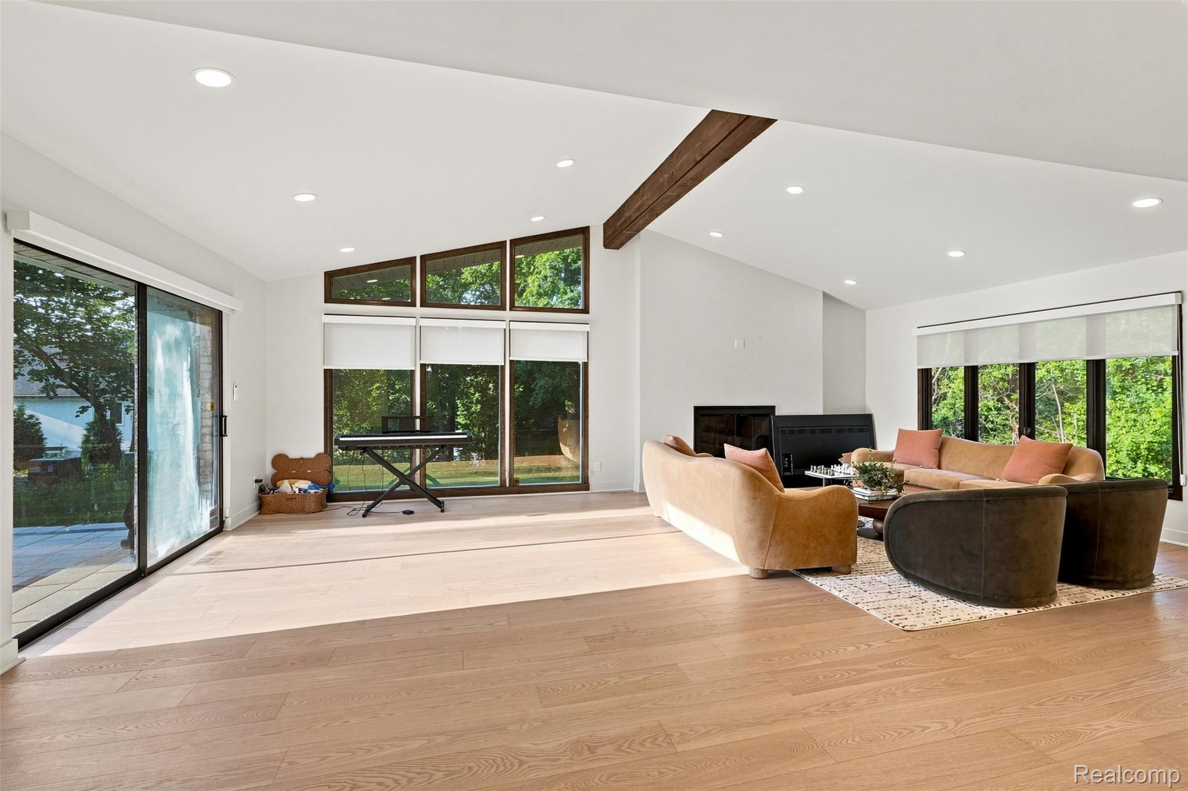
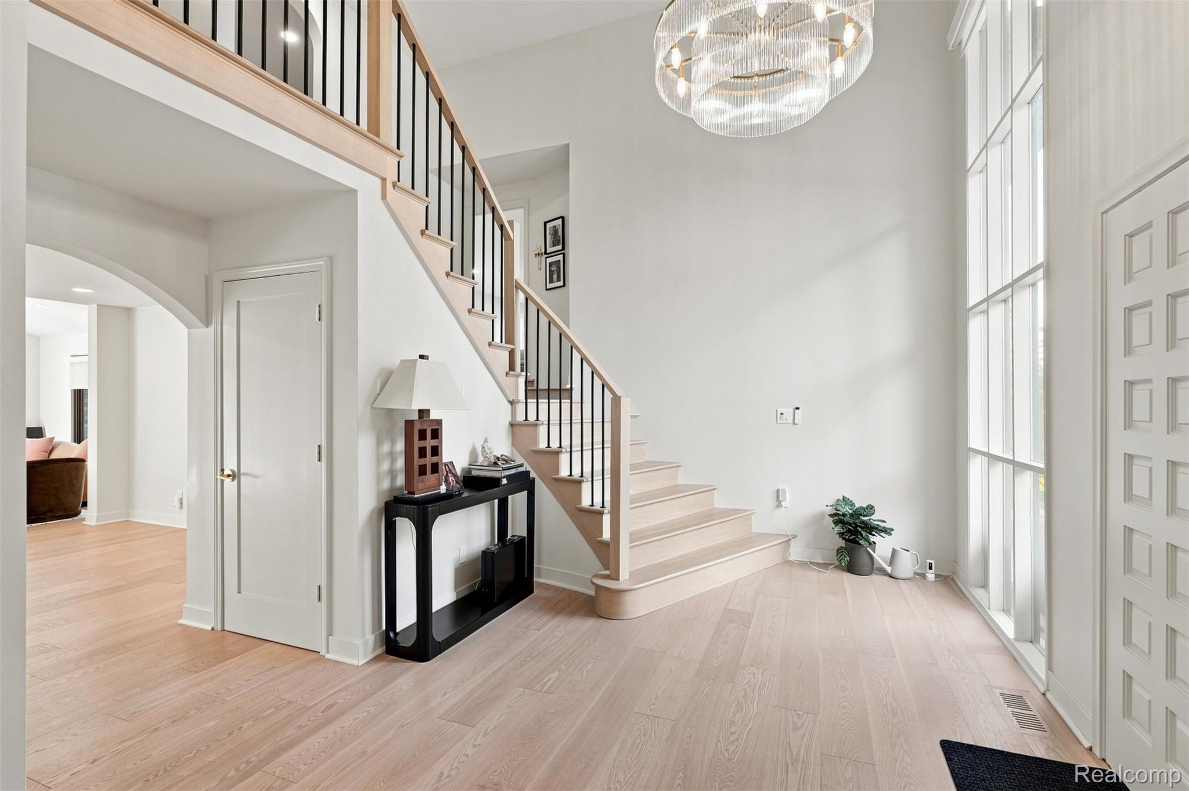
An exceptional opportunity to own a custom-renovated luxury home within the highly acclaimed Bloomfield Hills School District. Extensively remodeled in 2025, this residence has undergone a remarkable transformation with premium finishes, designer upgrades, and significant mechanical improvements—offering the perfect opportunity for the next owner to create a showpiece kitchen tailored to their own style. The expansive primary suite serves as a true retreat, featuring a custom walk-in closet and an oversized spa-inspired bath designed for both comfort and relaxation. Upstairs, a generous flex space offers endless possibilities as a private lounge, media room, or the ideal work-from-home office. The extensive renovation includes all white oak flooring, luxury vinyl plank in the basement and new carpet, a dramatic new staircase with custom railings and beautifully reimagined bathrooms. Major improvements include two new furnaces, two new air conditioning units, a tankless water heater, new garage doors and a convenient “Costco door” from the garage into the walk in pantry. Thoughtful upgrades continue with second-floor laundry, custom blackout blinds in every bedroom and a Ring security system. The finished lower level offers exceptional additional living space with a brand-new full kitchen and full bath, making it ideal for entertaining, extended family, or everyday living while the main kitchen is completed. The asking price reflects the opportunity for the next owner to install a designer kitchen and complete a few remaining finishing touches, allowing you to customize the heart of the home while avoiding the time, expense, and disruption of a full-scale renovation. **Please note the kitchen concept photos are virtual renderings intended to illustrate one possible design. They are not representative of the home's current condition.

Save
Ask
Tour
Hide
Share
Listing Snapshot
Price 
$749,900
Days On Site 
10 Days
Bedrooms 
4
Inside Area (SqFt) 
5,049 sqft
Total Baths 
4
Full Baths 
3
Partial Baths 
1
Lot Size 
0.3 Acres
Year Built 
1976
MLS® Number 
20261059797
Status 
Pending
Property Tax 
$7,117
HOA/Condo/Coop Fees 
$40 monthly
Sq Ft Source 
N/A
Friends & Family
Recent Activity
20 hours agoStatus changed to Pending
20 hours agoListing updated with changes from the MLS®
2 weeks agoListing first seen on site
General Features
Acres 
0.3
Attached Garage 
Yes
Cross Street 
N. of Walnut Lake Rd. | W. of Middlebelt Rd.
Disclosures 
Taxes Not Homestead Exempt
Garage 
Yes
Garage Spaces 
2.5
Levels 
Two
Parking 
AttachedDrivewayGarage Faces FrontGarage Door Opener
Pets 
Yes
Property Sub Type 
Single Family Residence
Security 
Smoke Detector(s)
Sewer 
Public Sewer
Special Circumstances 
Standard
SqFt Above 
3499
SqFt Below 
1550
Style 
Colonial
Water Source 
Public
Interior Features
Appliances 
Electric Water HeaterDishwasherDisposalDryerExhaust FanFree-Standing Electric RangeFree-Standing RefrigeratorMicrowaveStainless Steel Appliance(s)Vented Exhaust FanWasher/Dryer StackedWasher
Basement 
FinishedSump Pump
Cooling 
Central Air
Electric 
Circuit Breakers220 Volts
Fireplace 
Yes
Fireplace Features 
Family Room
Furnished 
Unfurnished
Heating 
Exhaust FanForced AirNatural Gas
Interior 
Entrance FoyerHigh Speed InternetSmart Thermostat
Laundry Features 
Laundry Room
BathFull 
Dimensions - 12 X 8Level - Second
BathLav 
Dimensions - 6 X 6
Bedroom 
Dimensions - 15 X 12Level - Second
BreakfastNookRoom 
Dimensions - 12 X 11
Dining Room 
Dimensions - 15 X 13
Family Room 
Dimensions - 20 X 14
Game Room 
Dimensions - 42 X 36Level - Basement
Kitchen 
Dimensions - 12 X 11
Laundry 
Dimensions - 10 X 6
Library 
Dimensions - 13 X 12Level - Second
Living Room 
Dimensions - 25 X 15
Master Bathroom 
Dimensions - 11 X 7Level - Second
Master Bedroom 
Dimensions - 22 X 14Level - Second
Other 
Dimensions - 11 X 6Level - Second
SittingRoom 
Dimensions - 14 X 10Level - Second
Save
Ask
Tour
Hide
Share
Exterior Features
Construction Details 
Aluminum SidingBrick
Exterior 
BalconyLighting
Patio And Porch 
CoveredPatioPorch
Pool Features 
None
Roof 
Asphalt
Community Features
Accessibility Features 
Safe Emergency Egress from Home
Association Dues 
480
Building Access 
GroundLevel
Financing Terms Available 
CashConventional
HOA Fee Frequency 
Annually
MLS Area 
Area02181WestBloomfieldTwp
Roads 
Paved
School District 
BloomfieldHills
Schools
School District
BloomfieldHills
Elementary School
Unknown
Middle School
Unknown
High School
Unknown
Listing courtesy of DOBI Real Estate: [email protected]


IDX provided courtesy of Realcomp II Ltd. via RealcompIILtd. Copyright © 2026 Realcomp II Ltd. Shareholders.

IDX information is provided exclusively for consumers' personal, non-commercial use and may not be used for any purpose other than to identify prospective properties consumers may be interested in purchasing and that the data is deemed reliable but not guaranteed accurate by the MLS.

Neighborhood & Commute
Source: Walkscore
Save
Ask
Tour
Hide
Share