Your Michigan Home Search Starts HERE!

Save
Ask
Tour
Hide
Share
$275,000
82 Days On Site

1190 Olander Drive
Elba Township, MI 48446

Single Family Residence|Pending
4
Beds
2
Total Baths
1
Full Bath
1
Partial Bath
2,888
SqFt
$95
/SqFt
1950
Built
Subdivision:
VASA COUNTRY CLUB CONDO
County:
Lapeer
Call Now: 810-360-3488
Is this the listing for you? We can help make it yours.
810-360-3488
1190 Olander Drive1190 Olander Drive1190 Olander Drive1190 Olander Drive
Save
Ask
Tour
Hide
Share

Mortgage Calculator

Monthly Payment (Est.)

Enter an interest rate to see your estimated monthly payment.
Calculator powered by Showcase IDX, a Constellation1 Company. Copyright ©2026 Information is deemed reliable but not guaranteed.

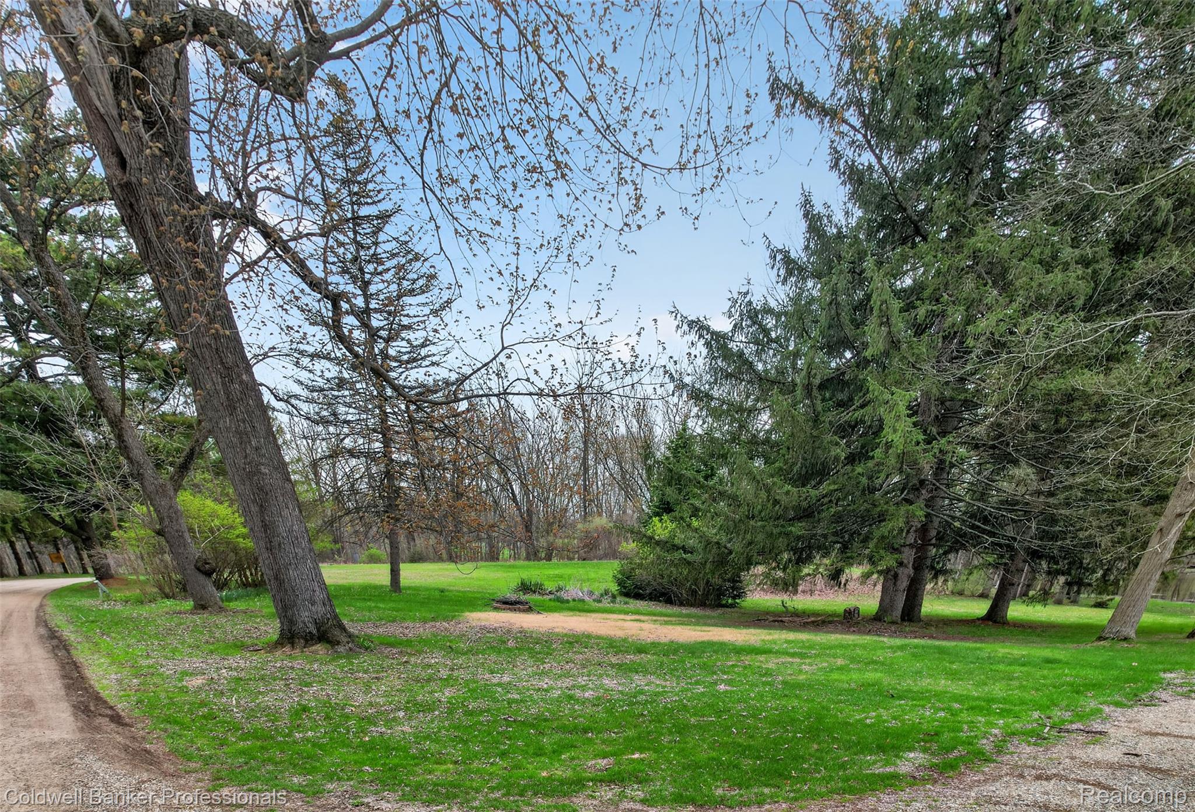
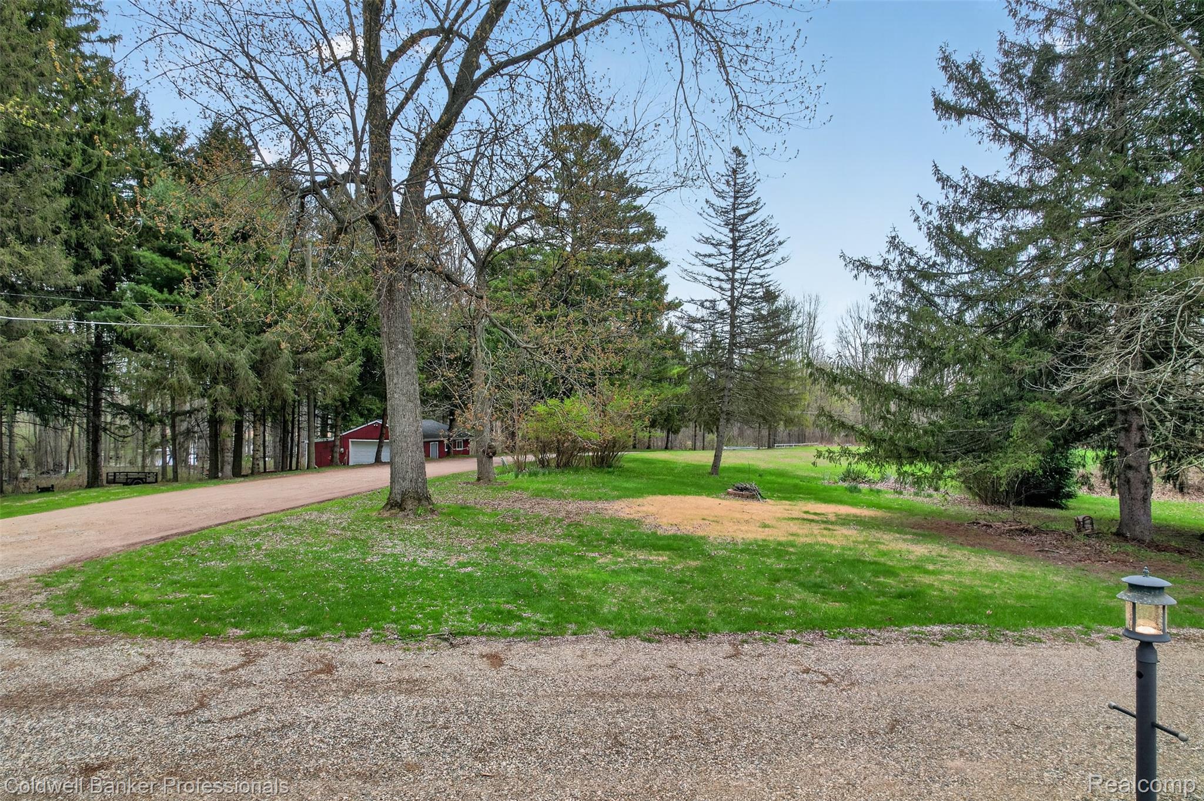
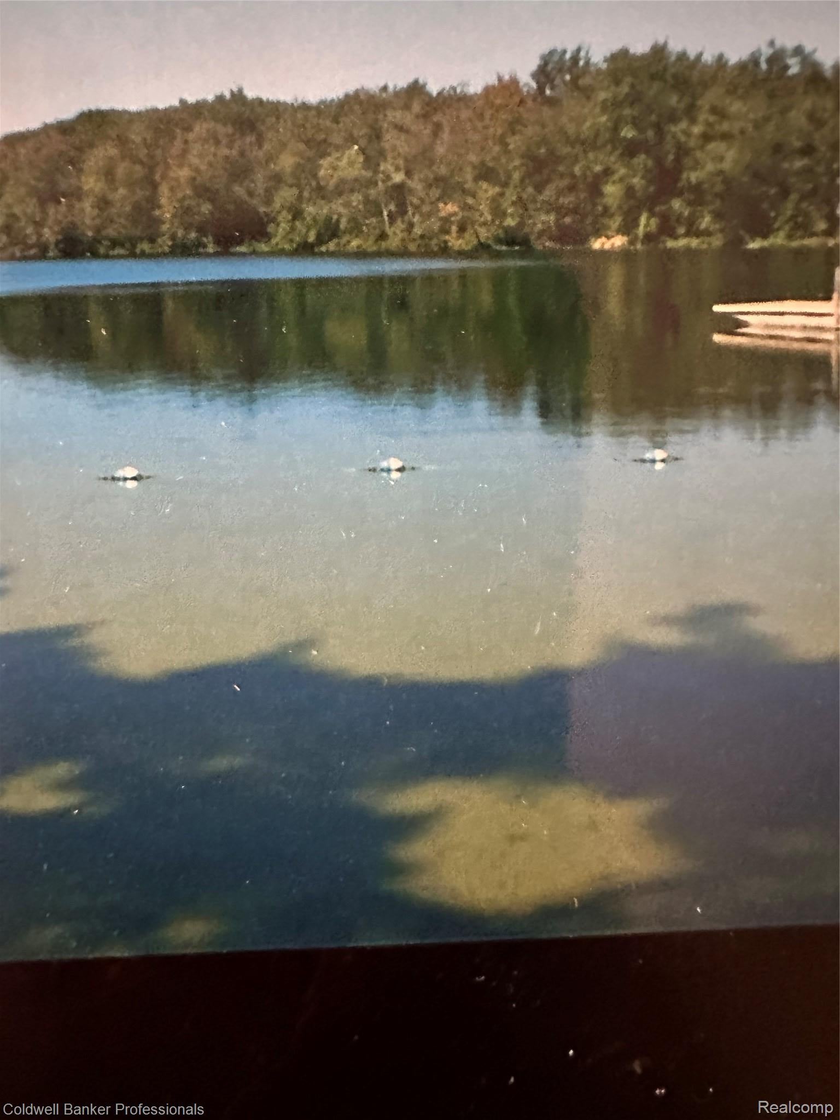
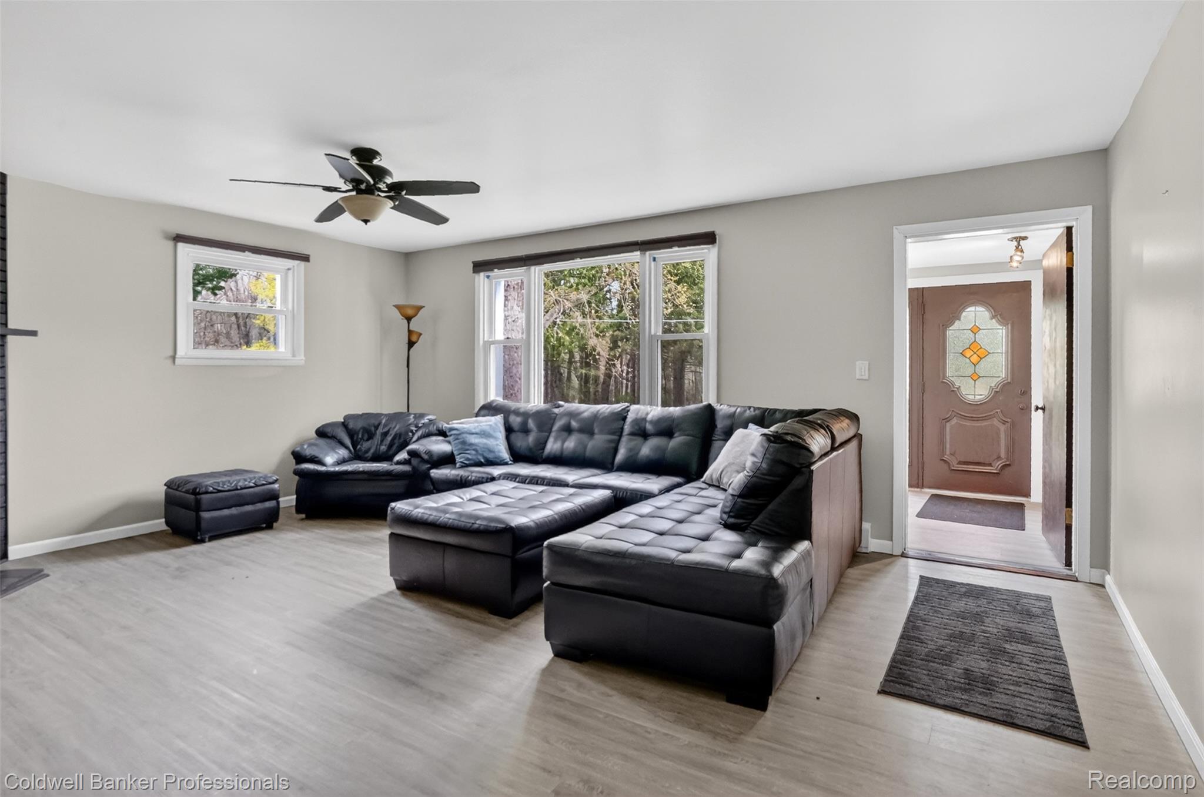
REDUCED $55,000. PROPERTY NOW OFFERED FOR $275,000 INCLUDING THE VACANT LOT OWNED BY SELLERS. THIS IS A MUST SEE ASAP! Perfectly positioned in Vasa Country Club this charming 4-bedroom home is waiting for new owners to love & enjoy all the amenities that await them in this 400-acre community. A 20-acre private lake within the community along with access to Middle Lake. A covered pavilion, tennis courts, shuffleboard, baseball field, permitted fishing and hunting any time you get the urge! Every sunrise and sunset is beyond picturesque. A perfect spot for year-round living or a summer home. This significantly more than ample home offers so very much in both size and footprint. Large kitchen / Large living room with beautiful gas fireplace. All bedrooms are generous in size. Master bed has a private sitting area outside and could be converted to 3 beds which would render 6 beds. Seeing is believing. The master is enormous!! Plenty of room for overnight guests. Seller is open to leaving some of the furniture for new Owner. Take a sweet ride on the weekend to see this home, grounds and all that it has to offer. It is truly a treasure. Lot across street from house (78 x 75) is for sale. This listing is inclusive of BOTH the home and the vacant lot!

Save
Ask
Tour
Hide
Share
Listing Snapshot
Price 
$275,000
Days On Site 
82 Days
Bedrooms 
4
Inside Area (SqFt) 
2,888 sqft
Total Baths 
2
Full Baths 
1
Partial Baths 
1
Lot Size 
0.16 Acres
Year Built 
1950
MLS Number 
20261059804
Status 
Pending
Property Tax 
$1,763
HOA/Condo/Coop Fees 
$165 monthly
Sq Ft Source 
Public Records
Friends & Family
Recent Activity
2 weeks agoStatus changed to Pending
2 weeks agoListing updated with changes from the MLS
3 months agoListing first seen on site
General Features
Acres 
0.16
Cross Street 
Various see directions
Disclosures 
Taxes Not Homestead Exempt
Levels 
Two
Parking 
No Garage
Pets 
Cats OKDogs OKNumber Limit
Property Sub Type 
Single Family Residence
Security 
Smoke Detector(s)Fire Alarm
Sewer 
Septic Tank
Special Circumstances 
Standard
SqFt Above 
2188
SqFt Below 
700
Style 
ColonialEarlyAmerican
Water Source 
PrivateWell
Interior Features
Appliances 
DishwasherElectric CooktopFree-Standing RefrigeratorMicrowave
Basement 
Partially Finished
Fireplace 
Yes
Fireplace Features 
Living Room
Furnished 
Negotiable
Heating 
Baseboard
BathFull 
Dimensions - 8 X 11Level - Second
BathLav 
Dimensions - 6 X 7
Bedroom 
Dimensions - 12 X 15Level - Second
Dining Room 
Dimensions - 8 X 13
FlexRoom 
Dimensions - 11 X 25Level - Basement
Kitchen 
Dimensions - 12 X 15
Library 
Dimensions - 8 X 12
Living Room 
Dimensions - 15 X 19
Master Bedroom 
Dimensions - 22 X 26Level - Second
MudRoom 
Dimensions - 7 X 31
SittingRoom 
Dimensions - 11 X 25Level - Basement
Save
Ask
Tour
Hide
Share
Exterior Features
Construction Details 
Vinyl Siding
Exterior 
Balcony
Patio And Porch 
DeckPorch
Pool Features 
None
Roof 
Asphalt
Waterfront Features 
Beach AccessLake Privileges
Community Features
Association Fee 
$165.0
Association Fee Frequency 
Monthly
Community Features 
Tennis Court(s)
MLS Area 
Area09121ElbaTwp
School District 
Lapeer
Financing Terms Available 
CashConventionalFHAVA Loan
Building Access 
GroundLevel
Roads 
Dirt
Schools
School District
Lapeer
Elementary School
Unknown
Middle School
Unknown
High School
Unknown
Listing courtesy of Coldwell Banker Professionals-Birm: [email protected]


IDX provided courtesy of Realcomp II Ltd. via RealcompIILtd. Copyright © 2026 Realcomp II Ltd. Shareholders.

IDX information is provided exclusively for consumers' personal, non-commercial use and may not be used for any purpose other than to identify prospective properties consumers may be interested in purchasing and that the data is deemed reliable but not guaranteed accurate by the MLS.

Neighborhood & Commute
Source: Walkscore
Save
Ask
Tour
Hide
Share