Your Michigan Home Search Starts HERE!

Save
Ask
Tour
Hide
Share
$380,000
88 Days On Site

10083 Ridge Run Street 24
Hartland Township, MI 48855

Condominium|Pending
2
Beds
3
Total Baths
3
Full Baths
2,828
SqFt
$134
/SqFt
2006
Built
Subdivision:
FOX RIDGE II OF HARTLAND CONDO
County:
Livingston
Call Now: 810-360-3488
Is this the listing for you? We can help make it yours.
810-360-3488
10083 Ridge Run Street 2410083 Ridge Run Street 2410083 Ridge Run Street 2410083 Ridge Run Street 24
Save
Ask
Tour
Hide
Share

Mortgage Calculator

Monthly Payment (Est.)

Enter an interest rate to see your estimated monthly payment.
Calculator powered by Showcase IDX, a Constellation1 Company. Copyright ©2026 Information is deemed reliable but not guaranteed.

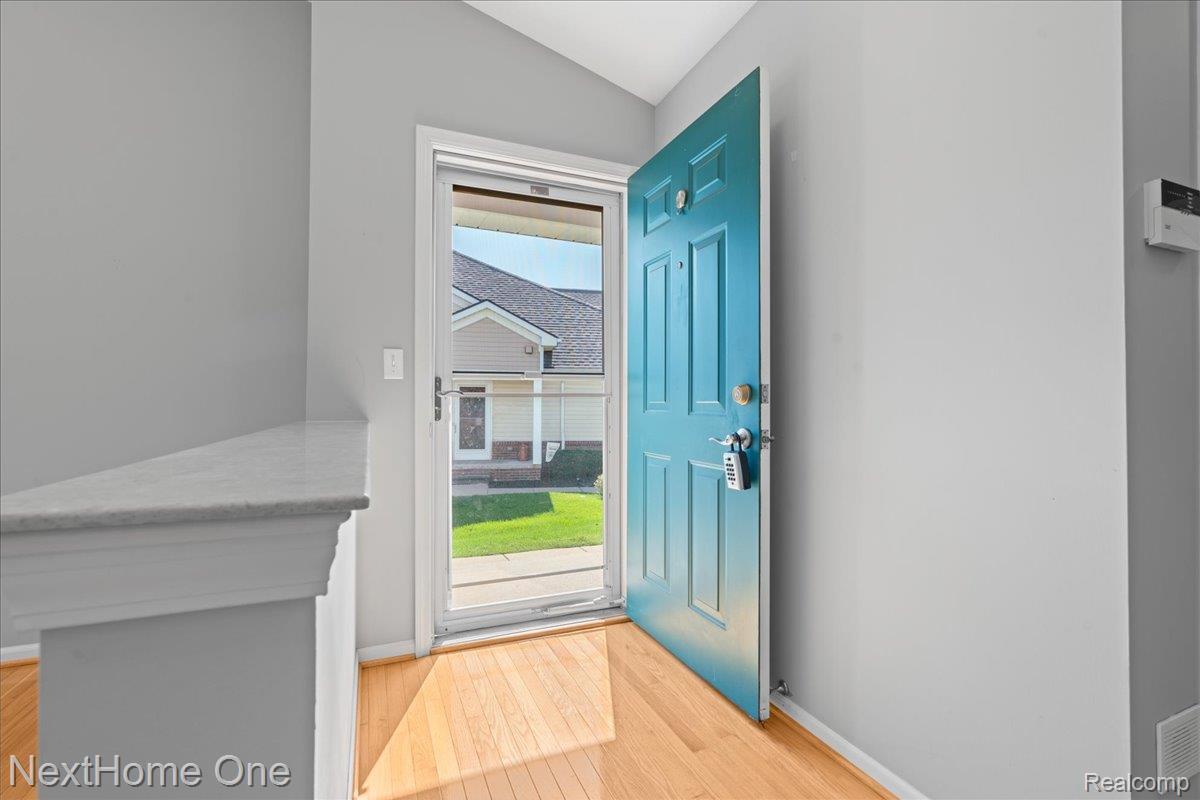
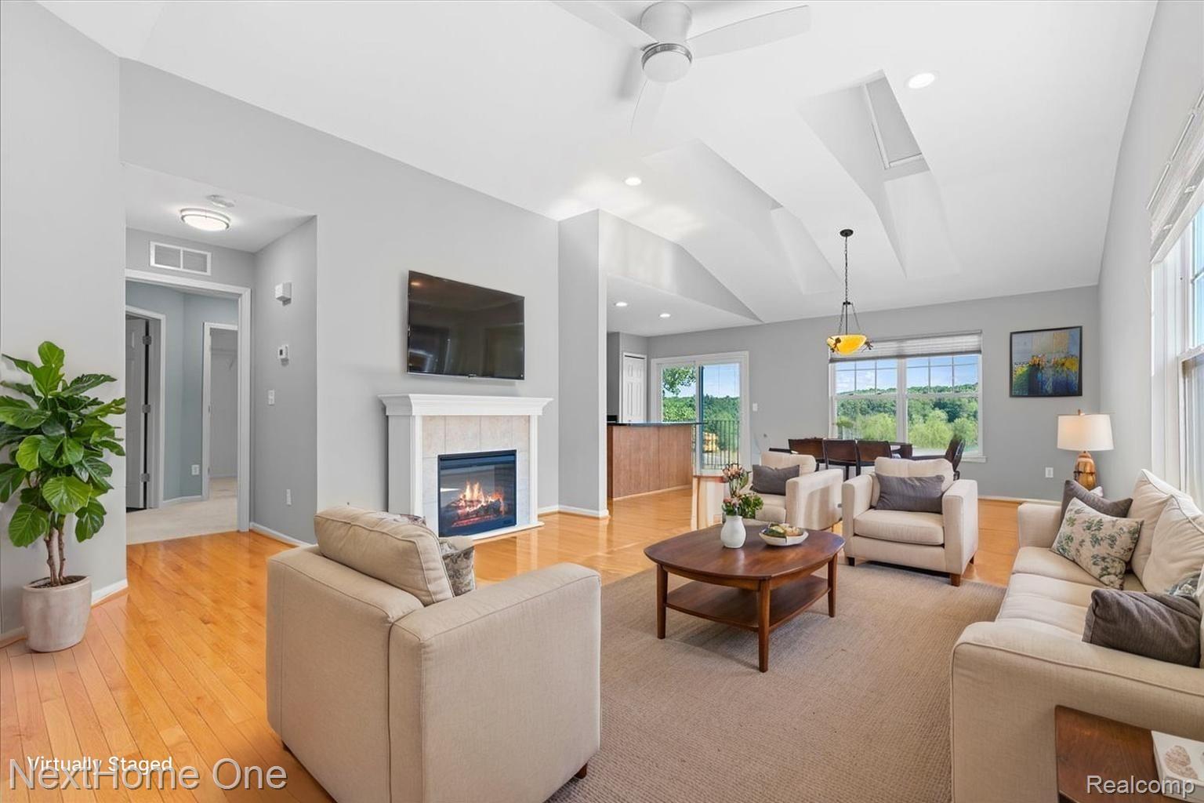
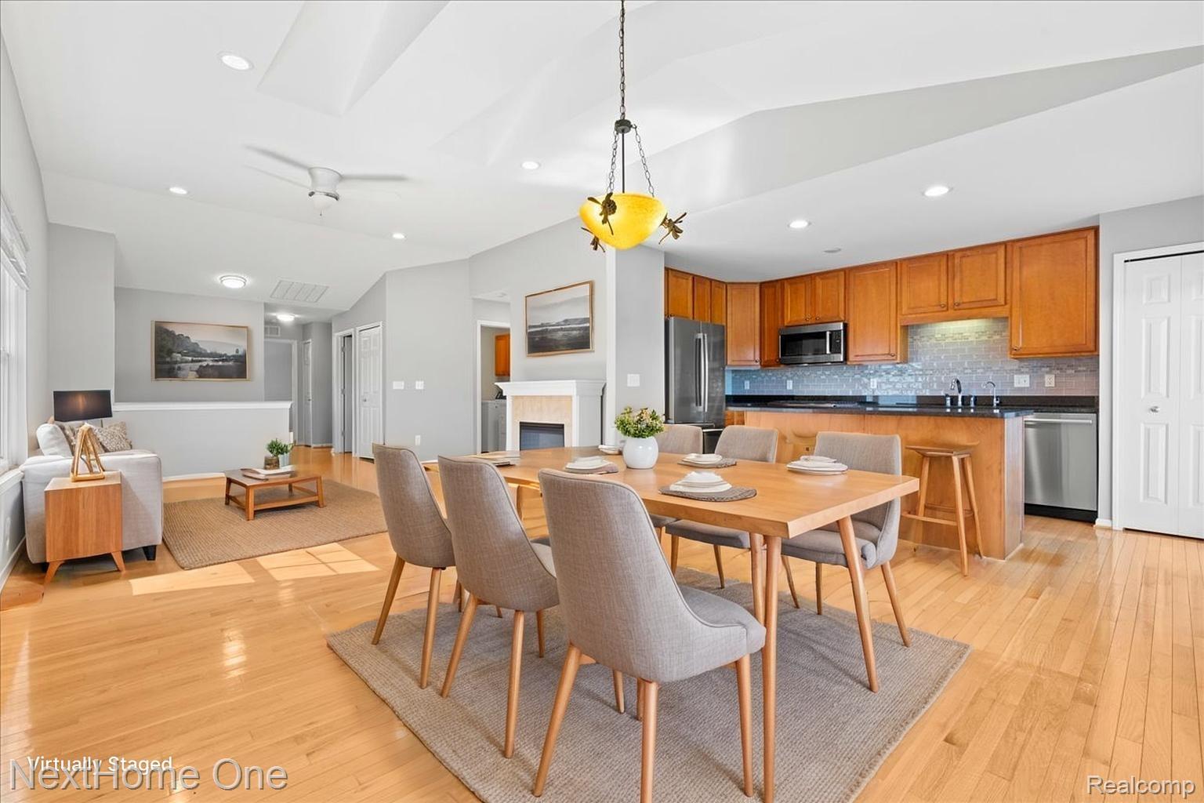
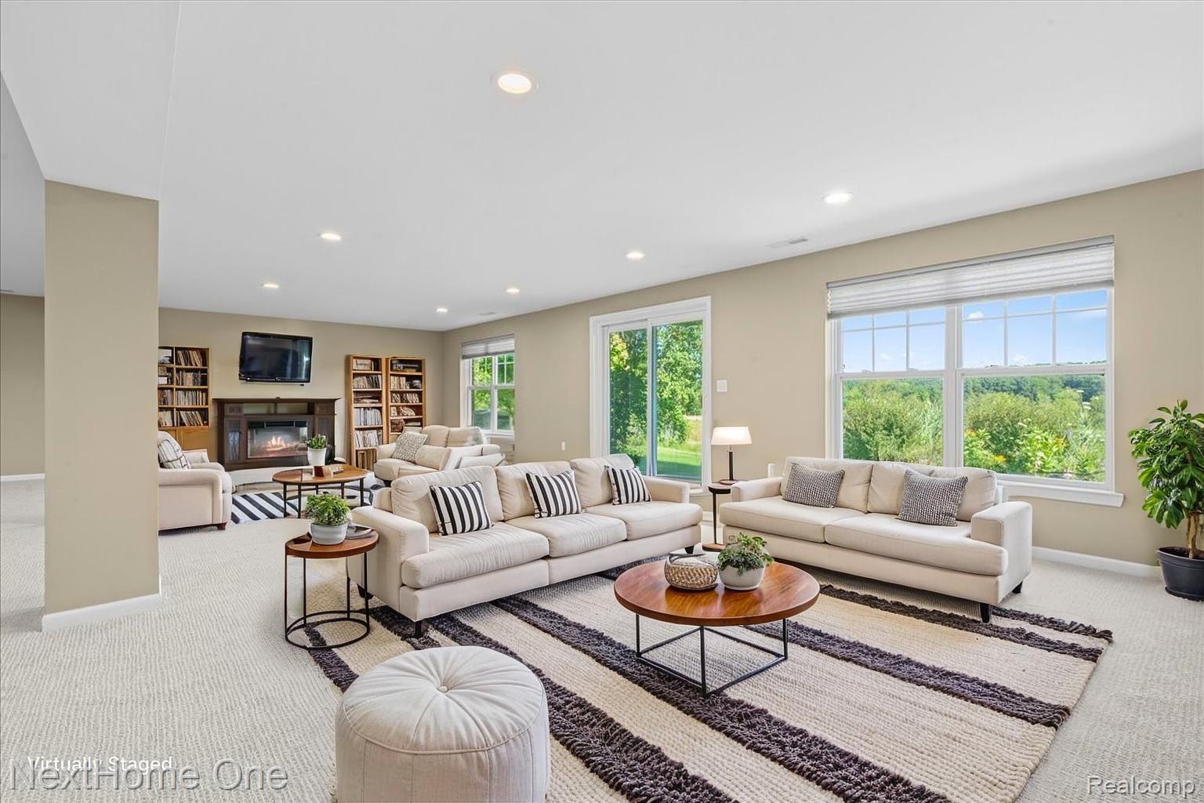
Premium upgrades are everywhere in this exceptional 2-bedroom, 3-bath ranch with finished walkout basement. The open-concept floor plan showcases beautiful oak flooring, black granite kitchen countertops, an elegant tile backsplash, premium Bosch stainless steel appliances, reverse osmosis water system, and a spacious primary suite with vaulted ceilings, dual walk-in closets, granite double vanity, and a relaxing jetted tub. Thoughtful upgrades continue throughout with new bedroom carpet, modern ceiling fans, custom window treatments, remote-controlled skylight shades, integrated blinds in both sliding doors, Speed Queen washer and dryer, water softener, and two electric fireplaces, while the main level is already prepped for a gas fireplace. Non-conforming third bedroom in bsmt is perfect for guests or flex space. Enjoy both the upper balcony and lower patio. Home includes a stair chair (can be removed if desired). Complete with a two-car attached garage, this meticulously maintained condo is located in the award-winning Hartland School District and offers an incredible opportunity to own one of Fox Ridge II's most updated homes. Why wait for new construction when you can have more upgrades, more space, and move-in-ready luxury today?

Save
Ask
Tour
Hide
Share
Listing Snapshot
Price 
$380,000
Days On Site 
88 Days
Bedrooms 
2
Inside Area (SqFt) 
2,828 sqft
Total Baths 
3
Full Baths 
3
Partial Baths 
N/A
Lot Size 
N/A
Year Built 
2006
MLS Number 
20261059826
Status 
Pending
Property Tax 
$3,583
HOA/Condo/Coop Fees 
$380 monthly
Sq Ft Source 
N/A
Friends & Family
Recent Activity
3 weeks agoStatus changed to Pending
3 weeks agoListing updated with changes from the MLS
a month agoPrice changed to $380,000
3 months agoListing first seen on site
General Features
Attached Garage 
Yes
Cross Street 
West of Old US-23 and North of M-59
Disclosures 
Taxes Homestead Exempt
Garage 
Yes
Garage Spaces 
2
Levels 
One
Parking 
Attached
Pets 
Yes
Property Sub Type 
Condominium
Sewer 
Public Sewer
Special Circumstances 
Standard
SqFt Above 
1485
SqFt Below 
1343
Style 
Ranch
Water Source 
PrivateWell
Interior Features
Appliances 
Gas Water HeaterDishwasherDryerFree-Standing Gas RangeFree-Standing RefrigeratorMicrowaveWasher
Basement 
Finished
Cooling 
Ceiling Fan(s)Central Air
Heating 
Forced AirNatural Gas
BathFull 
Dimensions - 9 X 6
Bedroom 
Dimensions - 12 X 12
Dining Room 
Dimensions - 13 X 12
Kitchen 
Dimensions - 15 X 10
Laundry 
Dimensions - 7 X 6
Living Room 
Dimensions - 15 X 18
Master Bathroom 
Dimensions - 9 X 15
Master Bedroom 
Dimensions - 16 X 12
Save
Ask
Tour
Hide
Share
Exterior Features
Construction Details 
BrickVinyl Siding
Exterior 
BalconyPrivate Entrance
Patio And Porch 
CoveredPatioPorch
Pool Features 
Community
Roof 
Asphalt
Community Features
Association Amenities 
Maintenance Grounds
Association Fee 
$380.0
Association Fee Frequency 
Monthly
Community Features 
Pool
MLS Area 
Area01081HartlandTwp
School District 
Hartland
Financing Terms Available 
CashConventionalVA Loan
Building Access 
GroundLevelwSteps
Roads 
Paved
Schools
School District
Hartland
Elementary School
Unknown
Middle School
Unknown
High School
Unknown
Listing courtesy of NextHome One: [email protected]


IDX provided courtesy of Realcomp II Ltd. via RealcompIILtd. Copyright © 2026 Realcomp II Ltd. Shareholders.

IDX information is provided exclusively for consumers' personal, non-commercial use and may not be used for any purpose other than to identify prospective properties consumers may be interested in purchasing and that the data is deemed reliable but not guaranteed accurate by the MLS.

Neighborhood & Commute
Source: Walkscore
Save
Ask
Tour
Hide
Share