Your Michigan Home Search Starts HERE!

Save
Ask
Tour
Hide
Share
$289,000
5 Days On Site

505 Vinewood Street
Wyandotte City, MI 48192

For Sale|Single Family Residence|Active
4
Beds
2
Total Baths
1
Full Bath
1
Partial Bath
1,208
SqFt
$239
/SqFt
1892
Built
Subdivision:
EUREKA IRON & STEEL WORKS SUB
County:
Wayne
Call Now: 810-360-3488
Is this the listing for you? We can help make it yours.
810-360-3488
505 Vinewood Street505 Vinewood Street505 Vinewood Street505 Vinewood Street
Save
Ask
Tour
Hide
Share

Mortgage Calculator

Monthly Payment (Est.)

$1,319
Calculator powered by Showcase IDX, a Constellation1 Company. Copyright ©2026 Information is deemed reliable but not guaranteed.

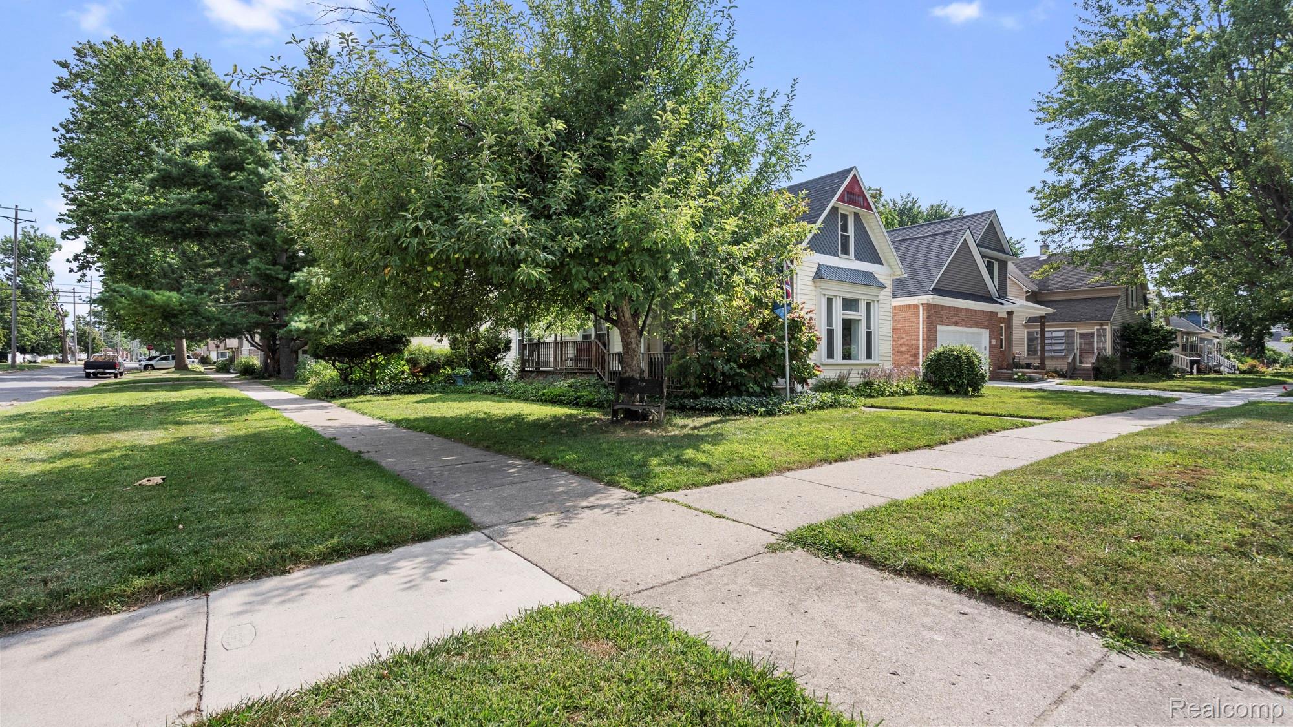
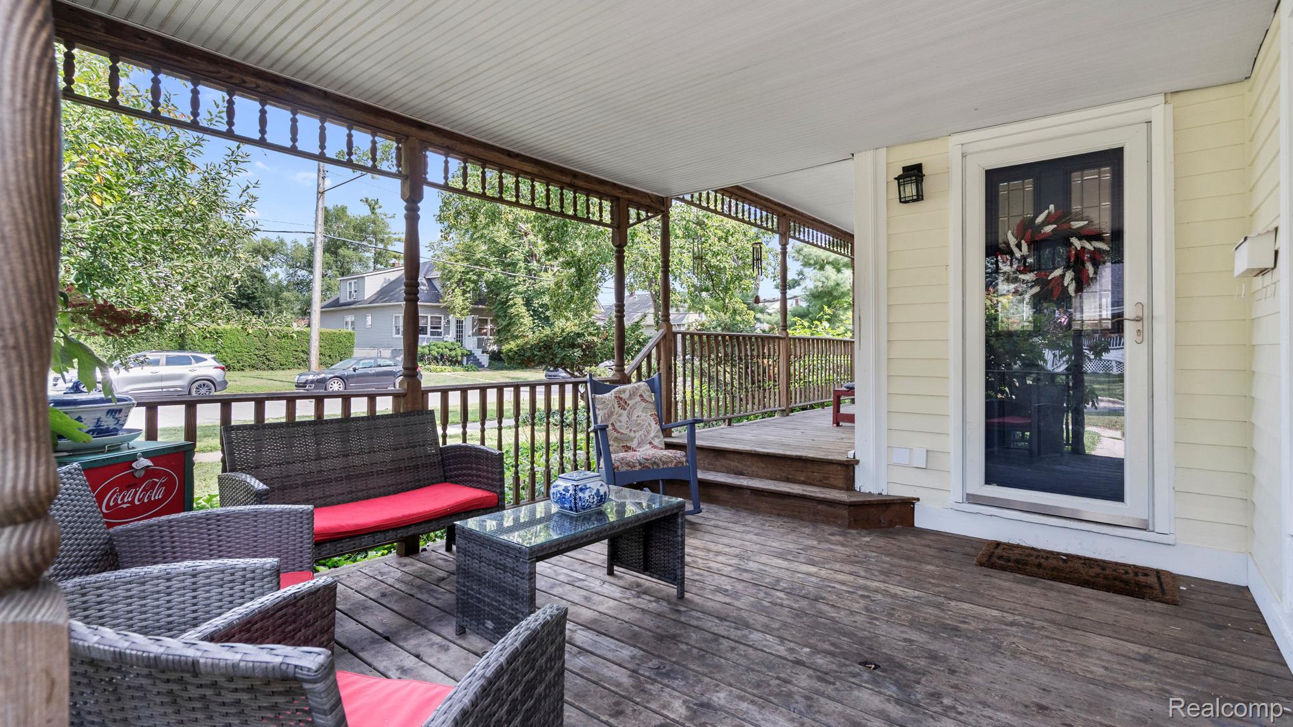
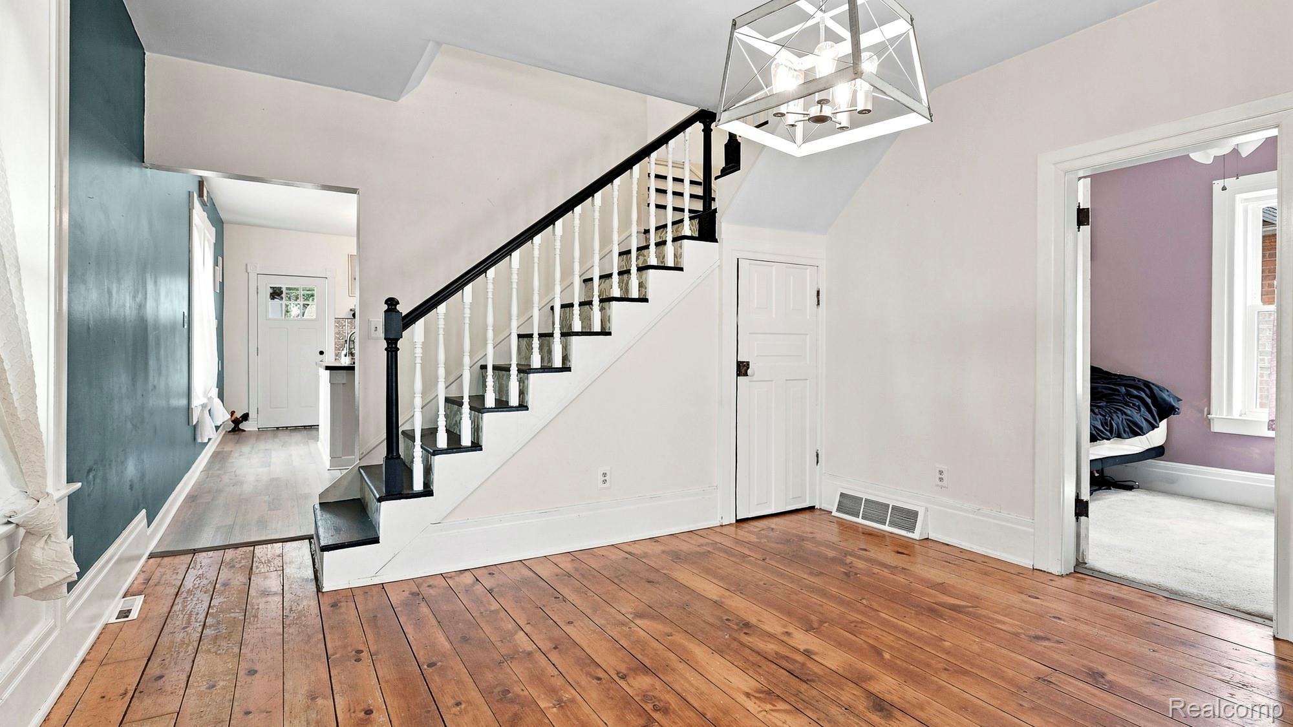
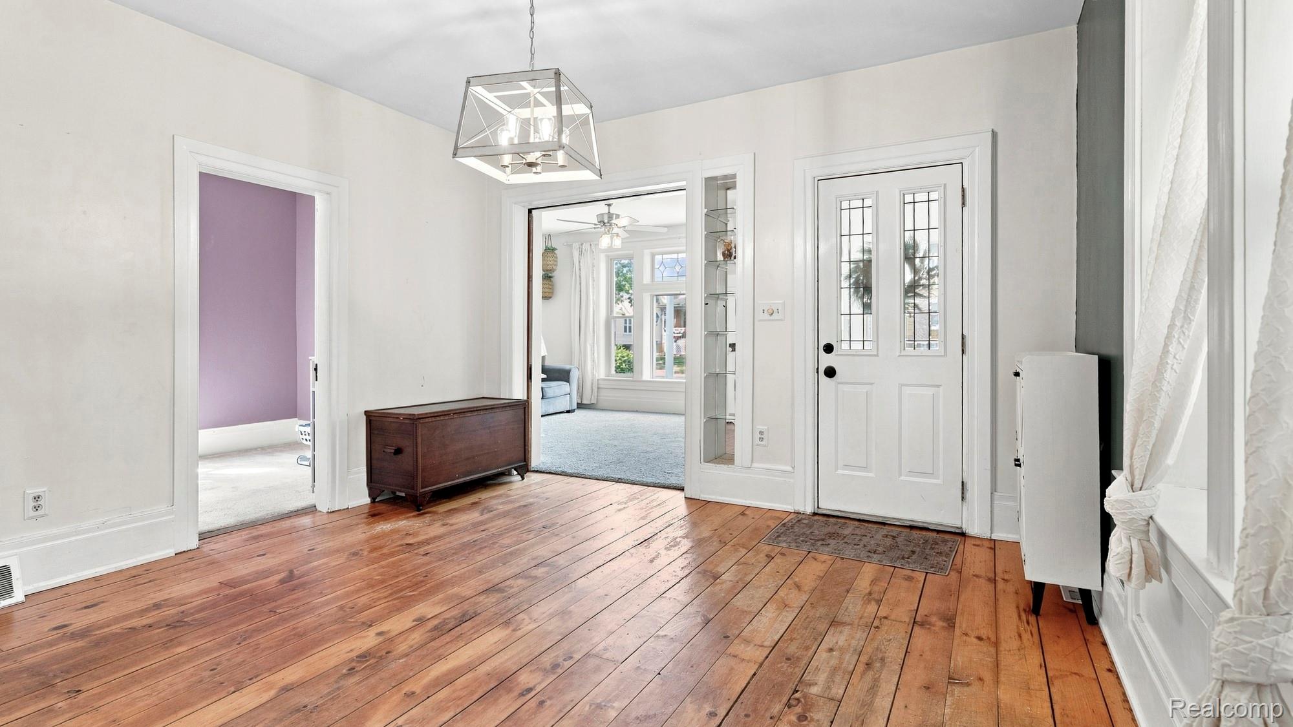
Step into this unique and charming storybook farmhouse, beautifully remodeled and perfectly situated on a corner lot within walking distance to downtown Wyandotte and the elementary and high school. A stunning wrap-around porch welcomes you home, while abundant natural light and lush ivy-covered landscaping create unforgettable curb appeal. Inside, you'll find 4 bedrooms and 1.5 baths, along with refinished hardwood and LVT flooring throughout. The beautifully remodeled kitchen, updated in 2022, showcases warm butcher block countertops, stylish cabinetry, and abundant storage. Upstairs, the renovated full bath (2021) offers LVT flooring, wainscoting, a soaking tub, separate shower, and an impressive 19-foot double closet. Outside, enjoy a spacious 2.5-car garage plus a fully finished she-shed (2018) complete with electricity, heating, and A/C. Additional updates include roofs on both the home and garage (2021), a deck (2019), hot water tank (2017), central A/C unit (2022), lighting fixtures, exterior doors, garage door (2016), and a waterproofed crawlspace. Also included with the home is washer and dryer, refrigerator and stove purchased in October 2025.

Save
Ask
Tour
Hide
Share
Listing Snapshot
Price 
$289,000
Days On Site 
5 Days
Bedrooms 
4
Inside Area (SqFt) 
1,208 sqft
Total Baths 
2
Full Baths 
1
Partial Baths 
1
Lot Size 
0.17 Acres
Year Built 
1892
MLS® Number 
20261059839
Status 
Active
Property Tax 
$4,783
HOA/Condo/Coop Fees 
N/A
Sq Ft Source 
Public Records
Friends & Family
Recent Activity
6 days agoListing first seen on site
6 days agoListing updated with changes from the MLS®
General Features
Acres 
0.17
Cross Street 
N of Oak St / W of Biddle Ave
Disclosures 
Taxes Homestead Exempt
Garage 
Yes
Garage Spaces 
2.5
Levels 
One and One Half
Parking 
Detached
Property Sub Type 
Single Family Residence
Sewer 
Public Sewer
Special Circumstances 
Standard
SqFt Above 
1208
Style 
CraftsmanFarmhouse
Water Source 
Public
Interior Features
Appliances 
Gas Water HeaterDishwasherDisposalDryerFree-Standing Gas RangeFree-Standing RefrigeratorWasher
Basement 
Crawl Space
Cooling 
Ceiling Fan(s)Central Air
Heating 
Forced AirNatural Gas
BathFull 
Dimensions - 12 X 8Level - Second
BathLav 
Dimensions - 8 X 4
Bedroom 
Dimensions - 10 X 13Level - Second
Dining Room 
Dimensions - 15 X 13
Kitchen 
Dimensions - 13 X 17
Laundry 
Dimensions - 8 X 6
Living Room 
Dimensions - 13 X 15
Save
Ask
Tour
Hide
Share
Exterior Features
Construction Details 
Vinyl Siding
Fencing 
Back Yard
Other Structures 
Shed(s)
Patio And Porch 
CoveredPorch
Pool Features 
None
Roof 
Asphalt
Community Features
Building Access 
GroundLevelwSteps
Financing Terms Available 
CashConventional
MLS Area 
Area05147Wyandotte
Roads 
Paved
School District 
Wyandotte
Schools
School District
Wyandotte
Elementary School
Unknown
Middle School
Unknown
High School
Unknown
Listing courtesy of ESL & Assoc Realty LLC: [email protected]


IDX provided courtesy of Realcomp II Ltd. via RealcompIILtd. Copyright © 2026 Realcomp II Ltd. Shareholders.

IDX information is provided exclusively for consumers' personal, non-commercial use and may not be used for any purpose other than to identify prospective properties consumers may be interested in purchasing and that the data is deemed reliable but not guaranteed accurate by the MLS.

Neighborhood & Commute
Source: Walkscore
Save
Ask
Tour
Hide
Share