Your Michigan Home Search Starts HERE!

Save
Ask
Tour
Hide
Share
$535,000
7 Days On Site

34281 W Thornbrook Drive
Farmington Hills City, MI 48335

For Sale|Single Family Residence|Active
4
Beds
2
Total Baths
2
Full Baths
2,387
SqFt
$224
/SqFt
1957
Built
Subdivision:
NORMANDY HILLS 1
County:
Oakland
Call Now: 810-360-3488
Is this the listing for you? We can help make it yours.
810-360-3488
Upcoming Open Houses
Sat, Aug 8, 10:00 AM - 1:00 PM
Sun, Aug 9, 10:00 AM - 1:00 PM
34281 W Thornbrook Drive34281 W Thornbrook Drive34281 W Thornbrook Drive34281 W Thornbrook Drive
Save
Ask
Tour
Hide
Share

Mortgage Calculator

Monthly Payment (Est.)

$2,441
Calculator powered by Showcase IDX, a Constellation1 Company. Copyright ©2026 Information is deemed reliable but not guaranteed.

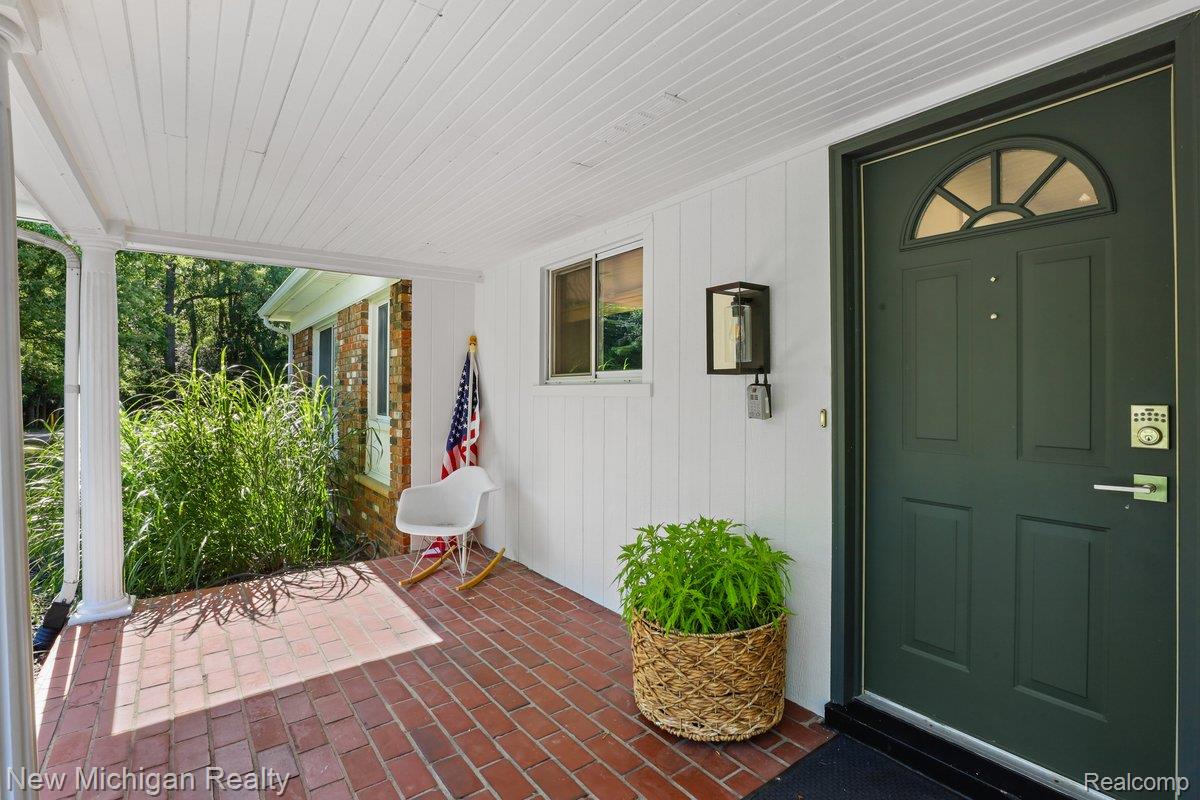
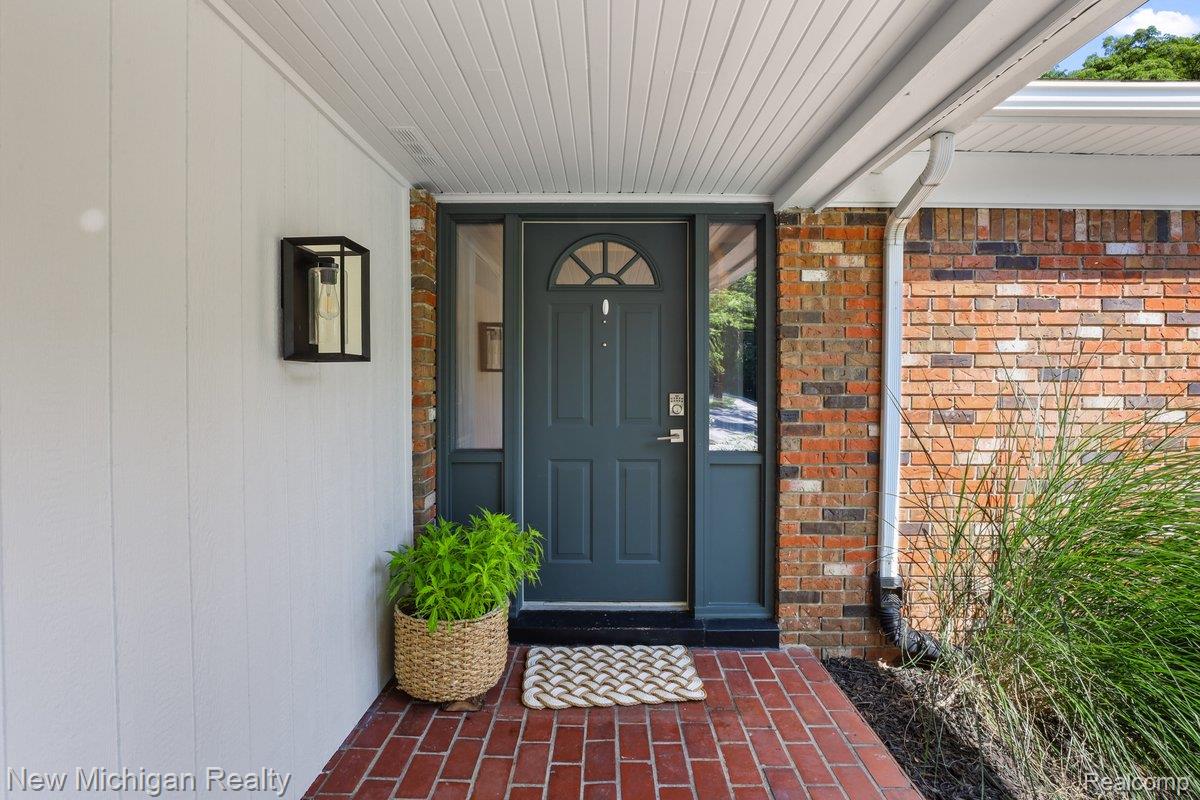
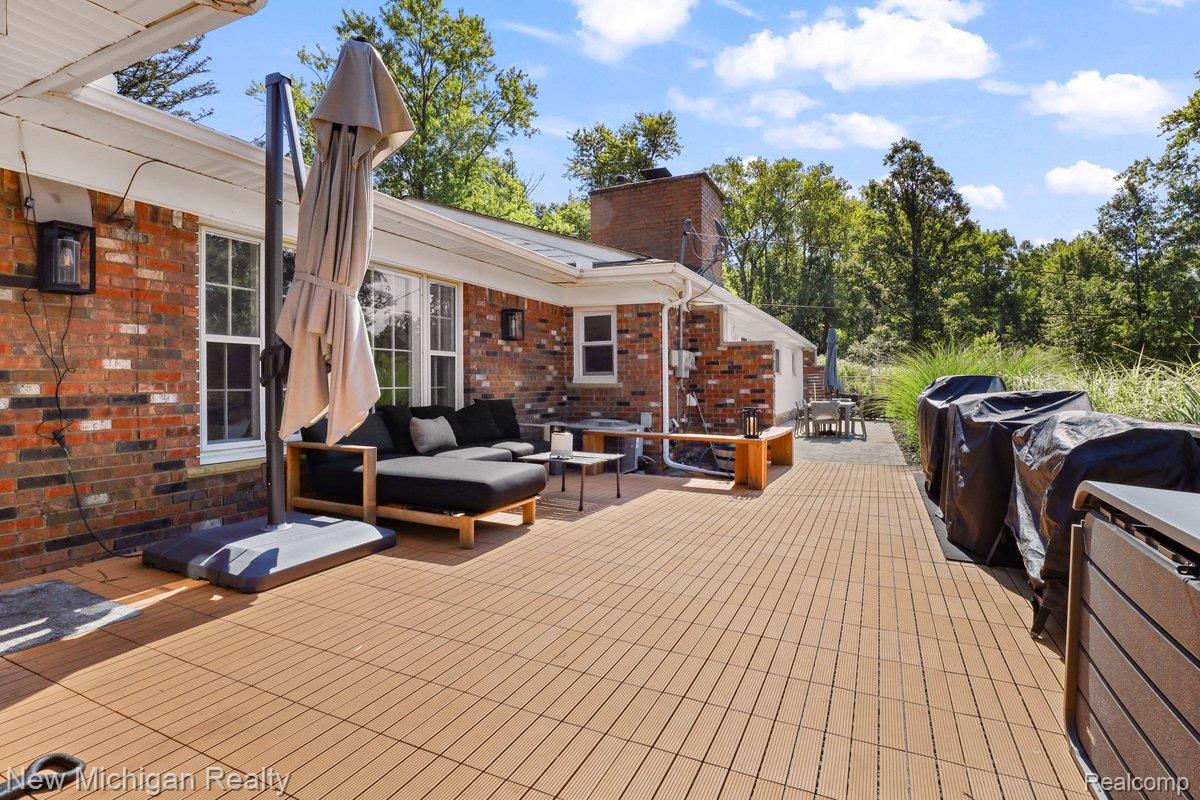
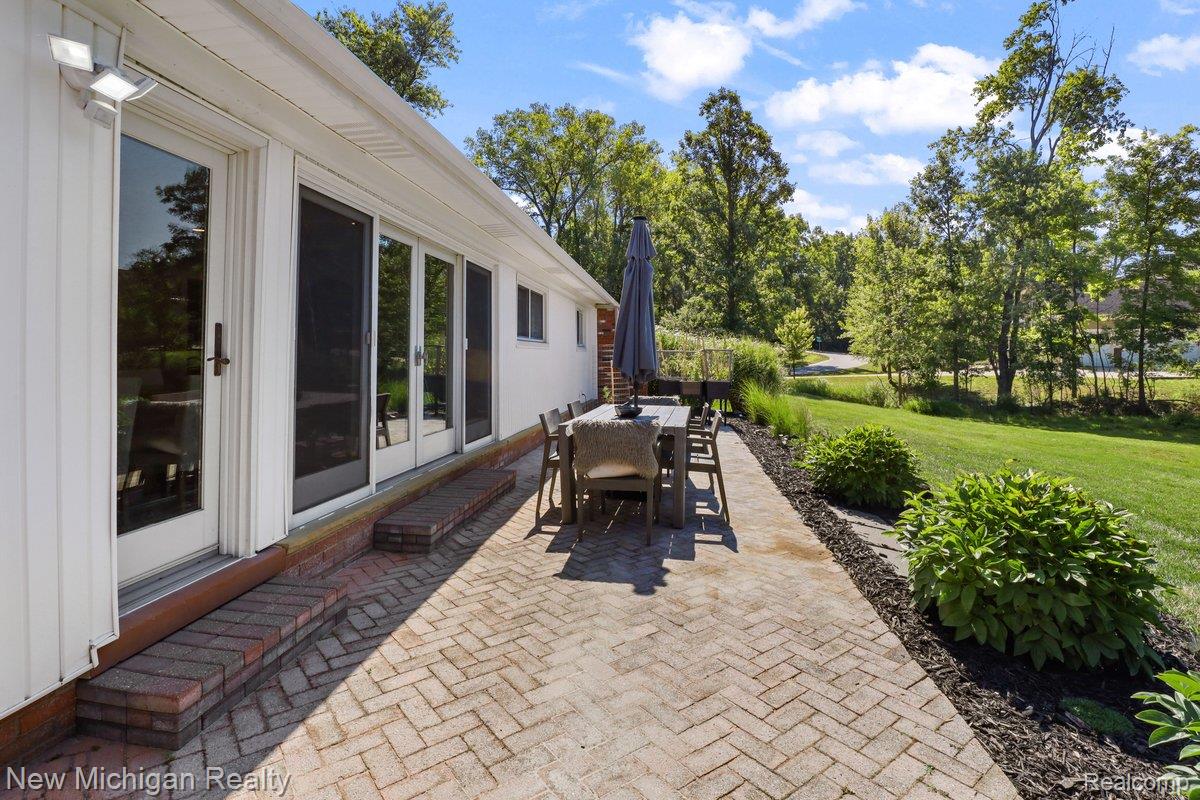
ABSOLUTELY BEAUTIFUL open floor concept ranch, placed on almost one acre of land, in the Normandy Hills Subdivision: one of the most sought after neighborhoods in Farmington Hills. Beautiful hardwood floors throughout most of the house with kitchen open to the dining room, living room and the great room. Quality kitchen cabinets decorate the kitchen complete with a spacious island and granite countertops. You will find nice ceramic tiles in the newly remodeled bathrooms. Recessed lights illuminate the entire house, along with outdoor lighting throughout the landscape. Huge backyard with a gorgeous playground make the space perfect for the kids to play and for the family to enjoy the summer nights. There are three firepaces around the house (two woodburning ones and one on gas) for the enjoyment of the winter nights. The house has an accessible central area. Newly replaced furnace, water heater and AC unit. The house in located very close to the treasured Heritage Park. The stunning neighborhood with the rolling hills is everyone's dream come true. Please schedule your OPEN HOUSE visit Saturday or Sunday, BETWEEN 11:00 AM an 1:00 PM, to see all that this house has to offer.

Save
Ask
Tour
Hide
Share
Listing Snapshot
Price 
$535,000
Days On Site 
7 Days
Bedrooms 
4
Inside Area (SqFt) 
2,387 sqft
Total Baths 
2
Full Baths 
2
Partial Baths 
N/A
Lot Size 
0.72 Acres
Year Built 
1957
MLS® Number 
20261059863
Status 
Active
Property Tax 
$5,991
HOA/Condo/Coop Fees 
$4.17 monthly
Sq Ft Source 
Public Records
Friends & Family
Recent Activity
a week agoStatus changed to Active
a week agoListing updated with changes from the MLS®
a week agoListing first seen on site
General Features
Acres 
0.72
Attached Garage 
Yes
Cross Street 
Farmington Road and 11 Mile Road
Disclosures 
Exclusions Do Not Exist, No Restrictions, Taxes Homestead Exempt
Foundation 
Slab
Garage 
Yes
Garage Spaces 
2
Levels 
One
Parking 
AttachedCircular DrivewayDirect AccessGarage Door Opener
Property Sub Type 
Single Family Residence
Sewer 
Septic Tank
Special Circumstances 
Standard
SqFt Above 
2387
Style 
Ranch
Water Source 
PrivateWell
Interior Features
Basement 
Crawl Space
Fireplace 
Yes
Fireplace Features 
Dining RoomGasLibraryLiving RoomWood Burning
Heating 
Forced AirNatural Gas
BathFull 
Dimensions - 10 X 8
Bedroom 
Dimensions - 17 X 12
Dining Room 
Dimensions - 20 X 16
Great Room 
Dimensions - 21 X 21
Kitchen 
Dimensions - 20 X 16
Laundry 
Dimensions - 10 X 8
Library 
Dimensions - 17 X 12
Living Room 
Dimensions - 22 X 15
Master Bedroom 
Dimensions - 12 X 12
MudRoom 
Dimensions - 6 X 6
Save
Ask
Tour
Hide
Share
Exterior Features
Construction Details 
BrickVinyl Siding
Exterior 
Lighting
Pool Features 
None
Road Frontage 
Other
Community Features
Accessibility Features 
Accessible EntranceAccessible BedroomAccessible Central Living AreaAccessible Full BathAccessible Kitchen
Association Dues 
50
Building Access 
GroundLevelwSteps
Financing Terms Available 
CashConventionalFHA
HOA Fee Frequency 
Annually
MLS Area 
Area02231FarmingtonHills
Roads 
Paved
School District 
Farmington
Schools
School District
Farmington
Elementary School
Unknown
Middle School
Unknown
High School
Unknown
Listing courtesy of New Michigan Realty, LLC: [email protected]


IDX provided courtesy of Realcomp II Ltd. via RealcompIILtd. Copyright © 2026 Realcomp II Ltd. Shareholders.

IDX information is provided exclusively for consumers' personal, non-commercial use and may not be used for any purpose other than to identify prospective properties consumers may be interested in purchasing and that the data is deemed reliable but not guaranteed accurate by the MLS.

Neighborhood & Commute
Source: Walkscore
Save
Ask
Tour
Hide
Share