Your Michigan Home Search Starts HERE!

Save
Ask
Tour
Hide
Share
$1,579,000
6 Days On Site

910 Hill Hollow Lane
Milford Village, MI 48381

For Sale|Single Family Residence|Active
4
Beds
4
Total Baths
4
Full Baths
4,005
SqFt
$394
/SqFt
2022
Built
Subdivision:
FOREST RIDGE OF MILFORD OCCPN 1235
County:
Oakland
Call Now: 810-360-3488
Is this the listing for you? We can help make it yours.
810-360-3488
910 Hill Hollow Lane910 Hill Hollow Lane910 Hill Hollow Lane910 Hill Hollow Lane
Save
Ask
Tour
Hide
Share

Mortgage Calculator

Monthly Payment (Est.)

$7,204
Calculator powered by Showcase IDX, a Constellation1 Company. Copyright ©2026 Information is deemed reliable but not guaranteed.

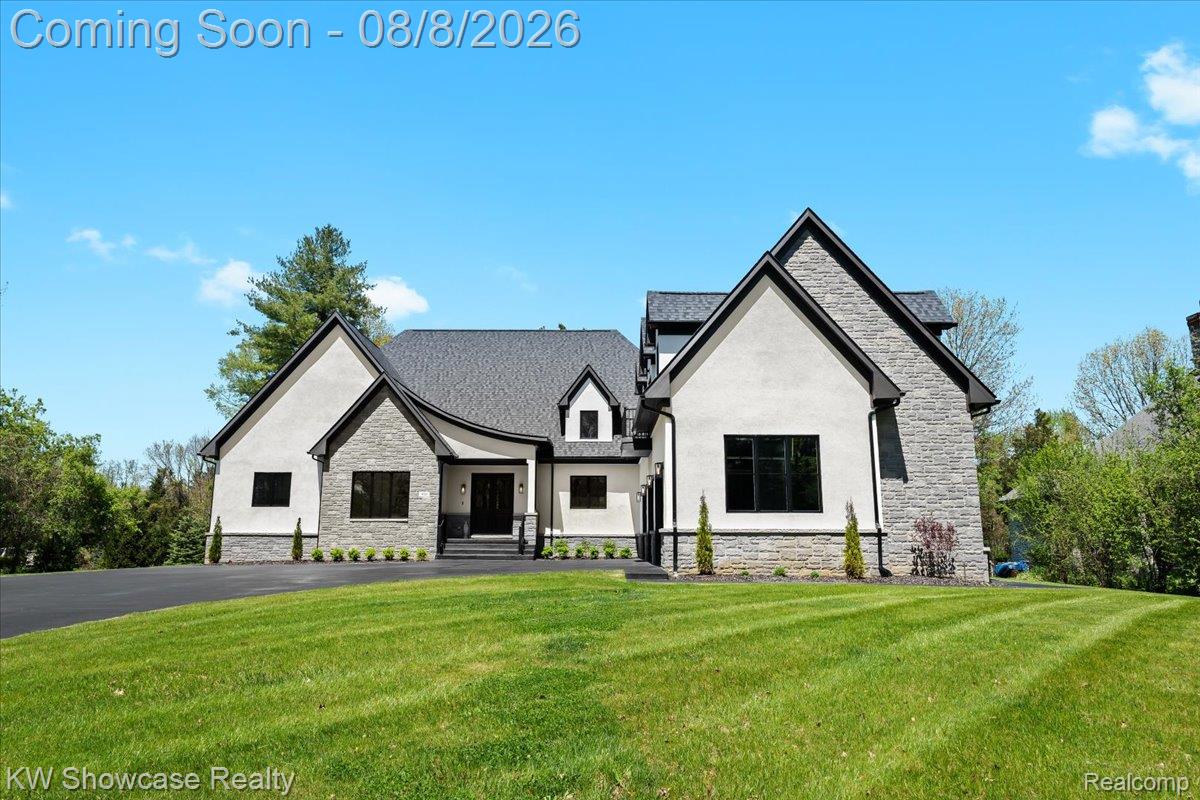
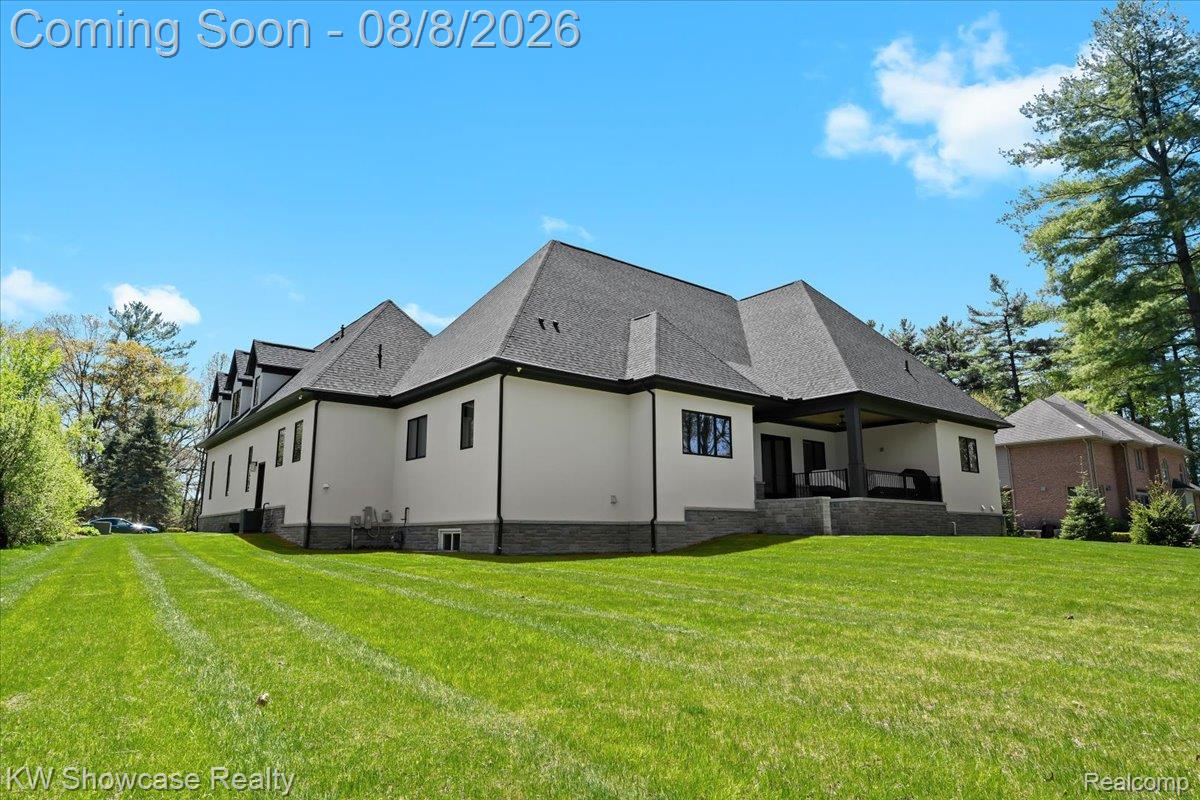
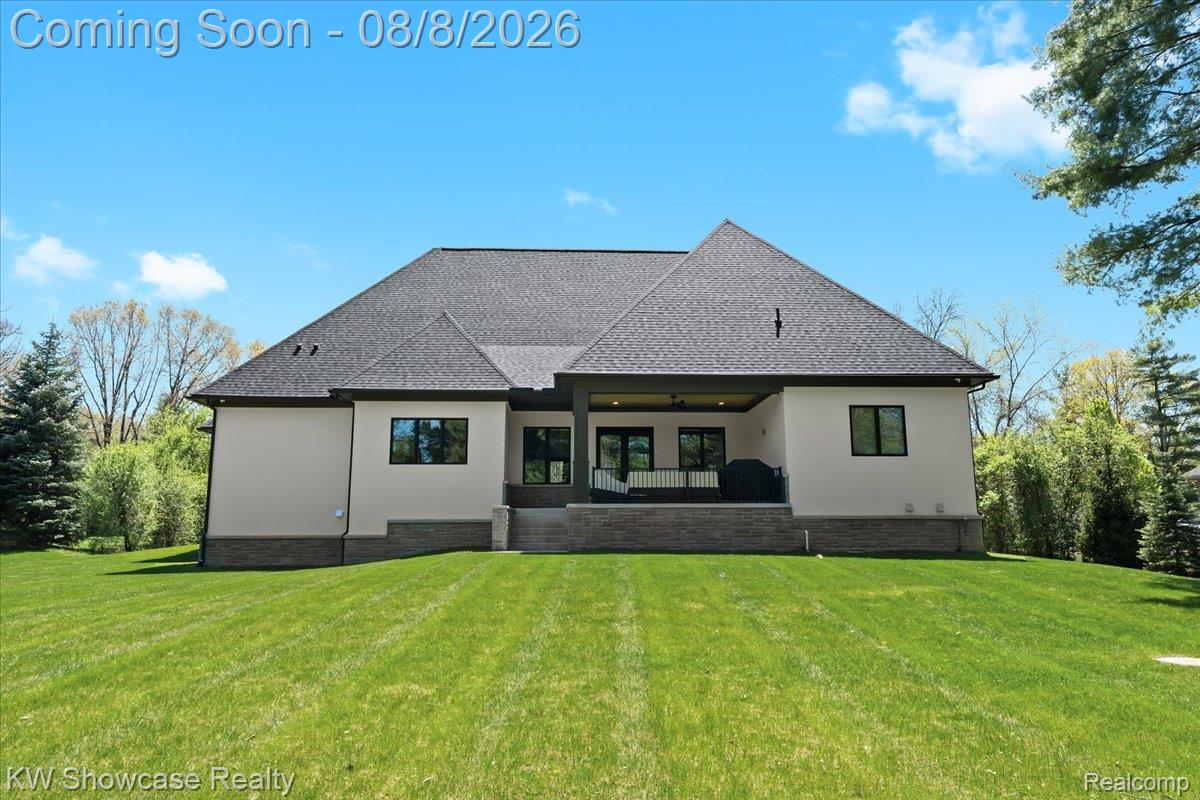
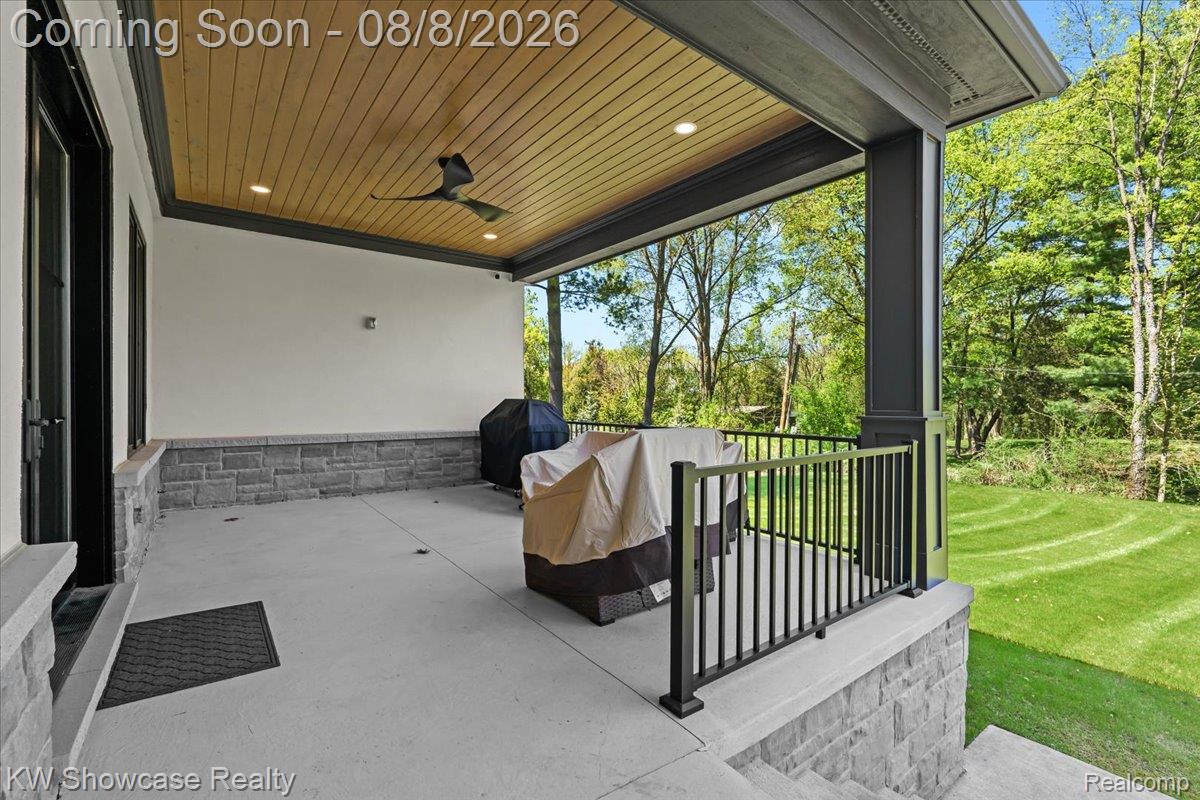
BETTER THAN NEW! SPECTACULAR CUSTOM BUILT (2022) HOME LOCATED AT THE END OF A QUIET CUL-DE-SAC STREET NEAR KENSINGTON METROPARK AND CHARMING DOWNTOWN MILFORD! SITUATED ON LARGE (.63 ACRE) WOODED LOT, THE CUSTOM CONTEMPORARY FEATURES A FIRST FLOOR OWNER'S SUITE, IN-LAW APARTMENT, first floor Laundry, full Basement with egress window, 3 car Garage and a covered terrace overlooking the private Yard. Open floor plan features rich hardwood flooring and extra high ceilings thru-out the main level. A covered entry with 8' double doors leads to the spacious Foyer with coat closet. The large Great Room features a cathedral ceiling with wood beam, gas fireplace and French doors opening to a beautiful terrace featuring a beadboard ceiling with recessed lighting and fan. A wine vault with glass extending from floor to ceiling and a step ceiling create a fabulous Dining Room! The stunning Kitchen and Nook with step ceiling are furnished with custom cabinetry, quartz counters, tile backsplash, premium appliances and large island/prep station with snack-bar seating. Owner's Suite features a tray ceiling, gas fireplace, his & her walk-in closets and elegant Ensuite with dual sink vanity, luxurious soaking tub and Euroglass enclosed step-in shower with custom surround. Main level includes a Guest Suite with tray ceiling, full Bath and walk-in closet, 2 additional Bedrooms and full Bath with glass enclosed shower with custom ceramic surround. Double doors open to a Library/Bedroom 4. A separate entry leads to the 2nd floor apartment featuring a Great Room with French doors opening to a balcony, Kitchenette, Bedroom and full Bath. Conveniently located at the Garage Entry, lie the Mud Room with custom built-ins and Laundry Room with storage cabinets and utility sink. Basement has plumbing prep for a kitchenette and full Bath. Oversized Garage is fully finished with drywall, paint, epoxy coated floor, rear bumper, insulated overhead doors, openers and service door.

Save
Ask
Tour
Hide
Share
Listing Snapshot
Price 
$1,579,000
Days On Site 
6 Days
Bedrooms 
4
Inside Area (SqFt) 
4,005 sqft
Total Baths 
4
Full Baths 
4
Partial Baths 
N/A
Lot Size 
0.63 Acres
Year Built 
2022
MLS® Number 
20261059871
Status 
Active
Property Tax 
$14,120
HOA/Condo/Coop Fees 
$133.33 monthly
Sq Ft Source 
Plans
Friends & Family
Recent Activity
3 days agoStatus changed to Active
3 days agoListing updated with changes from the MLS®
7 days agoListing first seen on site
General Features
Acres 
0.63
Cross Street 
SOUTH OF GM ROAD AND WEST OF MILFORD ROAD
Disclosures 
Restrictions, Taxes Homestead Exempt
Garage 
Yes
Garage Spaces 
3
Levels 
One and One Half
Parking 
AttachedElectric Vehicle Charging Station(s)Direct AccessGarage Door OpenerOversizedGarage Faces Side
Pets 
CallYes
Property Sub Type 
Single Family Residence
Security 
Smoke Detector(s)
Sewer 
Public Sewer
Special Circumstances 
Standard
SqFt Above 
4005
Style 
CountryFrench
Utilities 
Cable AvailableUnderground Utilities
Water Source 
Public
Interior Features
Appliances 
Gas Water HeaterDishwasherDisposalFree-Standing Gas RangeFree-Standing RefrigeratorRange HoodStainless Steel Appliance(s)
Basement 
FullUnfinishedSump Pump
Cooling 
Ceiling Fan(s)Central Air
Electric 
Circuit Breakers
Fireplace 
Yes
Fireplace Features 
GasGreat RoomMaster Bedroom
Furnished 
Unfurnished
Heating 
Forced AirNatural GasZoned
Interior 
Entrance FoyerHigh Speed InternetWet BarSmart Thermostat
Laundry Features 
Laundry Room
BathFull 
Dimensions - 8 X 8
Bedroom 
Dimensions - 13 X 13
BreakfastNookRoom 
Dimensions - 13 X 11
Dining Room 
Dimensions - 13 X 11
Great Room 
Dimensions - 23 X 14Level - Second
Kitchen 
Dimensions - 15 X 13
Kitchen2nd 
Dimensions - 13 X 5Level - Second
Laundry 
Dimensions - 7 X 7
Library 
Dimensions - 13 X 13
Master Bathroom 
Dimensions - 12 X 11
Master Bedroom 
Dimensions - 16 X 16
MudRoom 
Dimensions - 11 X 6
Other 
Dimensions - 7 X 7
Save
Ask
Tour
Hide
Share
Exterior Features
Construction Details 
OtherStone
Exterior 
BalconyLighting
Lot Features 
Cul-De-SacWooded
Patio And Porch 
CoveredPorchTerrace
Pool Features 
None
Roof 
Asphalt
Community Features
Association Dues 
1600
Building Access 
GroundLevel
Financing Terms Available 
CashConventional
HOA Fee Frequency 
Annually
MLS Area 
Area02161MilfordTwp
Roads 
Paved
School District 
HuronValley
Schools
School District
HuronValley
Elementary School
Unknown
Middle School
Unknown
High School
Unknown
Listing courtesy of KW Showcase Realty: [email protected]


IDX provided courtesy of Realcomp II Ltd. via RealcompIILtd. Copyright © 2026 Realcomp II Ltd. Shareholders.

IDX information is provided exclusively for consumers' personal, non-commercial use and may not be used for any purpose other than to identify prospective properties consumers may be interested in purchasing and that the data is deemed reliable but not guaranteed accurate by the MLS.

Neighborhood & Commute
Source: Walkscore
Save
Ask
Tour
Hide
Share