Your Michigan Home Search Starts HERE!

Save
Ask
Tour
Hide
Share
$1,200,000
1 Day On Site

50130 Pine Court
Plymouth Charter Township, MI 48170

For Sale|Single Family Residence|Active
5
Beds
5
Total Baths
5
Full Baths
7,094
SqFt
$169
/SqFt
2010
Built
Subdivision:
COUNTRY ACRES OF PLYMOUTH SUB 1
County:
Wayne
Call Now: 810-360-3488
Is this the listing for you? We can help make it yours.
810-360-3488
50130 Pine Court50130 Pine Court50130 Pine Court50130 Pine Court
Save
Ask
Tour
Hide
Share

Mortgage Calculator

Monthly Payment (Est.)

$5,475
Calculator powered by Showcase IDX, a Constellation1 Company. Copyright ©2026 Information is deemed reliable but not guaranteed.

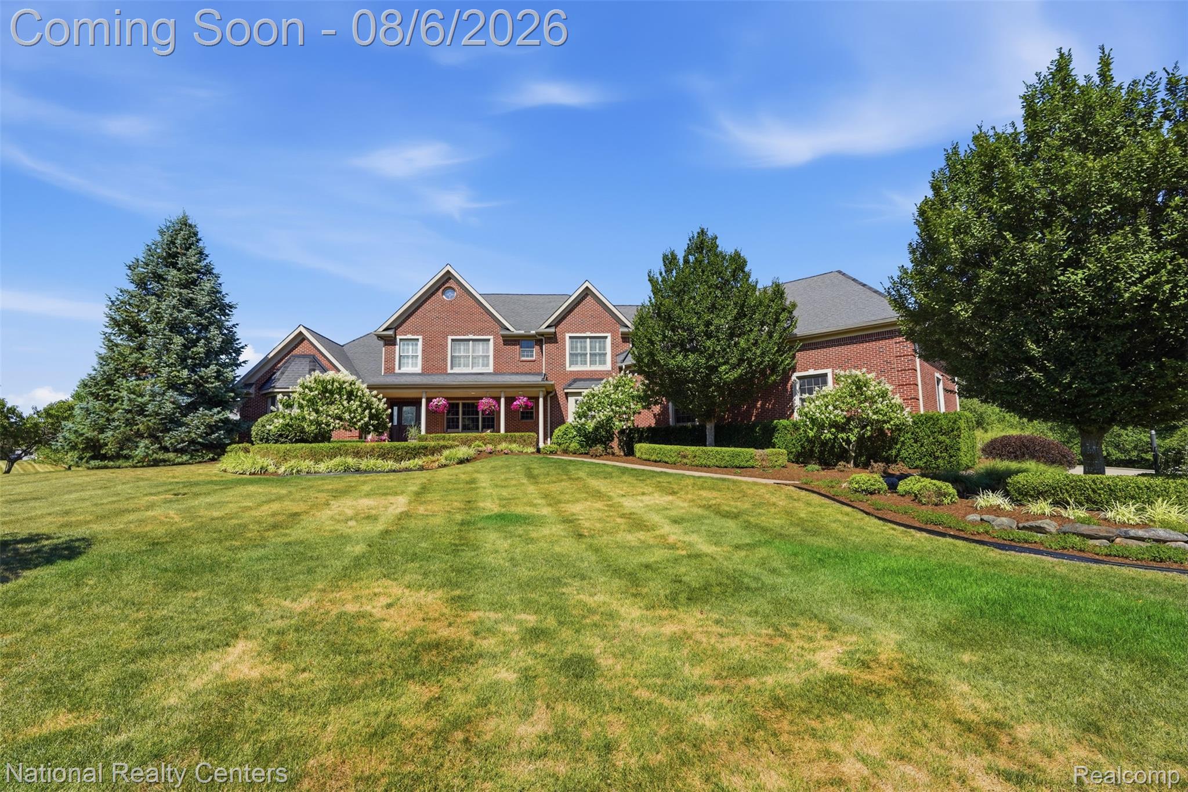
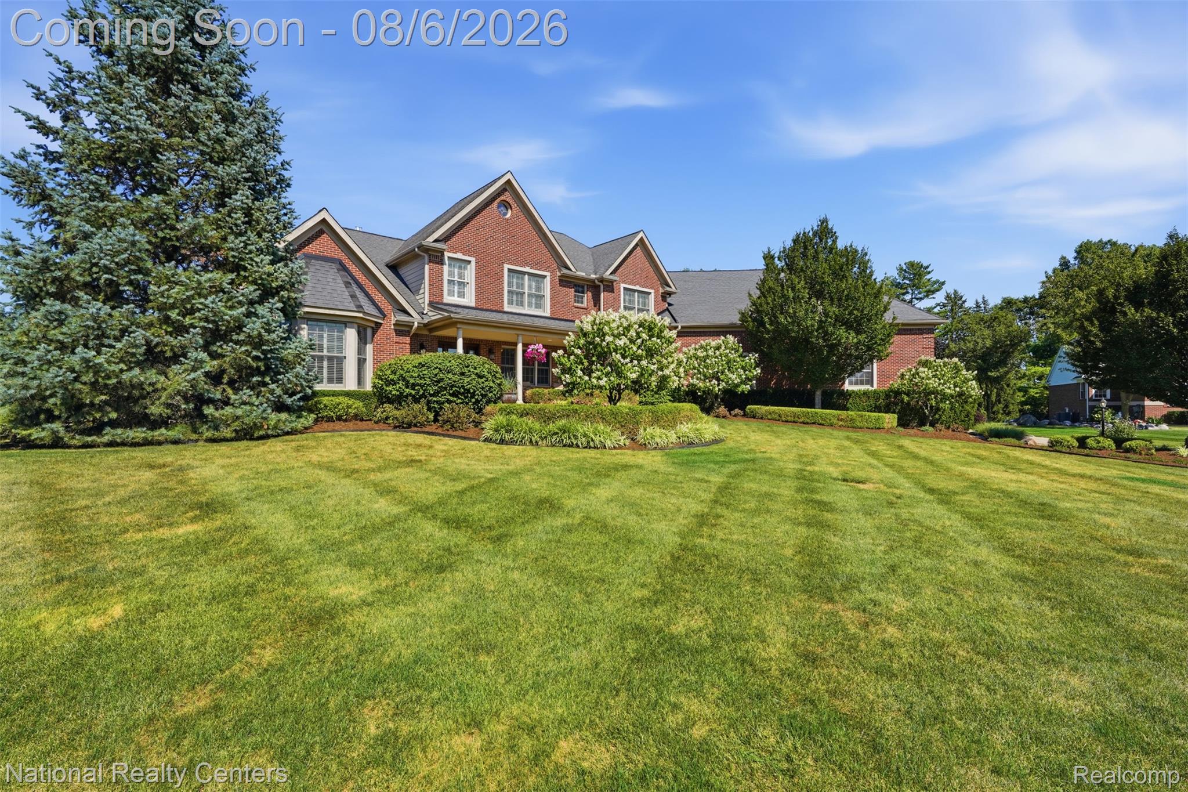
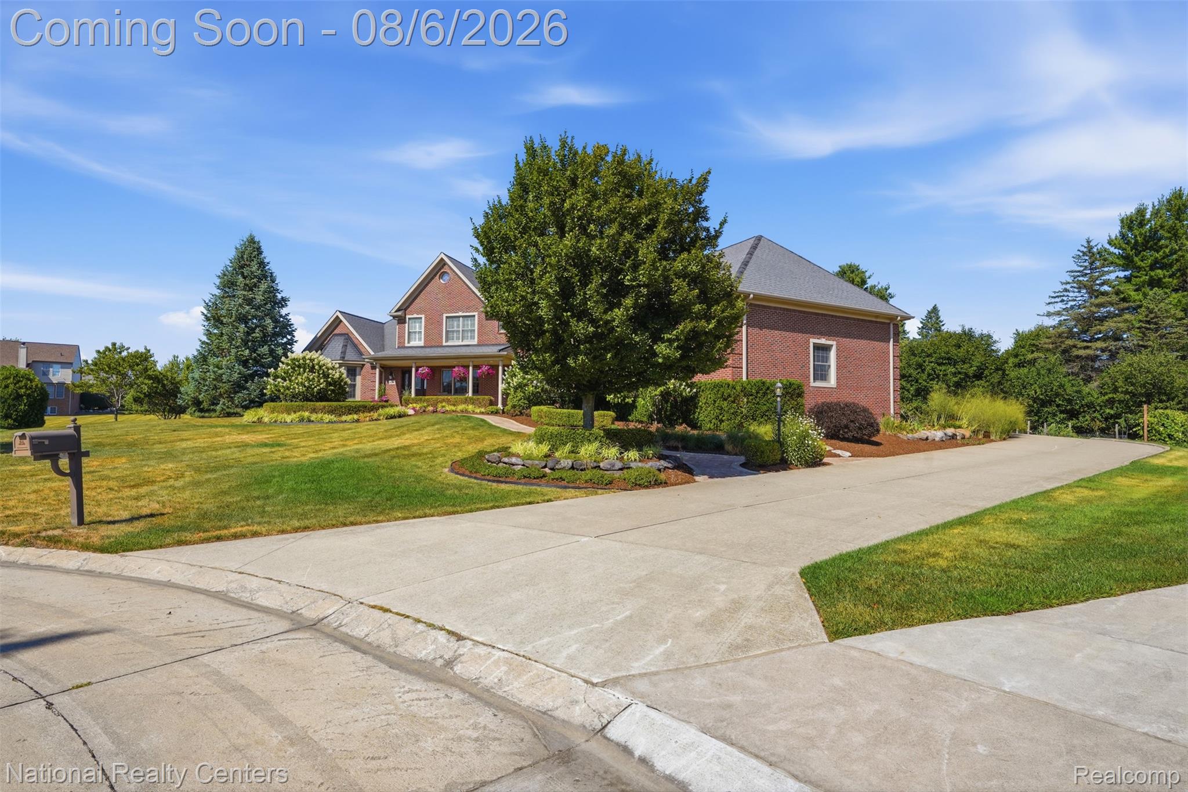
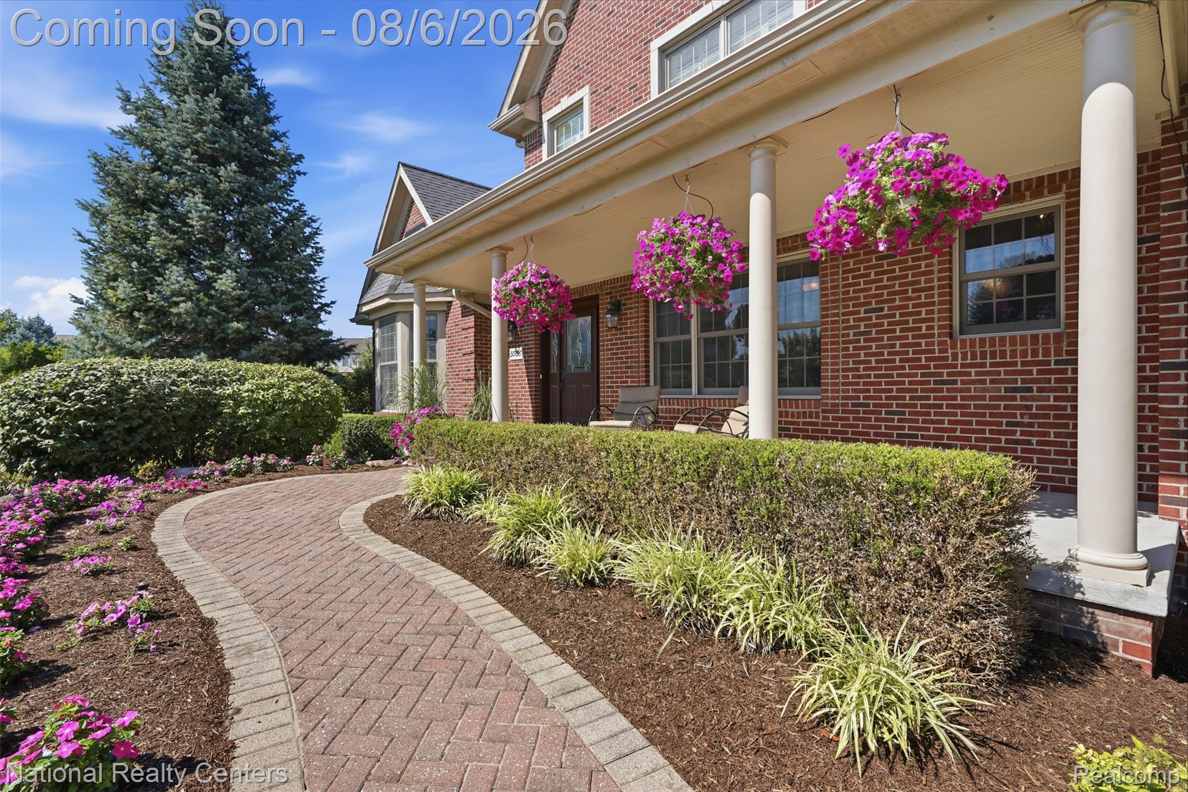
Welcome Home to 50130 Pine Court, an exceptional custom-built estate on a private 1.15-acre cul-de-sac lot in the prestigious Country Club Village Community of Plymouth. Backing to mature woods, this thoughtfully designed home offers the perfect blend of luxury, comfort, energy efficiency and functionality. Step inside to soaring ceilings, abundant natural light and beautiful hardwood floors throughout the main living areas. The impressive great room features a stunning fireplace with custom built-in shelving and flows into the chef's kitchen with a large island, stainless steel appliances, walk-in pantry, skylights and spacious dining area. The adjoining 4 season room provides peaceful wooded views year-round, while the formal dining room and private office with tray ceiling and bay window offer elegant spaces for entertaining and working from home. The first-floor primary suite features two oversized walk-in closets and a spa-like bath with heated floors. An additional full bath, first-floor laundry and custom mudroom complete the main level. Upstairs offers three spacious bedrooms with walk-in closets, two full baths, an expansive bonus room and a walk-in attic with abundant storage or future living space. The finished walkout lower level is built for entertaining with a full kitchen and bar, home theater, heated floors, fitness room or fifth bedroom and plenty of storage. The oversized four-car garage includes an RV-height door, EV charging outlet and direct basement access. Outside enjoy Trex stairs leading to a brick paver patio, gas line for grilling and beautifully landscaped grounds. Additional highlights include geothermal heating & cooling, whole-house fan, Alpine air exchanger and hot water recirculation. Residents enjoy a community pool, clubhouse, tennis and volleyball courts, parks and playgrounds. This extraordinary home offers timeless craftsmanship and an exceptional lifestyle in one of Plymouth's most sought-after neighborhoods.

Save
Ask
Tour
Hide
Share
Listing Snapshot
Price 
$1,200,000
Days On Site 
1 Day
Bedrooms 
5
Inside Area (SqFt) 
7,094 sqft
Total Baths 
5
Full Baths 
5
Partial Baths 
N/A
Lot Size 
1.15 Acres
Year Built 
2010
MLS® Number 
20261059874
Status 
Active
Property Tax 
$13,169
HOA/Condo/Coop Fees 
$77.08 monthly
Sq Ft Source 
Public Records
Friends & Family
Recent Activity
23 hours agoStatus changed to Active
23 hours agoListing updated with changes from the MLS®
yesterdayListing first seen on site
General Features
Acres 
1.15
Attached Garage 
Yes
Cross Street 
Ann Arbor Rd. and Ridge Rd.
Disclosures 
Exclusions Exist, No Restrictions, Taxes Homestead Exempt
Garage 
Yes
Garage Spaces 
4
Levels 
Two
Parking 
AttachedGarage Door OpenerOversizedGarage Faces Side
Property Sub Type 
Single Family Residence
Sewer 
Public Sewer
Special Circumstances 
Standard
SqFt Above 
4391
SqFt Below 
2703
Style 
Colonial
Utilities 
Underground Utilities
Water Source 
Public
Interior Features
Appliances 
Electric Water HeaterBuilt-In Electric OvenBuilt-In Gas RangeDishwasherDisposalDryerFree-Standing RefrigeratorMicrowaveRange HoodWasherWarming Drawer
Basement 
FinishedFullWalk-Out AccessSump Pump
Cooling 
Ceiling Fan(s)Central Air
Fireplace 
Yes
Fireplace Features 
Gas
Heating 
Forced AirGeothermalRadiantZoned
Interior 
Entrance Foyer
Laundry Features 
Laundry Room
BathFull 
Dimensions - 10 X 7Level - Basement
Bedroom 
Dimensions - 15 X 13Level - Second
Bonus Room 
Dimensions - 30 X 21Level - Second
Dining Room 
Dimensions - 12 X 18
FourSeasonRoom 
Dimensions - 15 X 15
Game Room 
Dimensions - 35 X 24Level - Basement
Kitchen 
Dimensions - 10 X 17
Kitchen2nd 
Dimensions - 11 X 22Level - Basement
Laundry 
Dimensions - 9 X 11
Library 
Dimensions - 16 X 14
Living Room 
Dimensions - 18 X 22
Loft 
Dimensions - 28 X 28Level - Second
Master Bathroom 
Dimensions - 15 X 11
Master Bedroom 
Dimensions - 14 X 15
Media Room 
Dimensions - 24 X 18Level - Basement
MudRoom 
Dimensions - 8 X 10
Other 
Dimensions - 15 X 15Level - Basement
SittingRoom 
Dimensions - 12 X 13
Save
Ask
Tour
Hide
Share
Exterior Features
Construction Details 
Brick
Exterior 
LightingRain Barrel/Cistern(s)
Lot Features 
Cul-De-SacWooded
Patio And Porch 
PatioPorch
Pool Features 
CommunityIn Ground
Roof 
Asphalt
Community Features
Association Dues 
925
Building Access 
GroundLevelwSteps
Community Features 
PoolClubhouseTennis Court(s)
Financing Terms Available 
CashConventionalVA Loan
HOA Fee Frequency 
Annually
MLS Area 
Area05012PlymouthTwp
Roads 
Paved
School District 
PlymouthCanton
Schools
School District
PlymouthCanton
Elementary School
Unknown
Middle School
Unknown
High School
Unknown
Listing courtesy of National Realty Centers, Inc: [email protected]


IDX provided courtesy of Realcomp II Ltd. via RealcompIILtd. Copyright © 2026 Realcomp II Ltd. Shareholders.

IDX information is provided exclusively for consumers' personal, non-commercial use and may not be used for any purpose other than to identify prospective properties consumers may be interested in purchasing and that the data is deemed reliable but not guaranteed accurate by the MLS.

Neighborhood & Commute
Source: Walkscore
Save
Ask
Tour
Hide
Share