Your Michigan Home Search Starts HERE!

Save
Ask
Tour
Hide
Share
$359,900
7 Days On Site

2285 Snellbrook Road
Auburn Hills City, MI 48326

For Sale|Single Family Residence|Active
3
Beds
2
Total Baths
2
Full Baths
2,102
SqFt
$171
/SqFt
1978
Built
Subdivision:
SUPRVRS 18 - AUBURN HILLS
County:
Oakland
Call Now: 810-360-3488
Is this the listing for you? We can help make it yours.
810-360-3488
2285 Snellbrook Road2285 Snellbrook Road2285 Snellbrook Road2285 Snellbrook Road
Save
Ask
Tour
Hide
Share

Mortgage Calculator

Monthly Payment (Est.)

$1,642
Calculator powered by Showcase IDX, a Constellation1 Company. Copyright ©2026 Information is deemed reliable but not guaranteed.

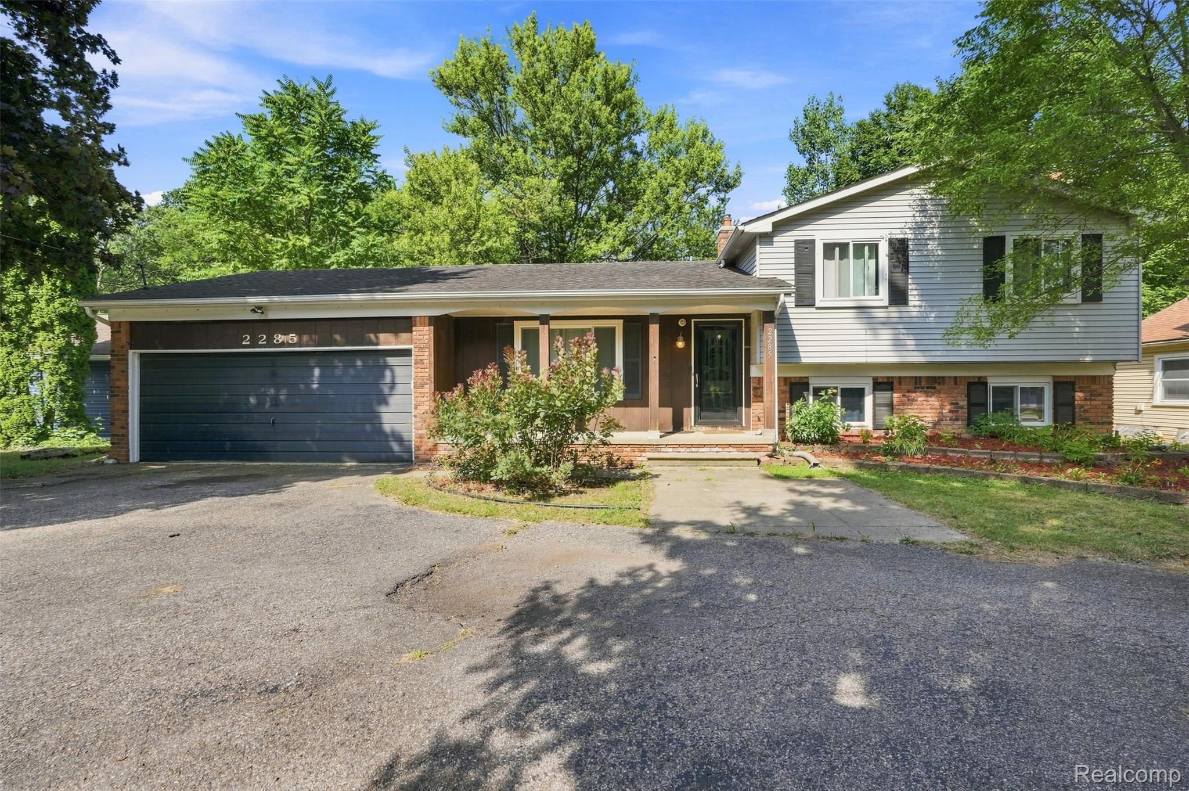
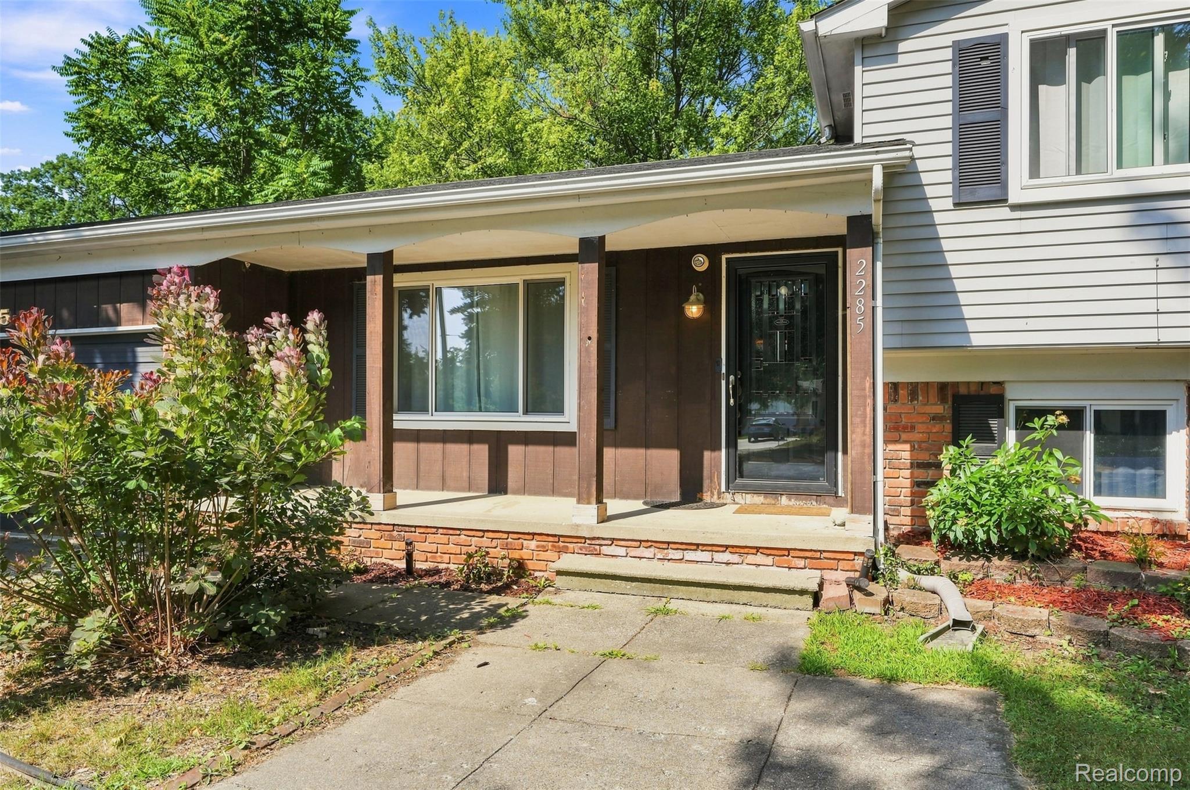
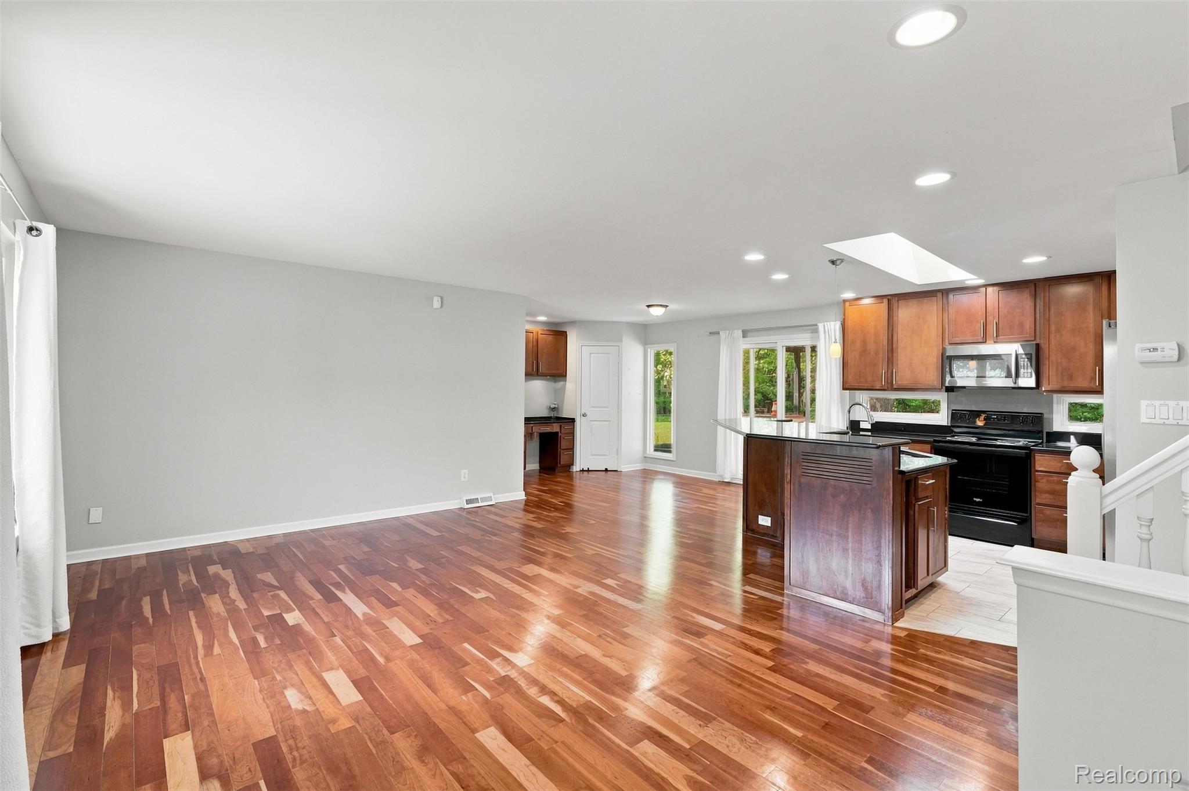
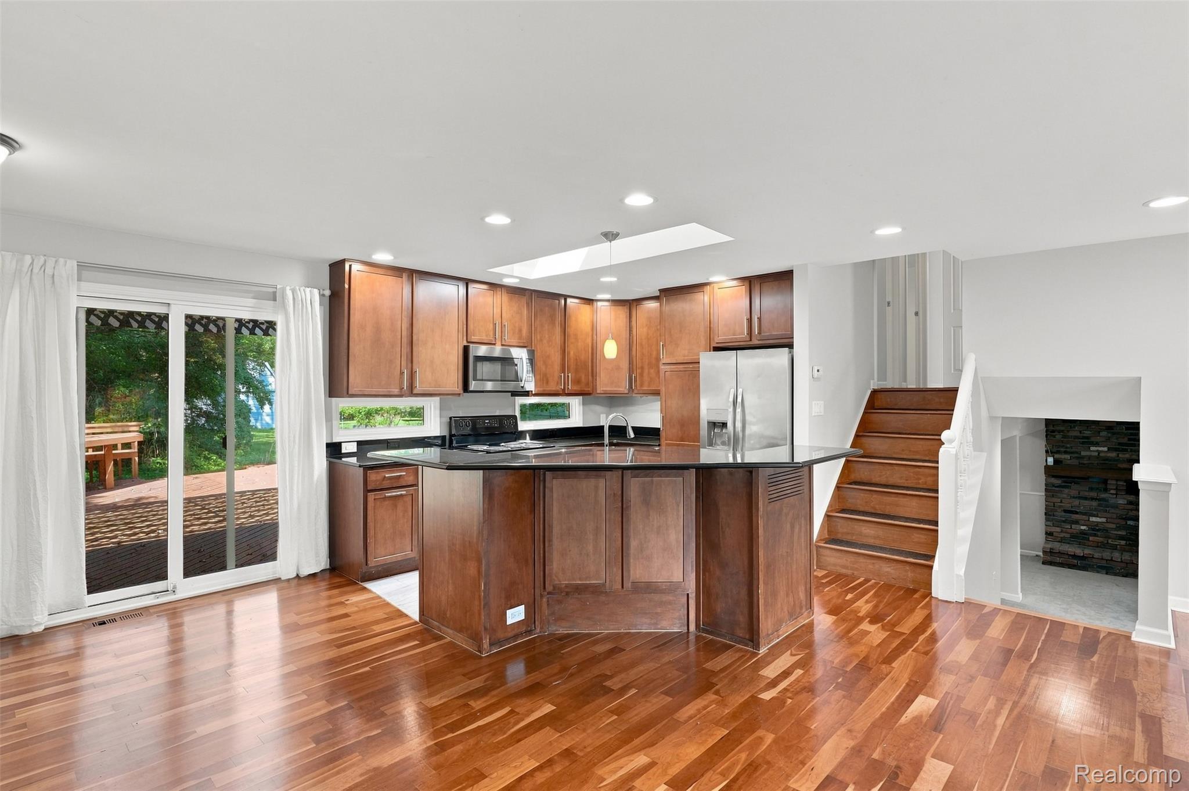
Prepare to be wowed and amazed at this 3br, 2ba Auburn Hills quad level. 8 minutes from downtown Auburn Hills and 12 minutes from Great Lakes Crossing, this home is guaranteed not to disappoint! Feast your eyes on the living room/ dining room combo, gorgeous updated kitchen, w/granite counters, beautiful hardwood floors, appliances and skylight all as you walk through the front door! The upper level offers 3 ample sized bedrooms and full bath. Not to be out done is the lower level complete with generous family room, wood burning fireplace, full bath, and full size laundry room. But wait there's more! The 2nd lower level gives even more options with abundant storage and flex room that can be used as an office, game room, or home gym. The possibilities are endless! As if that weren't enough, the backyard boast a large deck and pergola for outdoor relaxing and or entertaining. The property sits on 1/2 acre and also includes a functional barn with infinite opportunities! Schedule your showing and fall in love with your new home!

Save
Ask
Tour
Hide
Share
Listing Snapshot
Price 
$359,900
Days On Site 
7 Days
Bedrooms 
3
Inside Area (SqFt) 
2,102 sqft
Total Baths 
2
Full Baths 
2
Partial Baths 
N/A
Lot Size 
0.51 Acres
Year Built 
1978
MLS® Number 
20261059888
Status 
Active
Property Tax 
$4,720
HOA/Condo/Coop Fees 
N/A
Sq Ft Source 
Public Records
Friends & Family
Recent Activity
a week agoListing first seen on site
a week agoListing updated with changes from the MLS®
General Features
Acres 
0.51
Attached Garage 
Yes
Cross Street 
Walton/ University
Disclosures 
Exclusions Do Not Exist, No Restrictions, Taxes Not Homestead Exempt
Foundation 
Block
Garage 
Yes
Garage Spaces 
2
Parking 
Attached
Property Sub Type 
Single Family Residence
Sewer 
Public Sewer
Special Circumstances 
Standard
SqFt Above 
1624
SqFt Below 
478
Style 
SplitLevel
Utilities 
Water Available
Water Source 
Public
Interior Features
Appliances 
Gas Water HeaterDishwasherDryerFree-Standing Electric OvenFree-Standing RefrigeratorMicrowaveWasher
Basement 
Finished
Cooling 
Central Air
Fireplace 
Yes
Fireplace Features 
Family RoomWood BurningWood Burning Stove
Heating 
Wood StoveForced AirNatural Gas
BathFull 
Dimensions - 9 X 4Level - Lower
Bedroom 
Dimensions - 16 X 11Level - Second
Dining Room 
Dimensions - 14 X 9
Family Room 
Dimensions - 22 X 21Level - Lower
FlexRoom 
Dimensions - 18 X 13Level - Basement
Kitchen 
Dimensions - 19 X 9
Laundry 
Dimensions - 10 X 7Level - Lower
Living Room 
Dimensions - 19 X 14
Save
Ask
Tour
Hide
Share
Exterior Features
Construction Details 
Brick
Pool Features 
None
Community Features
Building Access 
GroundLevelwSteps
Financing Terms Available 
CashConventionalFHAVA Loan
MLS Area 
Area02141AuburnHills
Roads 
Paved
School District 
Pontiac
Schools
School District
Pontiac
Elementary School
Unknown
Middle School
Unknown
High School
Unknown
Listing courtesy of C Miles Realty LLC: [email protected]


IDX provided courtesy of Realcomp II Ltd. via RealcompIILtd. Copyright © 2026 Realcomp II Ltd. Shareholders.

IDX information is provided exclusively for consumers' personal, non-commercial use and may not be used for any purpose other than to identify prospective properties consumers may be interested in purchasing and that the data is deemed reliable but not guaranteed accurate by the MLS.

Neighborhood & Commute
Source: Walkscore
Save
Ask
Tour
Hide
Share