Your Michigan Home Search Starts HERE!

Save
Ask
Tour
Hide
Share
$772,105
5 Days On Site

61751 Hevel Lane
Washington Township, MI 48094

For Sale|Single Family Residence|Active
4
Beds
4
Total Baths
3
Full Baths
1
Partial Bath
3,301
SqFt
$234
/SqFt
2026
Built
County:
Macomb
Call Now: 810-360-3488
Is this the listing for you? We can help make it yours.
810-360-3488
61751 Hevel Lane61751 Hevel Lane
Save
Ask
Tour
Hide
Share

Mortgage Calculator

Monthly Payment (Est.)

$3,523
Calculator powered by Showcase IDX, a Constellation1 Company. Copyright ©2026 Information is deemed reliable but not guaranteed.

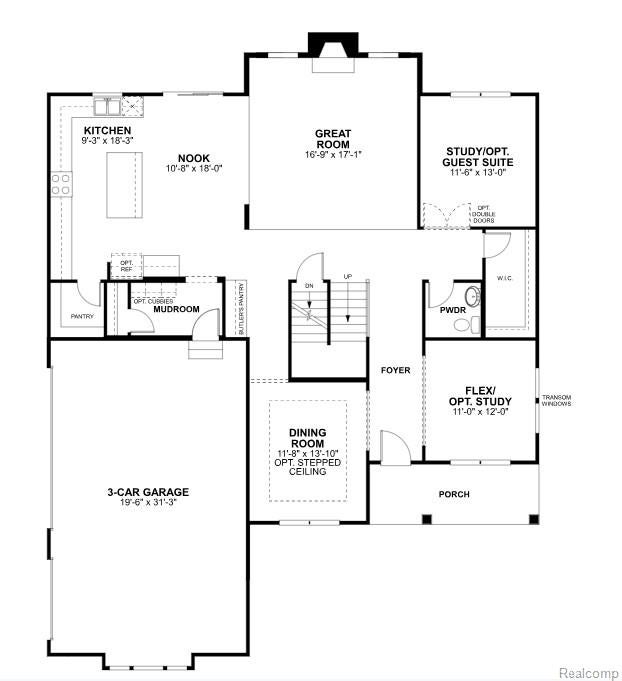
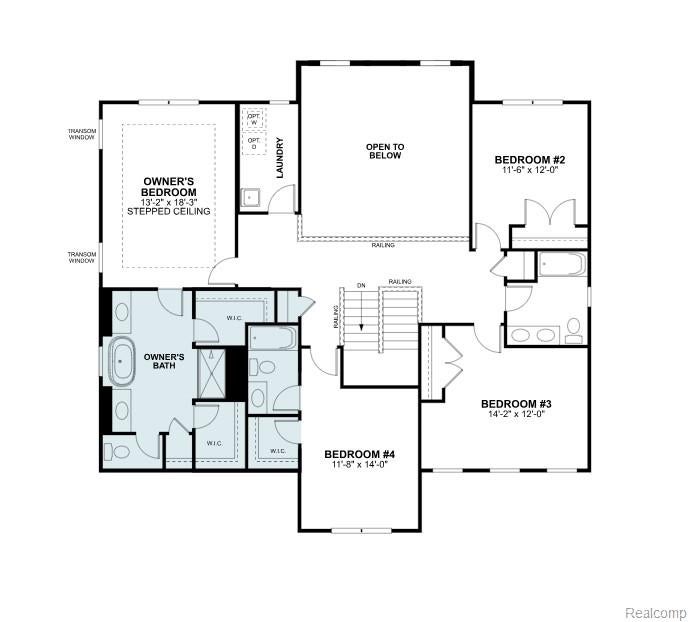
Imagine life at 61751 Hevel Lane, Washington Township, MI — a stunning new construction home built by M/I Homes. This 2-story home offers 3,301 square feet of thoughtfully designed living space, featuring 4 bedrooms, 3.5 bathrooms, a full basement, a flex room, and a study. Step inside to discover an open-concept living space that creates a seamless flow between gathering areas, making this home ideal for both everyday living and entertaining. The quality of design is evident throughout, with carefully selected finishes and a well-planned floorplan that maximizes both comfort and functionality. The kitchen features a center island and GE® stainless steel appliances, complementing the clean lines and quality craftsmanship found throughout the home. Key Features: 3-car side-loading garage Full basement Patio with sliding door and transom window above Second-floor overlook to the great room Flex room Mud room Study Dining room Majestic Quartz 36 fireplace Upstairs, the owner's bedroom features a deluxe en-suite bathroom designed for relaxation and convenience. Additional bedrooms provide generous space for family members or guests, while the well-appointed bathrooms reflect the same attention to detail found throughout the home. This home is situated in the welcoming Powell Ridge community with convenient proximity to parks, offering opportunities for outdoor recreation and an active lifestyle right outside your door. The quality of design in this M/I Homes construction ensures a quick move-in home built with lasting value in mind. Some photos/renderings are for representational purposes only.

Save
Ask
Tour
Hide
Share
Listing Snapshot
Price 
$772,105
Days On Site 
5 Days
Bedrooms 
4
Inside Area (SqFt) 
3,301 sqft
Total Baths 
4
Full Baths 
3
Partial Baths 
1
Lot Size 
N/A
Year Built 
2026
MLS® Number 
20261059913
Status 
Active
Property Tax 
N/A
HOA/Condo/Coop Fees 
$120 monthly
Sq Ft Source 
Builder
Friends & Family
Recent Activity
6 days agoListing first seen on site
6 days agoListing updated with changes from the MLS®
General Features
Cross Street 
Jewell Rd and 28 Mile Rd
Disclosures 
Taxes Homestead Exempt
Garage 
Yes
Garage Spaces 
3
Home Warranty 
Yes
Levels 
Two
Parking 
Attached
Property Condition 
New Construction
Property Sub Type 
Single Family Residence
Sewer 
Public Sewer
Special Circumstances 
Standard
SqFt Above 
3301
Style 
Traditional
Water Source 
Public
Interior Features
Appliances 
DishwasherMicrowaveStainless Steel Appliance(s)
Basement 
FullUnfinished
Cooling 
Central Air
Fireplace 
Yes
Fireplace Features 
Family Room
Heating 
Forced AirNatural Gas
BathFull 
Level - Second
BathLav 
Bedroom 
Dimensions - 11 X 14Level - Second
BreakfastNookRoom 
Dimensions - 10 X 18
Dining Room 
Dimensions - 11 X 13
Family Room 
Dimensions - 16 X 17
FlexRoom 
Dimensions - 11 X 12
Kitchen 
Dimensions - 9 X 18
Master Bathroom 
Level - Second
Master Bedroom 
Dimensions - 13 X 18Level - Second
Save
Ask
Tour
Hide
Share
Exterior Features
Construction Details 
Brick
Pool Features 
None
Waterfront Features 
Pond
Community Features
Association Dues 
120
Building Access 
GroundLevelwSteps
Community Features 
Sidewalks
Financing Terms Available 
CashConventionalFHAVA Loan
HOA Fee Frequency 
Monthly
MLS Area 
Area03041WashingtonTwp
Roads 
Paved
School District 
Romeo
Schools
School District
Romeo
Elementary School
Unknown
Middle School
Unknown
High School
Unknown
Listing courtesy of M/I Homes of Michigan, LLC: [email protected]


IDX provided courtesy of Realcomp II Ltd. via RealcompIILtd. Copyright © 2026 Realcomp II Ltd. Shareholders.

IDX information is provided exclusively for consumers' personal, non-commercial use and may not be used for any purpose other than to identify prospective properties consumers may be interested in purchasing and that the data is deemed reliable but not guaranteed accurate by the MLS.

Neighborhood & Commute
Source: Walkscore
Save
Ask
Tour
Hide
Share