Your Michigan Home Search Starts HERE!

Save
Ask
Tour
Hide
Share
$389,900
1 Day On Site

3127 Francesca Drive
Waterford Charter Township, MI 48329
For Sale|Single Family Residence|Active
3
Beds
2
Total Baths
2
Full Baths
2,178
SqFt
$179
/SqFt
1957
Built
Subdivision:
JAYNO HEIGHTS 2
County:
Oakland
Call Now: 810-360-3488
Is this the listing for you? We can help make it yours.
810-360-3488
Upcoming Open Houses
Sat, Aug 8, 11:00 AM - 1:00 PM
3127 Francesca Drive3127 Francesca Drive3127 Francesca Drive3127 Francesca Drive
Save
Ask
Tour
Hide
Share

Mortgage Calculator

Monthly Payment (Est.)

$1,779
Calculator powered by Showcase IDX, a Constellation1 Company. Copyright ©2026 Information is deemed reliable but not guaranteed.

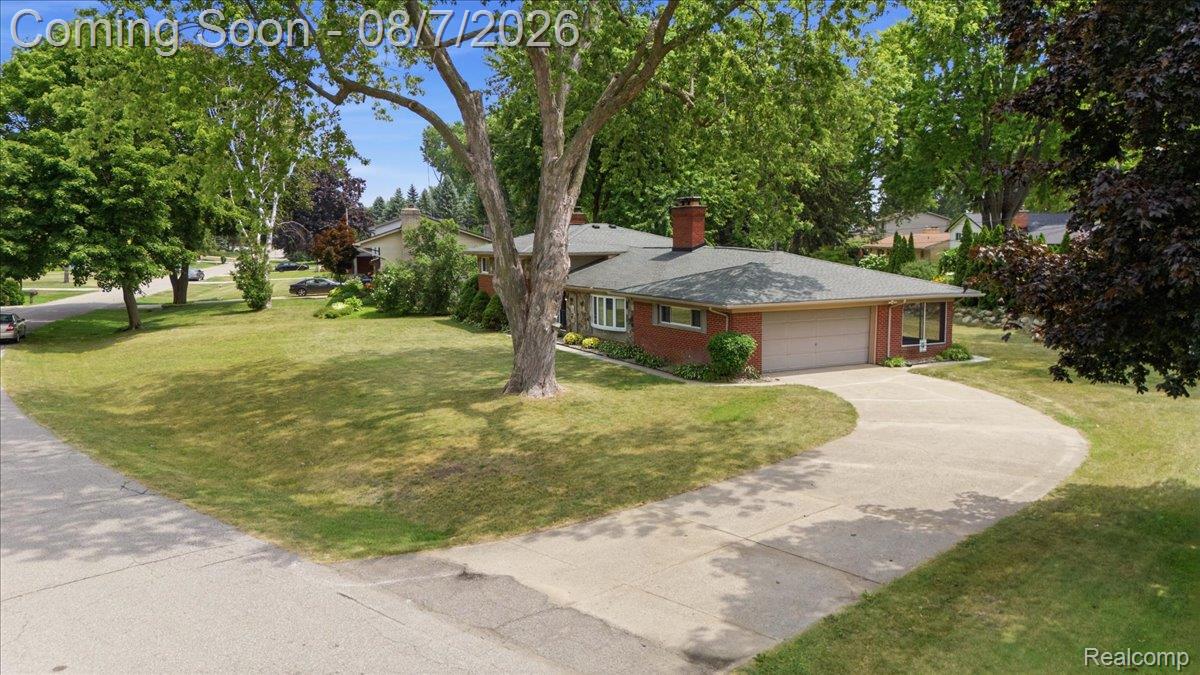
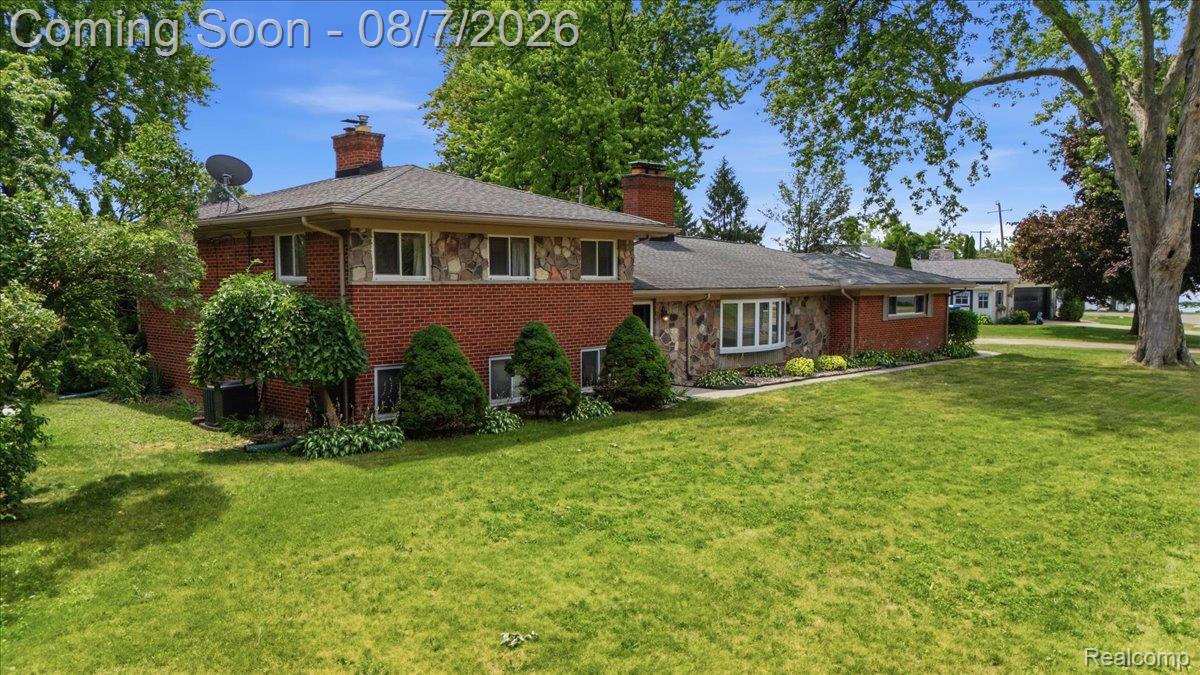
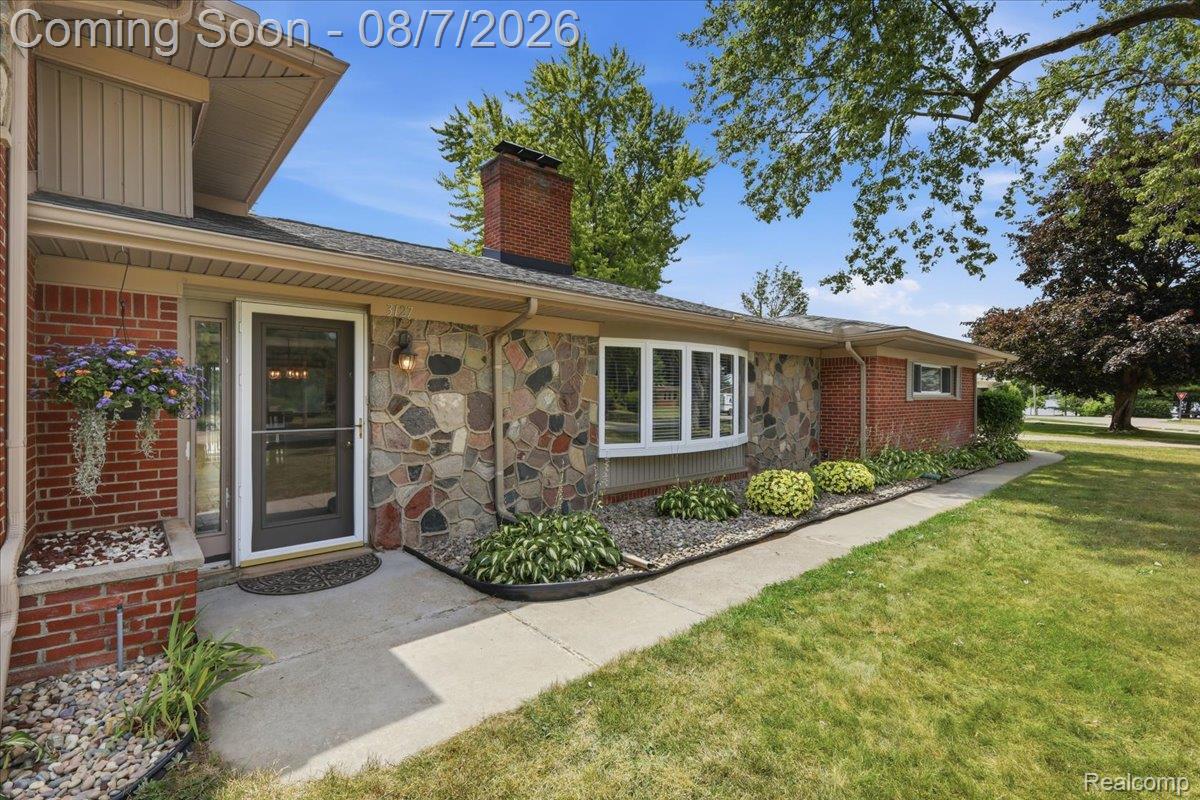
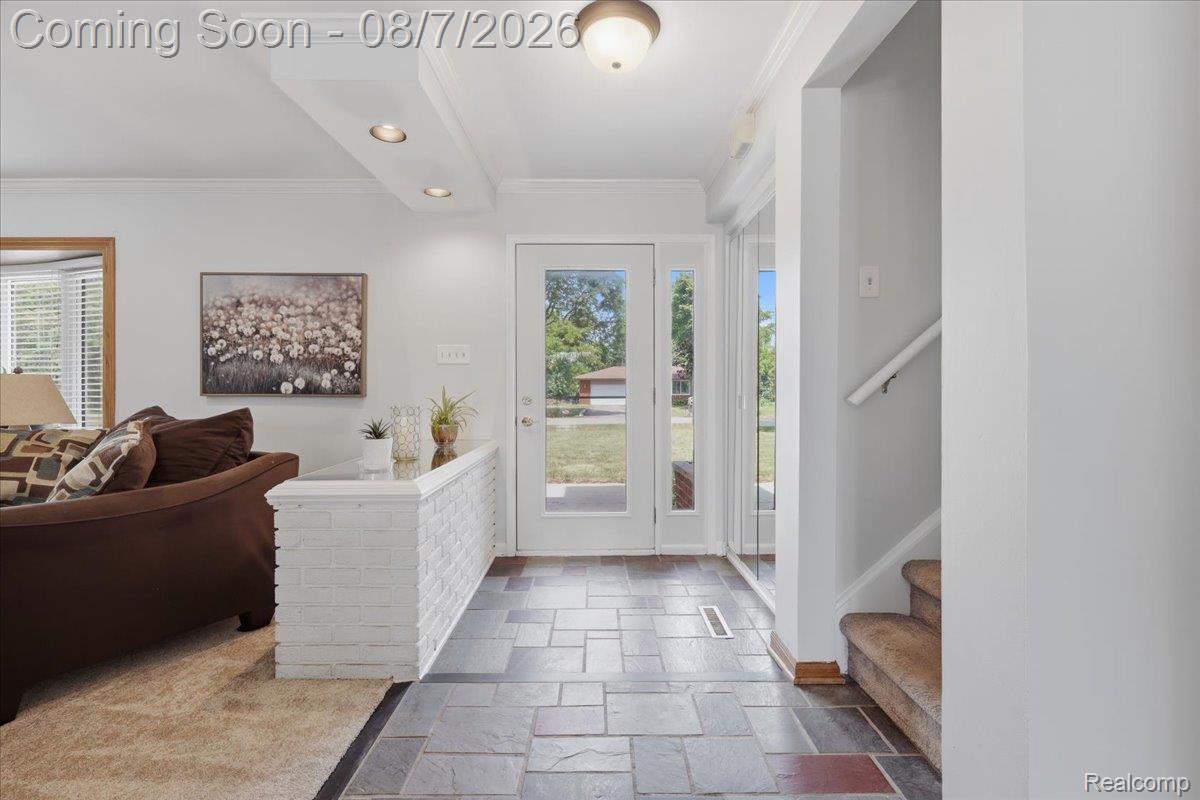
Welcome home to this beautifully maintained 3-bedroom, 2-bath tri-level, perfectly situated on a spacious corner lot in a highly desirable neighborhood with access to all-sports Loon Lake. From the moment you arrive, you'll appreciate the inviting curb appeal, beautiful landscaping, and the welcoming atmosphere this home offers. Inside, you'll find a spacious, functional layout with two cozy fireplaces, creating warm, inviting gathering spaces for family and friends. The updated kitchen is designed for both everyday living and entertaining, featuring granite countertops, a stylish subway-tile backsplash, a pantry, an eat-in island, and newer stainless-steel appliances. The upper level offers a full bathroom and three generously sized bedrooms with ample closet space, providing comfort and flexibility for everyone. Beautiful hardwood flooring underneath the carpet upstairs. The lower level consists of a large, cozy family room or playroom with a gas fireplace and a doorwall to the patio. The utility and laundry room is great for storage and has a workshop. The backyard is incredible, naturally private, with a sunken patio, a large deck area, a shed, and a screened patio off the attached garage. Recent updates offer peace of mind, including a new furnace and central air conditioning (2018) and a new water heater (2025). Enjoy everything this exceptional community has to offer with access to the private neighborhood beach, swimming area, tennis courts, playground, and boat docking opportunities on beautiful all-sports Loon Lake. Combining a fantastic location, thoughtful updates, and outstanding neighborhood amenities, this is a home you won't want to miss!

Save
Ask
Tour
Hide
Share
Listing Snapshot
Price 
$389,900
Days On Site 
1 Day
Bedrooms 
3
Inside Area (SqFt) 
2,178 sqft
Total Baths 
2
Full Baths 
2
Partial Baths 
N/A
Lot Size 
0.36 Acres
Year Built 
1957
MLS® Number 
20261059917
Status 
Active
Property Tax 
$5,284
HOA/Condo/Coop Fees 
$11.25 monthly
Sq Ft Source 
N/A
Friends & Family
Recent Activity
6 hours agoStatus changed to Active
6 hours agoListing updated with changes from the MLS®
yesterdayListing first seen on site
General Features
Acres 
0.36
Attached Garage 
Yes
Cross Street 
S of Walton E of Sashabaw
Disclosures 
Taxes Homestead Exempt
Foundation 
Slab
Garage 
Yes
Garage Spaces 
2
Parking 
AttachedDirect AccessGarage Door OpenerGarage Faces Side
Pets 
Yes
Property Sub Type 
Single Family Residence
Security 
Smoke Detector(s)
Sewer 
Public Sewer
Special Circumstances 
Standard
SqFt Above 
2178
Style 
SplitLevel
Utilities 
Cable Available
Water Source 
Public
Interior Features
Appliances 
Gas Water HeaterBuilt-In Electric OvenDishwasherDisposalDryerElectric CooktopFree-Standing RefrigeratorMicrowaveWasher
Basement 
Crawl SpaceSump Pump
Cooling 
Ceiling Fan(s)Central Air
Electric 
Circuit Breakers
Fireplace 
Yes
Fireplace Features 
Family RoomGasLiving RoomWood Burning
Furnished 
Unfurnished
Heating 
Forced AirNatural Gas
Interior 
High Speed Internet
Laundry Features 
Laundry Room
BathFull 
Dimensions - 8 X 8Level - Upper
Bedroom 
Dimensions - 13 X 15Level - Upper
Dining Room 
Dimensions - 13 X 13
Family Room 
Dimensions - 24 X 17Level - Lower
Kitchen 
Dimensions - 18 X 13
Laundry 
Dimensions - 24 X 14Level - Lower
Living Room 
Dimensions - 32 X 9
Master Bedroom 
Dimensions - 13 X 15Level - Upper
Other 
Dimensions - 14 X 14
ThreeSeasonRoom 
Dimensions - 7 X 19
Save
Ask
Tour
Hide
Share
Exterior Features
Construction Details 
BrickStone
Exterior 
Lighting
Lot Features 
Level
Other Structures 
Shed(s)
Patio And Porch 
DeckPatio
Pool Features 
None
Roof 
Asphalt
Waterfront Features 
Beach AccessLake Privileges
Community Features
Association Dues 
135
Building Access 
GroundLevel
Financing Terms Available 
CashConventionalFHAVA Loan
HOA Fee Frequency 
Annually
MLS Area 
Area02131WaterfordTwp
Roads 
Paved
School District 
Waterford
Schools
School District
Waterford
Elementary School
Unknown
Middle School
Unknown
High School
Unknown
Listing courtesy of Keller Williams Premier: [email protected]


IDX provided courtesy of Realcomp II Ltd. via RealcompIILtd. Copyright © 2026 Realcomp II Ltd. Shareholders.

IDX information is provided exclusively for consumers' personal, non-commercial use and may not be used for any purpose other than to identify prospective properties consumers may be interested in purchasing and that the data is deemed reliable but not guaranteed accurate by the MLS.

Neighborhood & Commute
Source: Walkscore
Save
Ask
Tour
Hide
Share