Your Michigan Home Search Starts HERE!

Save
Ask
Tour
Hide
Share
$1,295,000
5 Days On Site

610 Half Moon Road
Bloomfield Hills City, MI 48301

For Sale|Single Family Residence|Active
4
Beds
3
Total Baths
2
Full Baths
1
Partial Bath
3,563
SqFt
$363
/SqFt
1930
Built
Subdivision:
JUDSON BRADWAYS BLOOMFIELD VILLAGE 4
County:
Oakland
Call Now: 810-360-3488
Is this the listing for you? We can help make it yours.
810-360-3488
610 Half Moon Road610 Half Moon Road610 Half Moon Road610 Half Moon Road
Save
Ask
Tour
Hide
Share

Mortgage Calculator

Monthly Payment (Est.)

$5,908
Calculator powered by Showcase IDX, a Constellation1 Company. Copyright ©2026 Information is deemed reliable but not guaranteed.

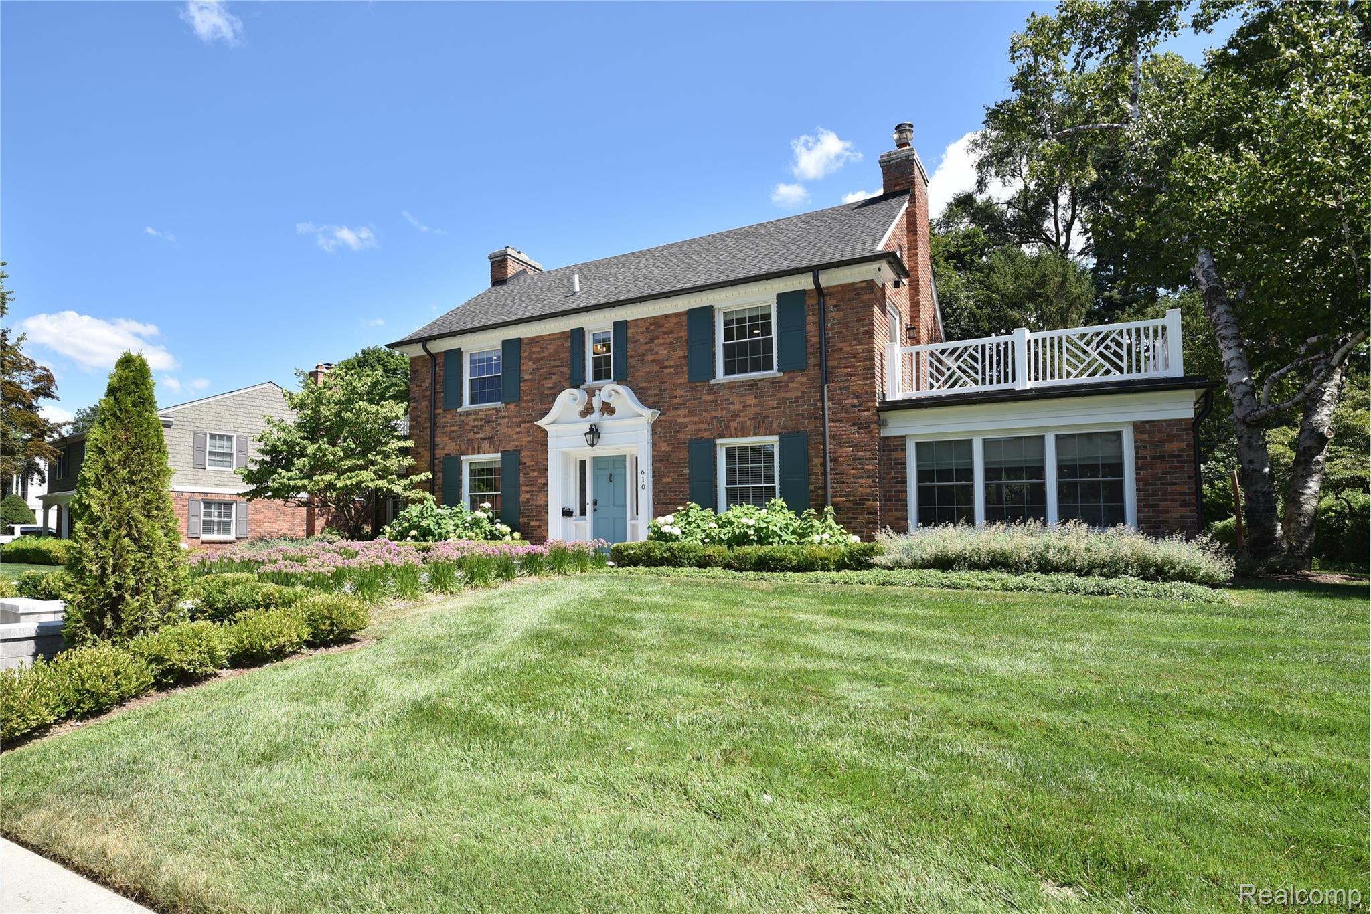

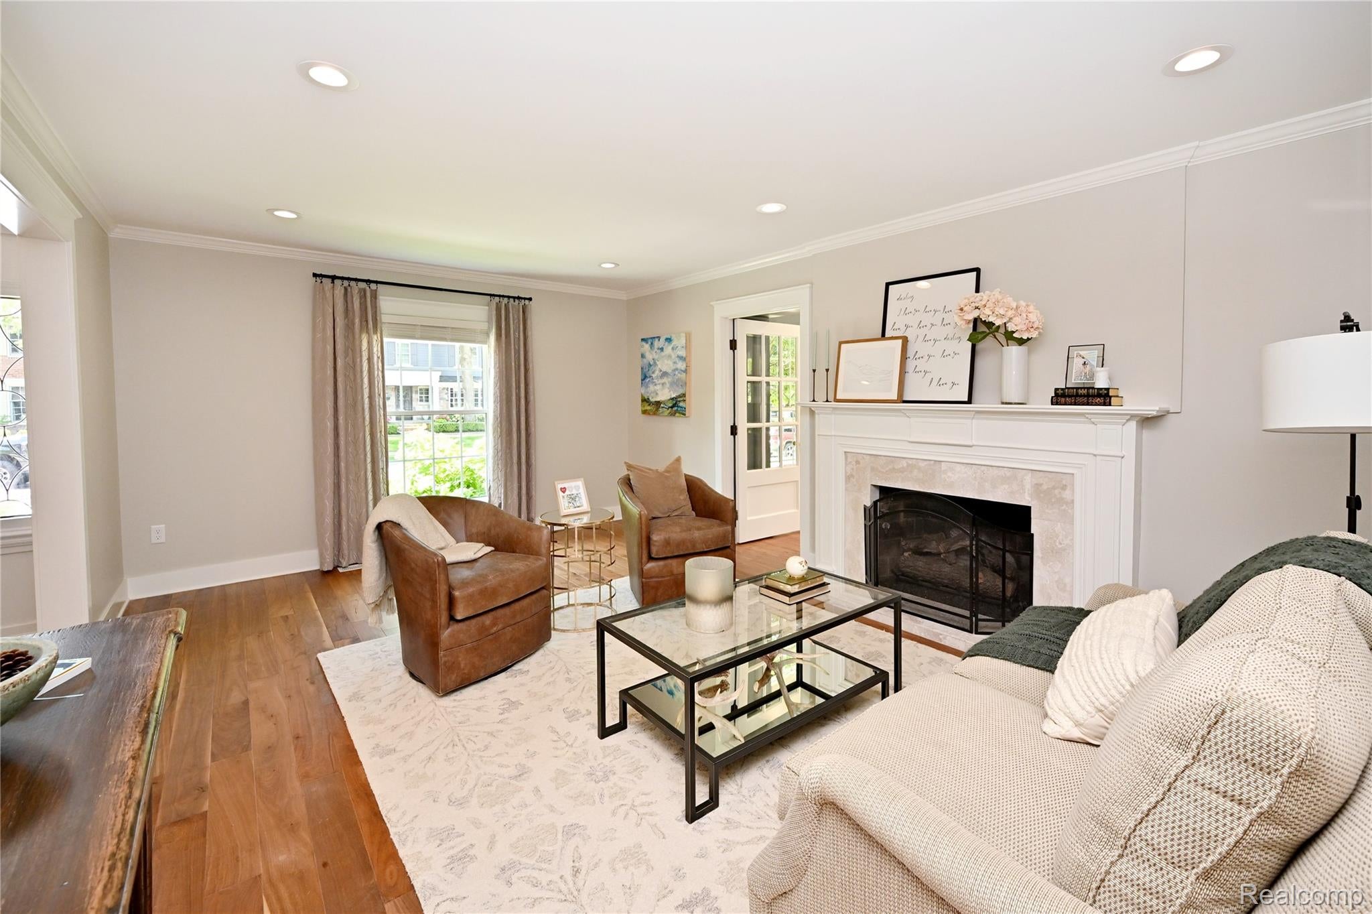
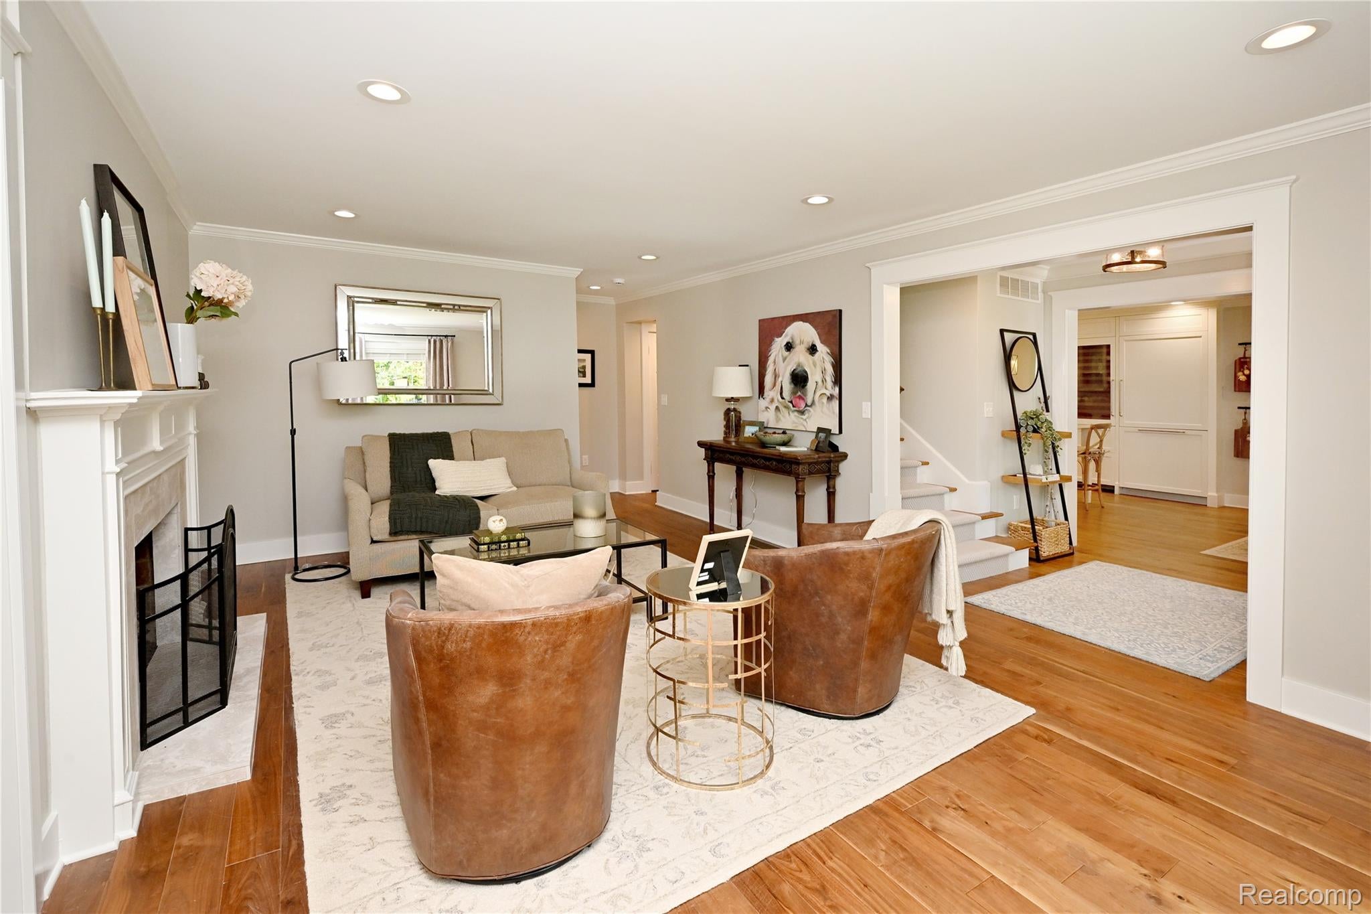
OFFERS WILL BE PRESENTED SATURDAY 8/8 at 5pm - Beautifully renovated 1930s Colonial in desirable Bloomfield Village, featuring a total luxury renovation completed in 2021, with professional landscaping and patios. This exceptional home offers 4 bedrooms and 2.1 baths, blending timeless character with sophisticated modern finishes. The gourmet island kitchen is designed for both everyday living and entertaining, featuring a 48-inch gas range, built-in refrigerator, full-height wine refrigerator, walk-in pantry, and a spacious five-seat island. The kitchen opens seamlessly to the dining room, creating an ideal gathering space. The sun-filled family room and formal living rooms offer fireplaces. Upstairs, you'll find four bedrooms, including a spacious primary bedroom, two beautifully renovated full baths, a generous primary walk-in closet with California Closet system, and a convenient laundry room. The finished basement provides additional living space with a large rec room featuring a fireplace, along with abundant storage, including a cedar closet. All with Birmingham Schools and close to the finest of private schools, country clubs, dining and gourmet markets.

Save
Ask
Tour
Hide
Share
Listing Snapshot
Price 
$1,295,000
Days On Site 
5 Days
Bedrooms 
4
Inside Area (SqFt) 
3,563 sqft
Total Baths 
3
Full Baths 
2
Partial Baths 
1
Lot Size 
0.36 Acres
Year Built 
1930
MLS® Number 
20261059950
Status 
Active
Property Tax 
$21,393
HOA/Condo/Coop Fees 
$17.5 monthly
Sq Ft Source 
Public Records
Friends & Family
Recent Activity
4 days agoStatus changed to Active
4 days agoListing updated with changes from the MLS®
5 days agoListing first seen on site
General Features
Acres 
0.36
Attached Garage 
Yes
Cross Street 
N of Bradway, East of Lahser
Disclosures 
Taxes Homestead Exempt
Foundation 
Block
Garage 
Yes
Garage Spaces 
2
Levels 
Two
Parking 
Attached
Property Sub Type 
Single Family Residence
Sewer 
Public Sewer
Special Circumstances 
Standard
SqFt Above 
3063
SqFt Below 
500
Style 
Colonial
Utilities 
Cable Available
Water Source 
Public
Interior Features
Appliances 
RefrigeratorGas Water HeaterBuilt-In Gas RangeBuilt-In RefrigeratorDishwasherDisposalDryerExhaust FanHumidifierIce MakerMicrowaveRange HoodVented Exhaust FanWasher/Dryer StackedWasherWine Refrigerator
Basement 
Partially Finished
Cooling 
Central Air
Electric 
Circuit Breakers
Fireplace 
Yes
Fireplace Features 
BasementFamily RoomGasLiving RoomWood Burning
Furnished 
Unfurnished
Heating 
Exhaust FanForced AirNatural Gas
Interior 
Entrance FoyerHigh Speed InternetSmart Thermostat
BathFull 
Dimensions - 8 X 6Level - Second
BathLav 
Dimensions - 9 X 5
Bedroom 
Dimensions - 13 X 10Level - Second
Bonus Room 
Dimensions - 13 X 13Level - Basement
Dining Room 
Dimensions - 13 X 10
Family Room 
Dimensions - 18 X 13
FlexRoom 
Dimensions - 23 X 12Level - Basement
Kitchen 
Dimensions - 15 X 13
Library 
Dimensions - 13 X 9
Living Room 
Dimensions - 19 X 13
Master Bathroom 
Dimensions - 8 X 7Level - Second
Master Bedroom 
Dimensions - 16 X 13Level - Second
Save
Ask
Tour
Hide
Share
Exterior Features
Construction Details 
BrickWood Siding
Exterior 
BalconyLighting
Patio And Porch 
PatioPorchTerrace
Pool Features 
None
Roof 
AsphaltRubber
Community Features
Association Dues 
210
Building Access 
GroundLevelwSteps
Community Features 
Sidewalks
Financing Terms Available 
CashConventional
HOA Fee Frequency 
Annually
MLS Area 
Area02193BloomfieldTwp
Roads 
Paved
School District 
Birmingham
Schools
School District
Birmingham
Elementary School
Unknown
Middle School
Unknown
High School
Unknown
Listing courtesy of The Agency Hall & Hunter: [email protected]


IDX provided courtesy of Realcomp II Ltd. via RealcompIILtd. Copyright © 2026 Realcomp II Ltd. Shareholders.

IDX information is provided exclusively for consumers' personal, non-commercial use and may not be used for any purpose other than to identify prospective properties consumers may be interested in purchasing and that the data is deemed reliable but not guaranteed accurate by the MLS.

Neighborhood & Commute
Source: Walkscore
Save
Ask
Tour
Hide
Share