Your Michigan Home Search Starts HERE!

Save
Ask
Tour
Hide
Share
$2,299,999
4 Days On Site

596 Henrietta Street
Birmingham City, MI 48009

For Sale|Single Family Residence|Active
3
Beds
5
Total Baths
4
Full Baths
1
Partial Bath
3,479
SqFt
$661
/SqFt
1987
Built
Subdivision:
ASSRS REP OF TORREYS ADD
County:
Oakland
Call Now: 810-360-3488
Is this the listing for you? We can help make it yours.
810-360-3488
596 Henrietta Street596 Henrietta Street596 Henrietta Street596 Henrietta Street
Save
Ask
Tour
Hide
Share

Mortgage Calculator

Monthly Payment (Est.)

$10,494
Calculator powered by Showcase IDX, a Constellation1 Company. Copyright ©2026 Information is deemed reliable but not guaranteed.

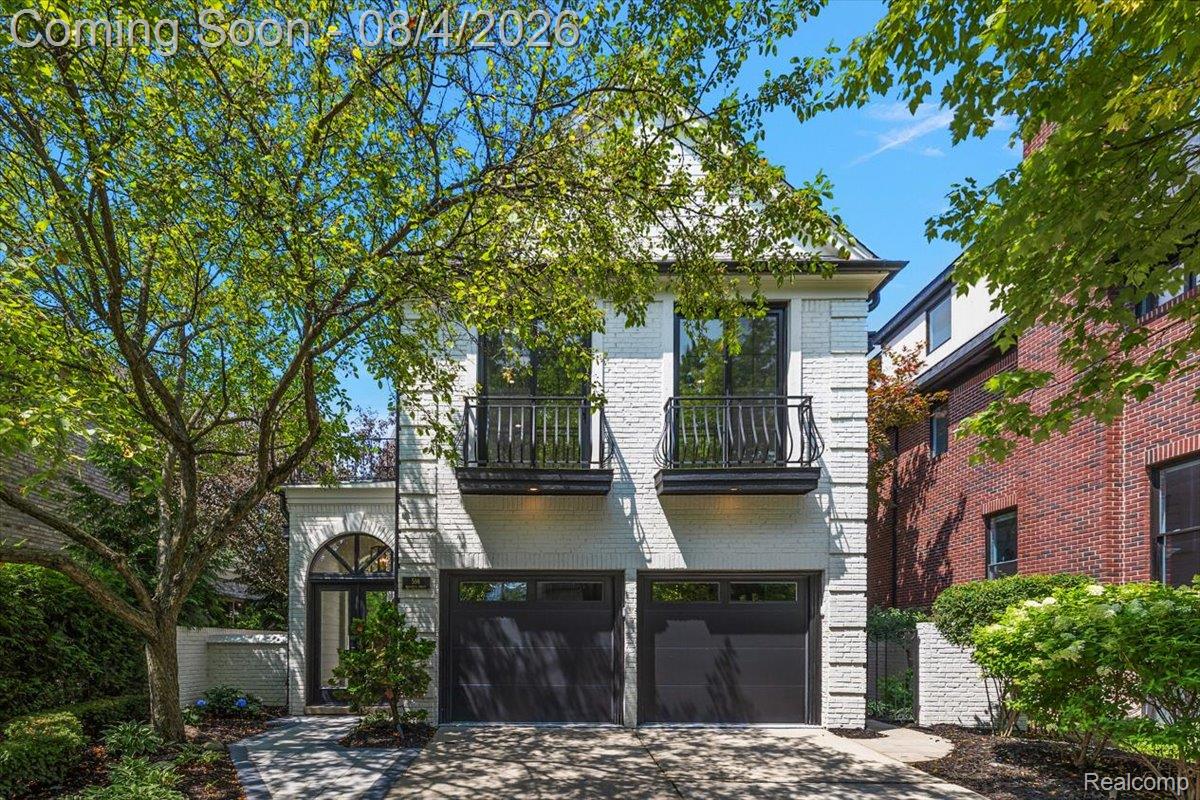
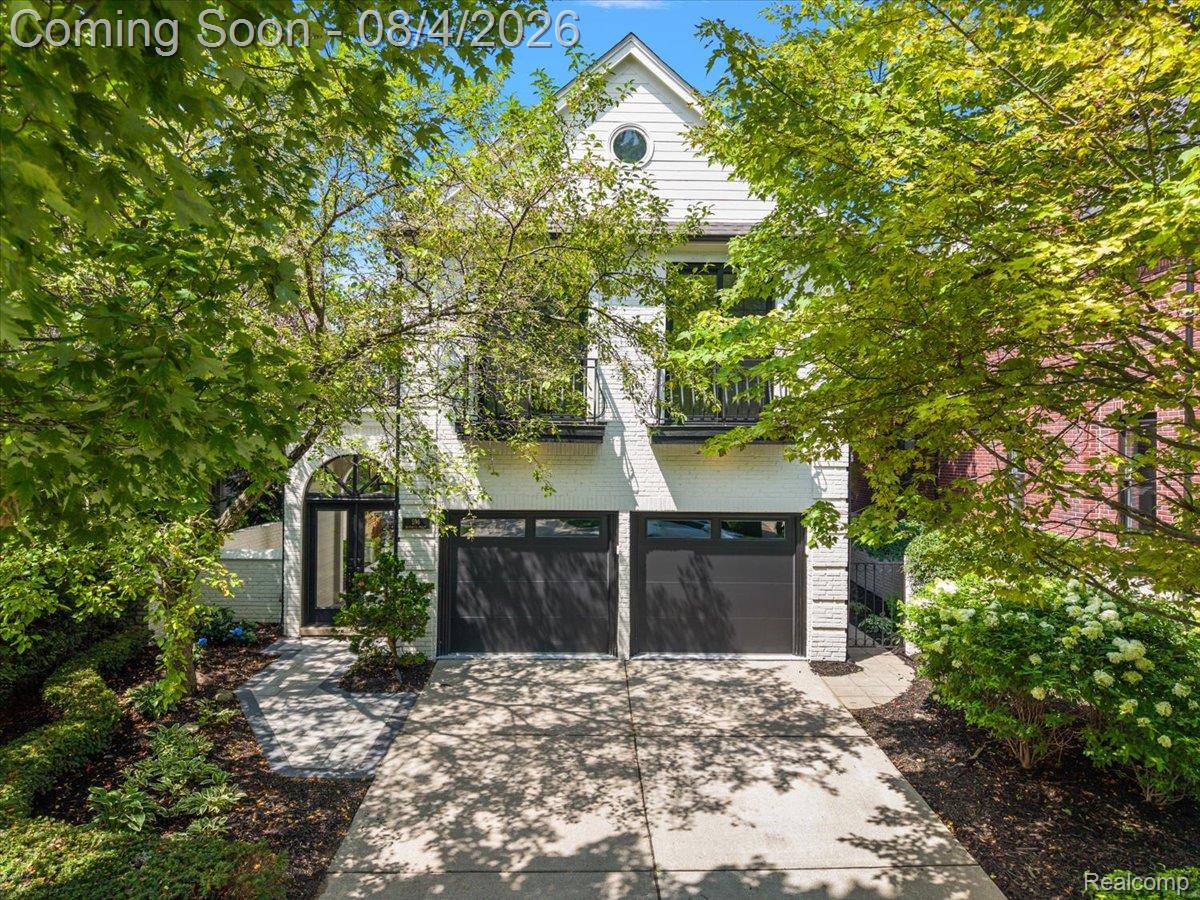
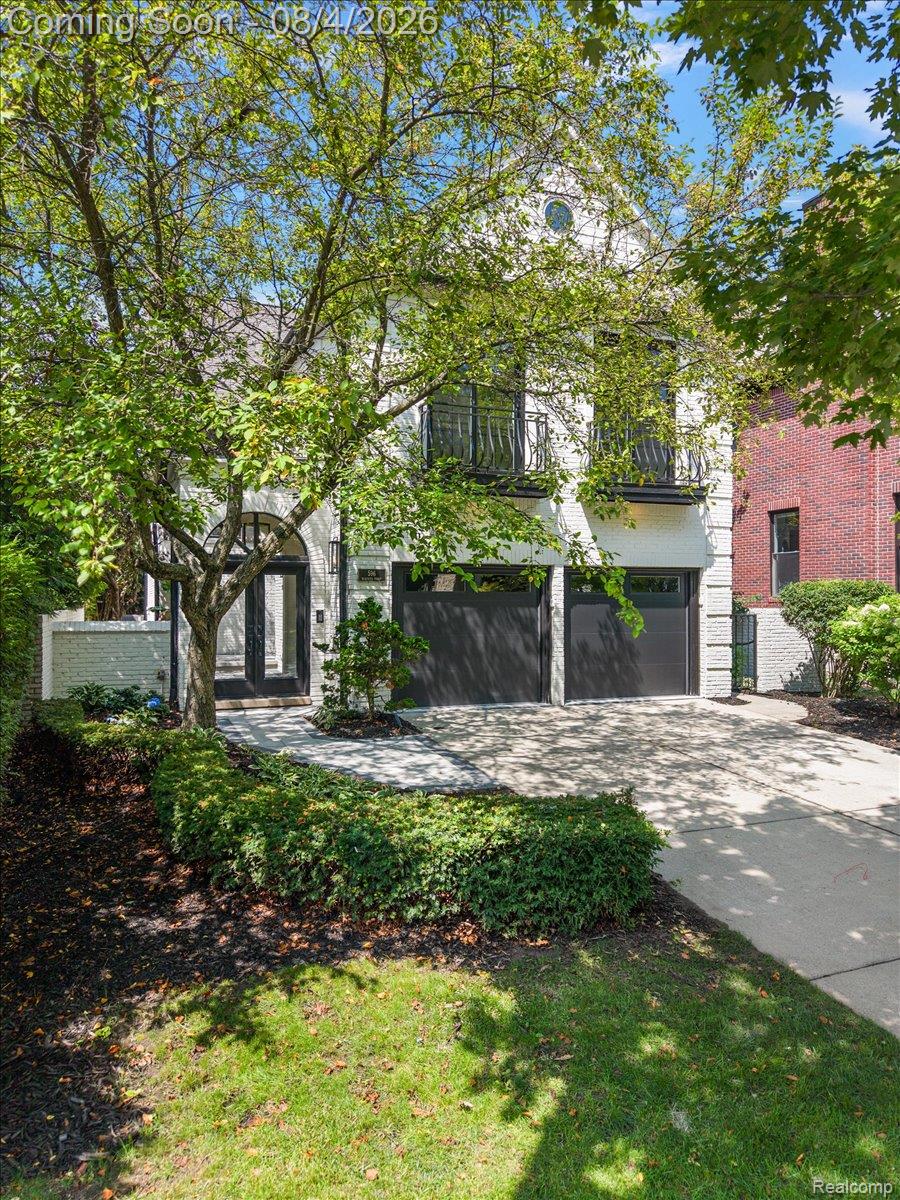

Welcome to this beautifully renovated home in the heart of downtown Birmingham, where timeless charm meets modern luxury. From the moment you arrive, the distinctive double-door entrance, new paver walkway, and updated exterior lighting creates an inviting first impression. Inside, new stunning European oak flooring flows seamlessly throughout the first and second levels, bringing warmth and sophistication to every room. At the heart of the home is a brand-new chef's kitchen featuring Thermador appliances, custom cabinetry, and striking Taj Mahal quartzite countertops that extend onto the backsplash. The kitchen opens to a spacious living room with a gas fireplace and wet bar, creating the perfect setting for both everyday living and entertaining. Just outside, a private patio and beautifully landscaped, fully fenced yard offer a peaceful retreat in the middle of the city. Upstairs, you'll find three spacious en-suite bedrooms, each thoughtfully designed for comfort and privacy. The inviting primary suite features a gas fireplace with a floor-to-ceiling marble surround and a bright, luxurious bathroom with elegant marble finishes and heated floors. One of the additional en-suites is enhanced by two Juliet balconies, adding a touch of European-inspired charm. The finished lower level provides additional space for relaxing, entertaining, or hosting guests and includes a full bathroom. Completing the home is an attached, heated two-car garage for added convenience year-round. Perfectly blending character, comfort, and low-maintenance luxury, this exceptional home offers an elevated lifestyle just moments from everything downtown Birmingham has to offer.

Save
Ask
Tour
Hide
Share
Listing Snapshot
Price 
$2,299,999
Days On Site 
4 Days
Bedrooms 
3
Inside Area (SqFt) 
3,479 sqft
Total Baths 
5
Full Baths 
4
Partial Baths 
1
Lot Size 
0.12 Acres
Year Built 
1987
MLS® Number 
20261059967
Status 
Active
Property Tax 
$21,162
HOA/Condo/Coop Fees 
N/A
Sq Ft Source 
Public Records
Friends & Family
Recent Activity
3 days agoStatus changed to Active
3 days agoListing updated with changes from the MLS®
4 days agoListing first seen on site
General Features
Acres 
0.12
Attached Garage 
Yes
Cross Street 
Brown and Old Woodward
Disclosures 
Exclusions Do Not Exist, Taxes Not Homestead Exempt
Garage 
Yes
Garage Spaces 
2
Levels 
Two
Parking 
AttachedDrivewayGarage Faces FrontHeated GarageGarage Door Opener
Property Sub Type 
Single Family Residence
Security 
Smoke Detector(s)
Sewer 
Public Sewer
Special Circumstances 
Standard
SqFt Above 
2729
SqFt Below 
750
Style 
Colonial
Water Source 
Public
Interior Features
Appliances 
RefrigeratorGas Water HeaterBuilt-In Electric OvenBuilt-In FreezerBuilt-In Gas RangeBuilt-In RefrigeratorBar FridgeDishwasherDisposalDryerExhaust FanMicrowaveRange HoodWasher
Basement 
FinishedSump Pump
Cooling 
Central Air
Electric 
Circuit Breakers
Fireplace 
Yes
Fireplace Features 
Family RoomGasMaster Bedroom
Furnished 
Unfurnished
Heating 
Exhaust FanForced AirNatural Gas
Interior 
Wet BarSmart Thermostat
Laundry Features 
Electric Dryer Hookup
BathFull 
Level - Basement
BathLav 
Dimensions - 6 X 7
Bedroom 
Dimensions - 13 X 20Level - Second
BreakfastNookRoom 
Dimensions - 13 X 11
Dining Room 
Dimensions - 19 X 12
Family Room 
Dimensions - 14 X 26Level - Basement
Kitchen 
Dimensions - 11 X 13
Laundry 
Dimensions - 6 X 12Level - Second
Living Room 
Dimensions - 19 X 15
Master Bathroom 
Level - Second
Master Bedroom 
Dimensions - 20 X 17Level - Second
Save
Ask
Tour
Hide
Share
Exterior Features
Construction Details 
Brick
Exterior 
Awning(s)Lighting
Fencing 
Back YardFenced
Patio And Porch 
PatioPorch
Pool Features 
None
Roof 
Asphalt
Community Features
Building Access 
GroundLevelwSteps
Financing Terms Available 
CashConventional
MLS Area 
Area02192Birmingham
Roads 
Paved
School District 
Birmingham
Schools
School District
Birmingham
Elementary School
Unknown
Middle School
Unknown
High School
Unknown
Listing courtesy of DOBI Real Estate: [email protected]


IDX provided courtesy of Realcomp II Ltd. via RealcompIILtd. Copyright © 2026 Realcomp II Ltd. Shareholders.

IDX information is provided exclusively for consumers' personal, non-commercial use and may not be used for any purpose other than to identify prospective properties consumers may be interested in purchasing and that the data is deemed reliable but not guaranteed accurate by the MLS.

Neighborhood & Commute
Source: Walkscore
Save
Ask
Tour
Hide
Share