
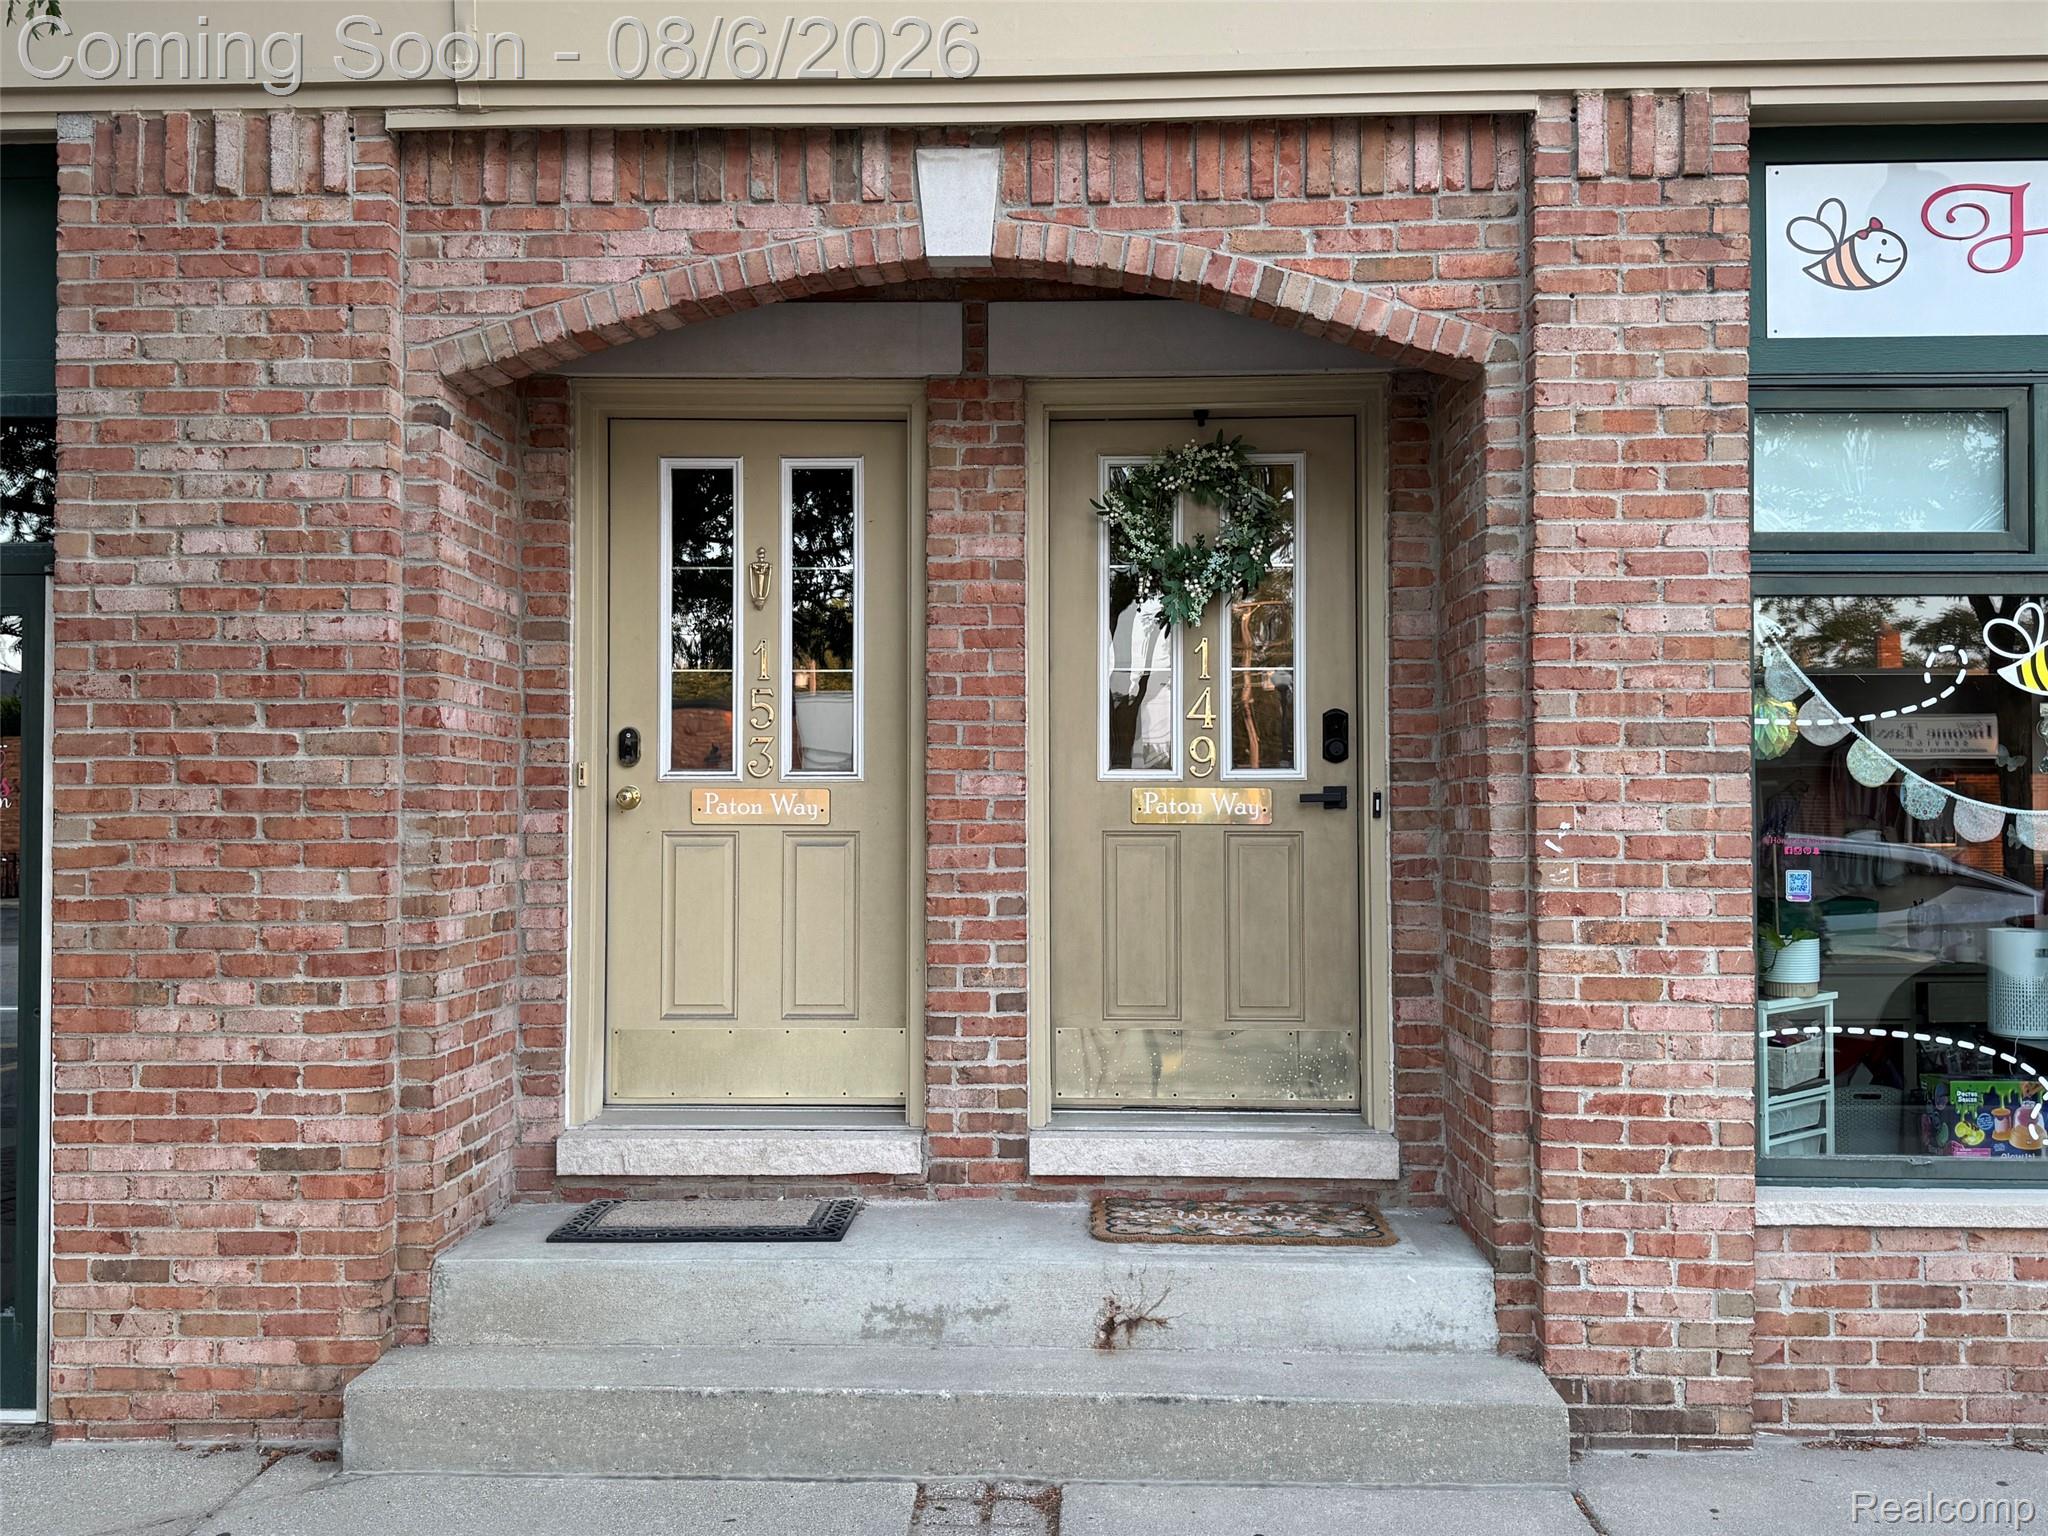
149 Paton Way 23Romeo Village, MI 48065
Mortgage Calculator
Monthly Payment (Est.)
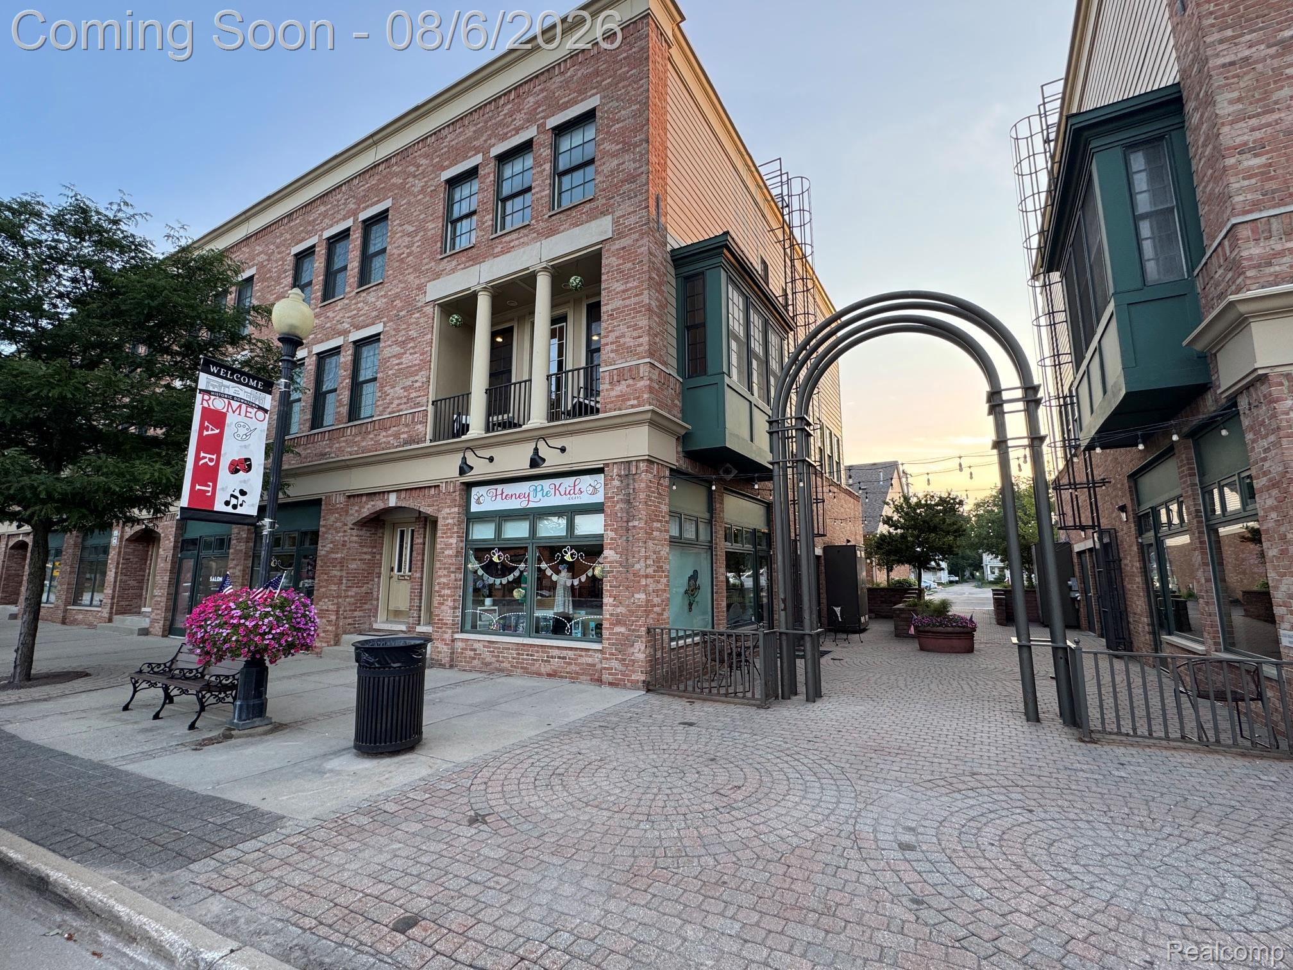
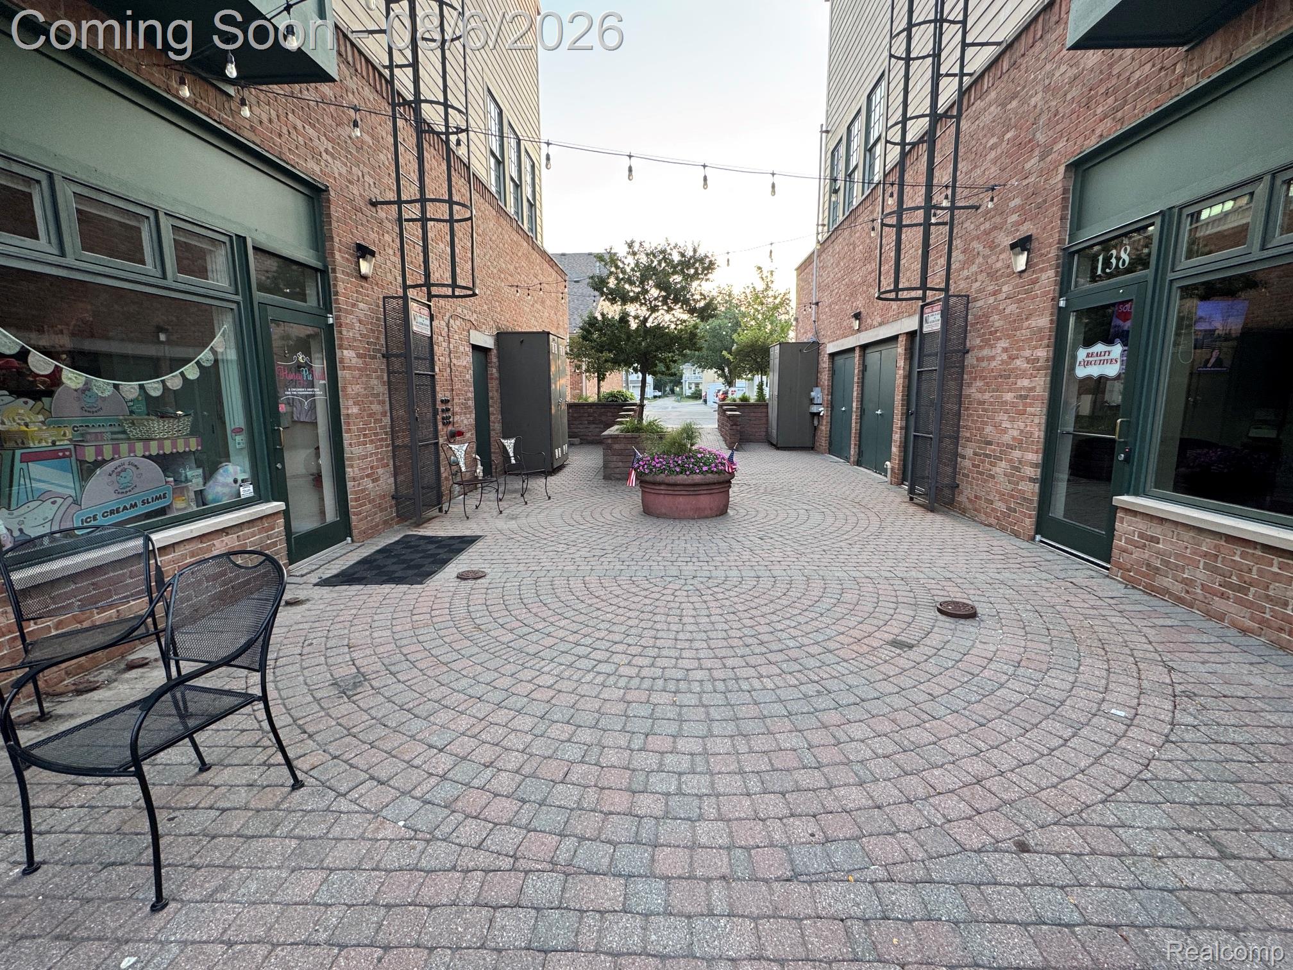
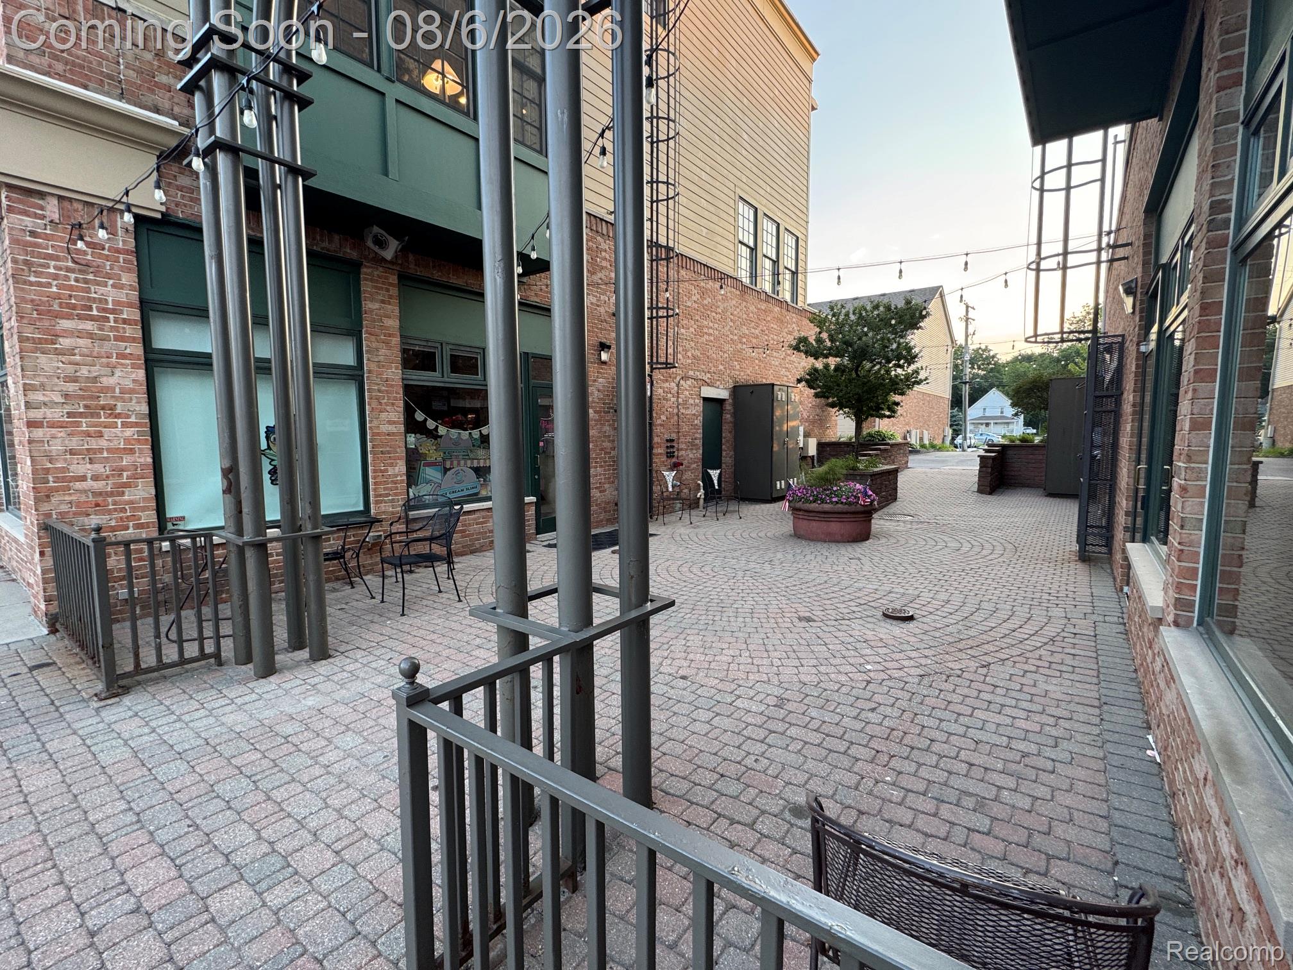
Enter an interest rate to see your estimated monthly payment.Experience the Best of Downtown Romeo Living! Discover this Charming end unit condo located in the heart of Downtown Romeo. If you've been dreaming of a home where you can leave the lawn mower behind and spend your days strolling to coffee shops, unique boutiques, restaurants, and year-round community events, this is the one! Beautifully decorated and move-in ready, this spacious condo offers a carefree, low-maintenance lifestyle. The inviting open-concept kitchen features an abundance of cabinetry, all stainless-steel appliances, countertop seating, and opens seamlessly to the spacious dining area. Surrounded by oversized windows, the dining and living spaces are flooded with natural light, creating a bright, airy feel while showcasing beautiful views of charming Downtown Romeo. Step out onto your private rear balcony, conveniently located off the family room, and enjoy your morning coffee or unwind with a glass of wine after a long day in your own peaceful outdoor retreat. Upstairs, you'll find two generously sized bedrooms, each with its own private full bathroom. The primary suite features a large closet and a spacious ensuite bath complete with a relaxing soaking tub and separate walk-in shower. A second-floor laundry room adds everyday convenience. From your own front Private Balcony enjoy Romeo's most celebrated traditions such as the annual Peach Festival, parades, and classic car show or take a short walk to join in the festivities. From the nationally recognized Tilson Street to summer concerts, boutique shopping, outstanding dining, and countless community events, you'll see why Downtown Romeo is one of Michigan's most beloved destinations. Additional features include a private attached two-car garage. If you're looking for the perfect combination of convenience, character, and carefree living, this exceptional condo has it all. Come experience the Downtown Romeo lifestyle and see why so many people are proud to call this charming community home!
| 4 weeks ago | Price changed to $319,999 | |
| 4 weeks ago | Listing updated with changes from the MLS® | |
| 2 months ago | Status changed to Active | |
| 2 months ago | Listing first seen on site |

IDX provided courtesy of Realcomp II Ltd. via RealcompIILtd. Copyright © 2026 Realcomp II Ltd. Shareholders.
IDX information is provided exclusively for consumers' personal, non-commercial use and may not be used for any purpose other than to identify prospective properties consumers may be interested in purchasing and that the data is deemed reliable but not guaranteed accurate by the MLS.
Did you know? You can invite friends and family to your search. They can join your search, rate and discuss listings with you.