Your Michigan Home Search Starts HERE!

Save
Ask
Tour
Hide
Share
$210,000
6 Days On Site

10660 Jackson Street
Van Buren Charter Township, MI 48111
For Sale|Single Family Residence|Active
3
Beds
1
Total Bath
1
Full Bath
959
SqFt
$219
/SqFt
1970
Built
Subdivision:
VAN BUREN ESTATES
County:
Wayne
Call Now: 810-360-3488
Is this the listing for you? We can help make it yours.
810-360-3488
Upcoming Open Houses
Sat, Aug 8, 2:00 PM - 4:00 PM
10660 Jackson Street10660 Jackson Street10660 Jackson Street10660 Jackson Street
Save
Ask
Tour
Hide
Share

Mortgage Calculator

Monthly Payment (Est.)

$958
Calculator powered by Showcase IDX, a Constellation1 Company. Copyright ©2026 Information is deemed reliable but not guaranteed.

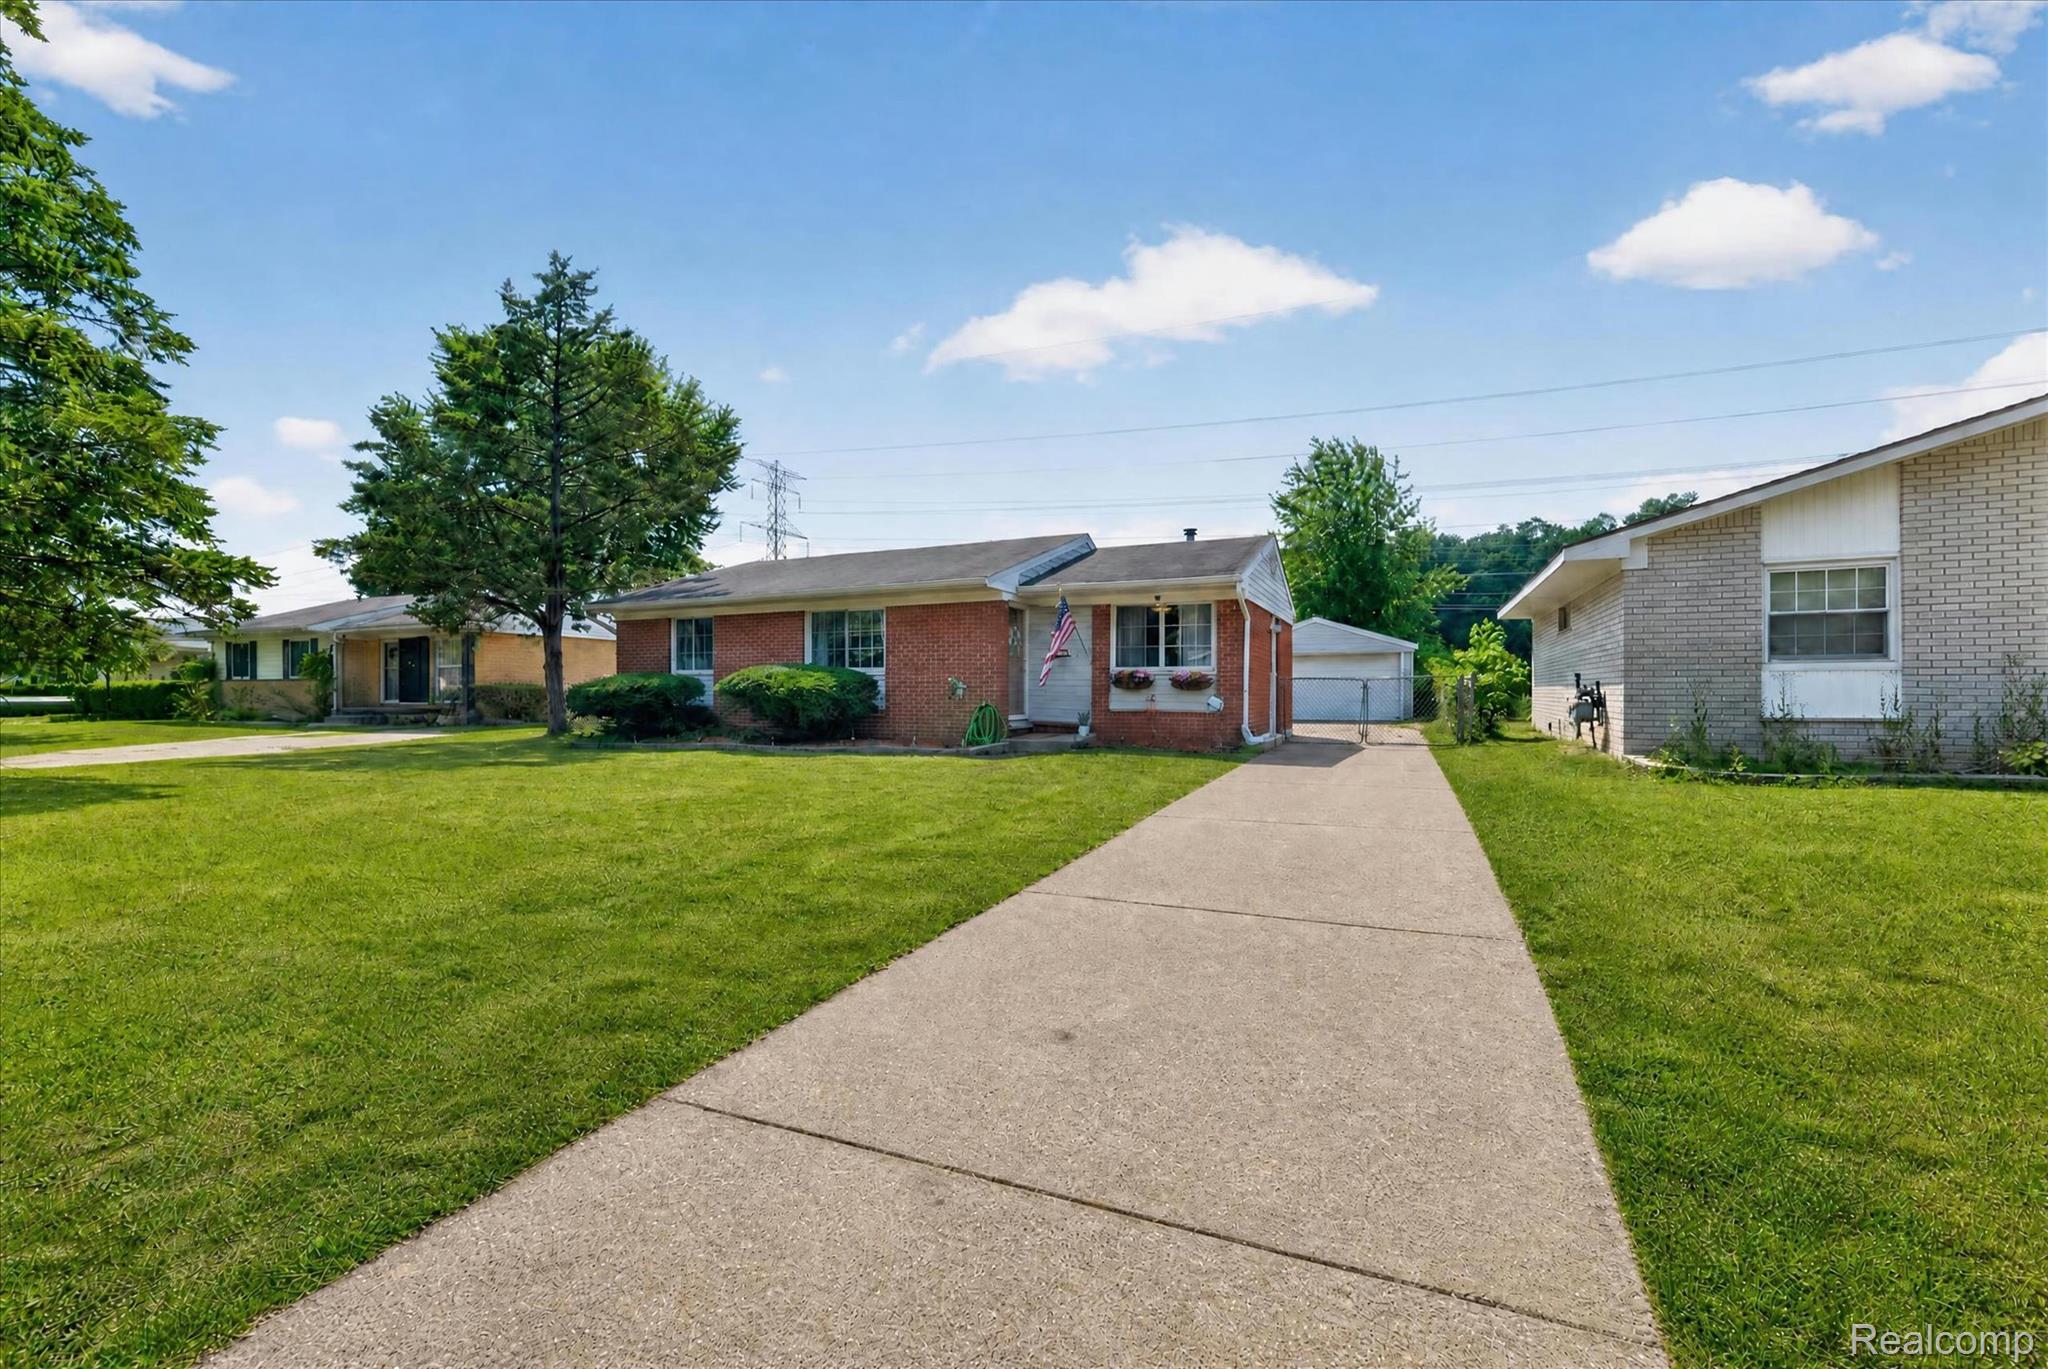
Looking for a move-in ready home with complete backyard privacy? This Van Buren Township home delivers a clean, practical layout with key updates already taken care of so you can move right in with total peace of mind. Inside, you'll find fresh interior paint throughout, soft new carpet (2022), and a brand-new hot water tank (2023). The real stand-out feature is outdoors: your private backyard backs directly to an open field and working farm. With no rear neighbors, you get a quiet, permanent open-space backdrop that will never be built on. Unbeatable location on a quiet street just minutes from Belleville Lake, local parks, and quick access to I-94 & I-275 for easy commutes to Ann Arbor, DTW Airport, and Metro Detroit. Solid, low-maintenance homes with this level of backyard privacy are hard to find. Schedule your showing today!

Save
Ask
Tour
Hide
Share
Listing Snapshot
Price 
$210,000
Days On Site 
6 Days
Bedrooms 
3
Inside Area (SqFt) 
959 sqft
Total Baths 
1
Full Baths 
1
Partial Baths 
N/A
Lot Size 
0.17 Acres
Year Built 
1970
MLS® Number 
20261059973
Status 
Active
Property Tax 
$2,891
HOA/Condo/Coop Fees 
N/A
Sq Ft Source 
Public Records
Friends & Family
Recent Activity
7 days agoListing first seen on site
7 days agoListing updated with changes from the MLS®
General Features
Acres 
0.17
Cross Street 
I-94 and Haggerty
Disclosures 
Exclusions Do Not Exist, No Restrictions, Taxes Homestead Exempt
Garage 
Yes
Garage Spaces 
2
Levels 
One
Parking 
DetachedGarage Door OpenerGarage Faces Side
Property Sub Type 
Single Family Residence
Sewer 
Public Sewer
Special Circumstances 
Standard
SqFt Above 
959
Style 
Ranch
Water Source 
Public
Interior Features
Appliances 
Gas Water HeaterDishwasherDryerFree-Standing Gas RangeFree-Standing RefrigeratorMicrowaveWasher
Basement 
Crawl Space
Cooling 
Central Air
Heating 
Forced AirNatural Gas
BathFull 
Dimensions - 10 X 9
Bedroom 
Dimensions - 11 X 9
Kitchen 
Dimensions - 12 X 12
Laundry 
Dimensions - 10 X 8
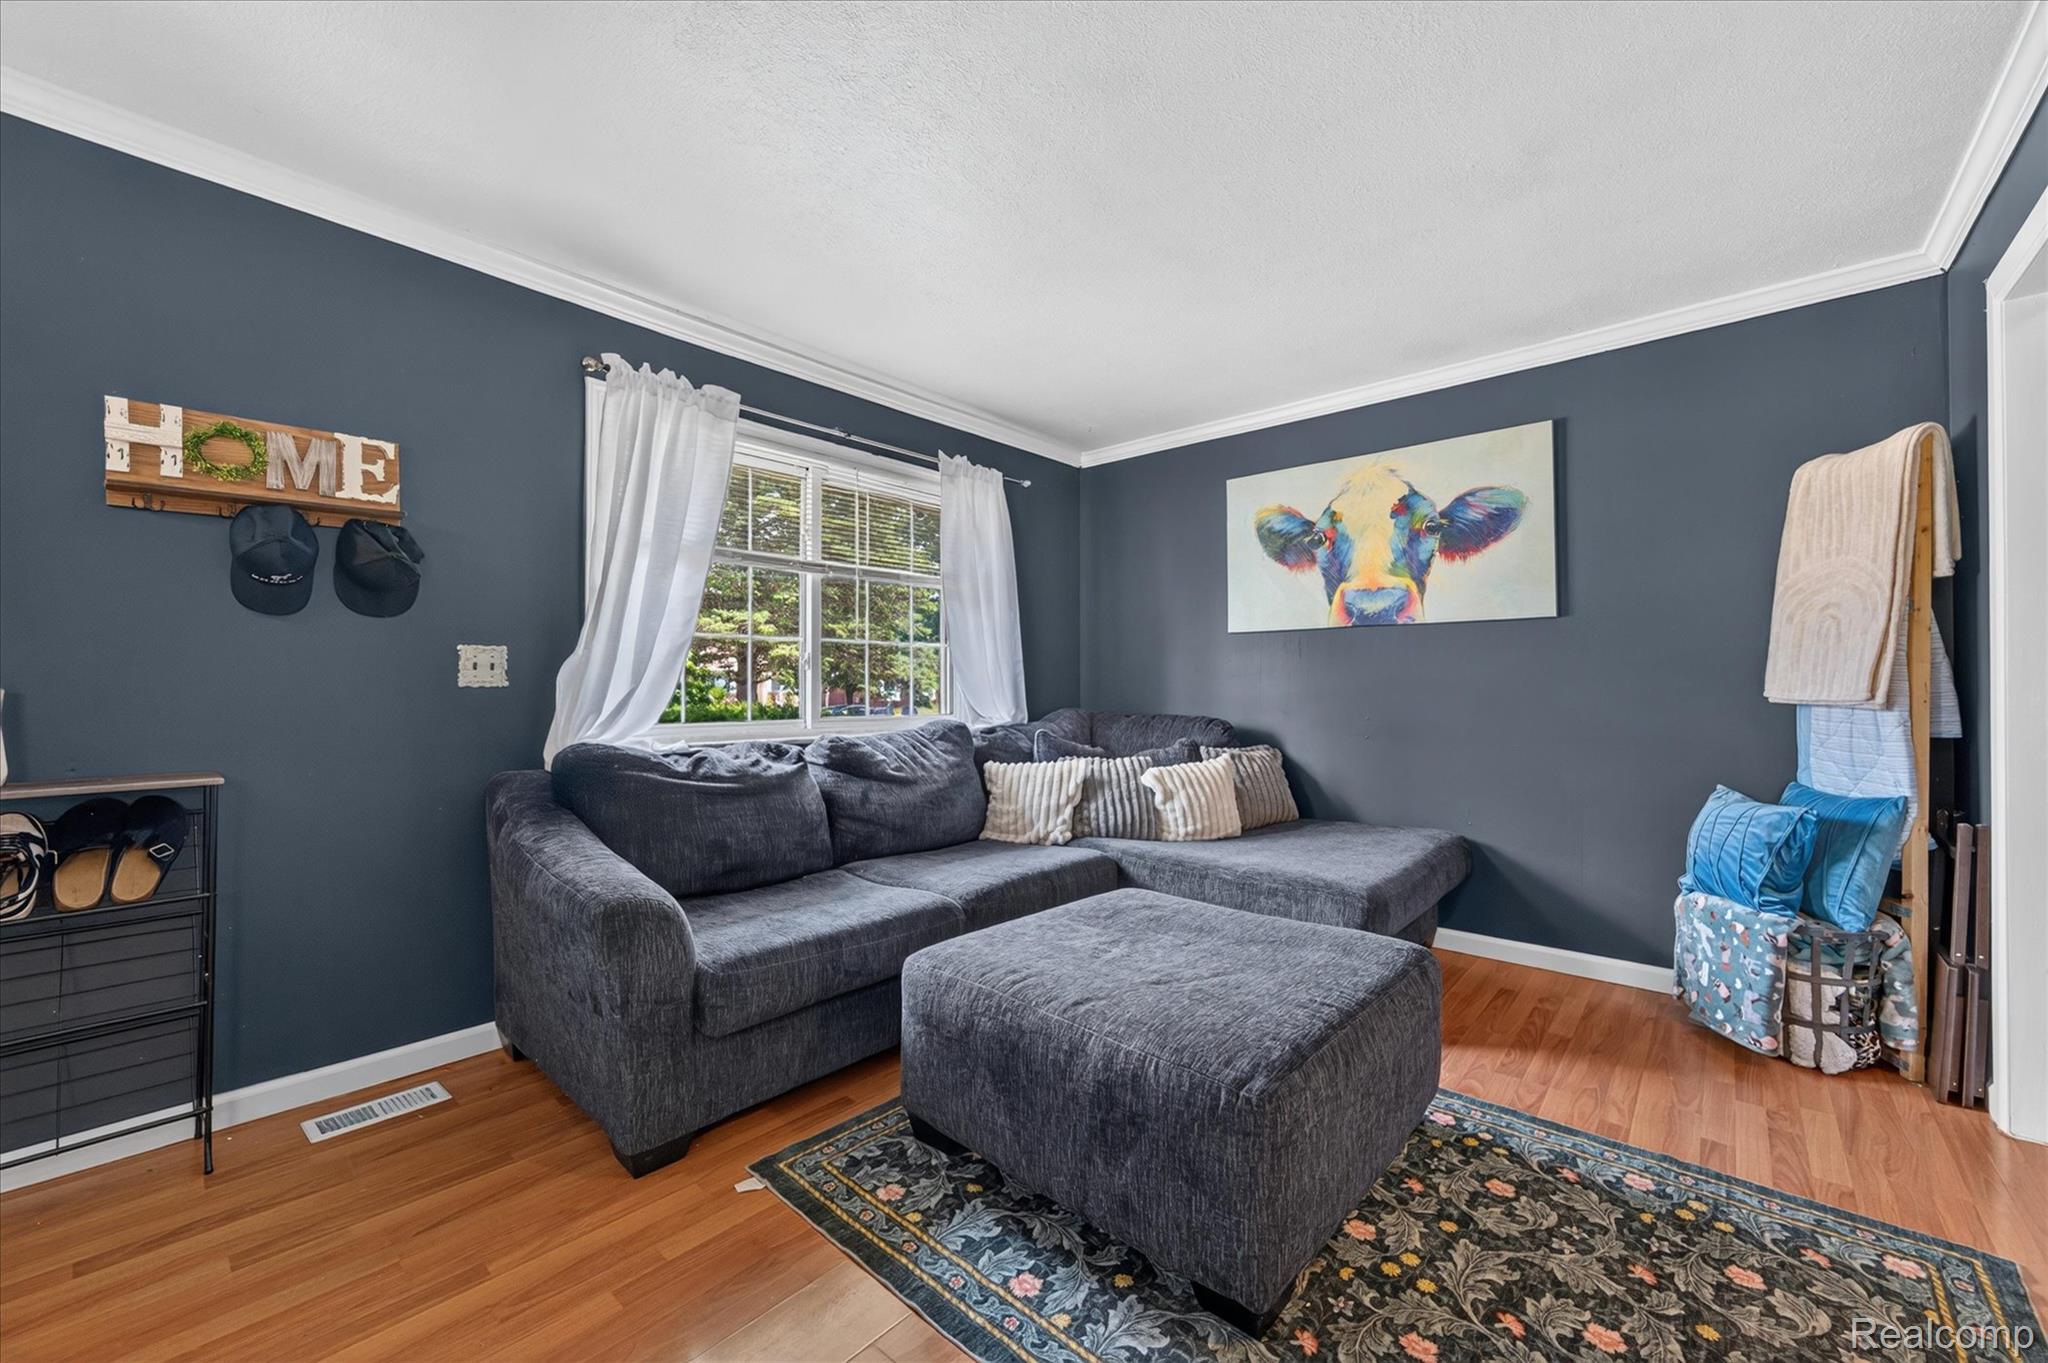
Living Room 
Dimensions - 15 X 14
Master Bedroom 
Dimensions - 12 X 11
Save
Ask
Tour
Hide
Share
Exterior Features
Construction Details 
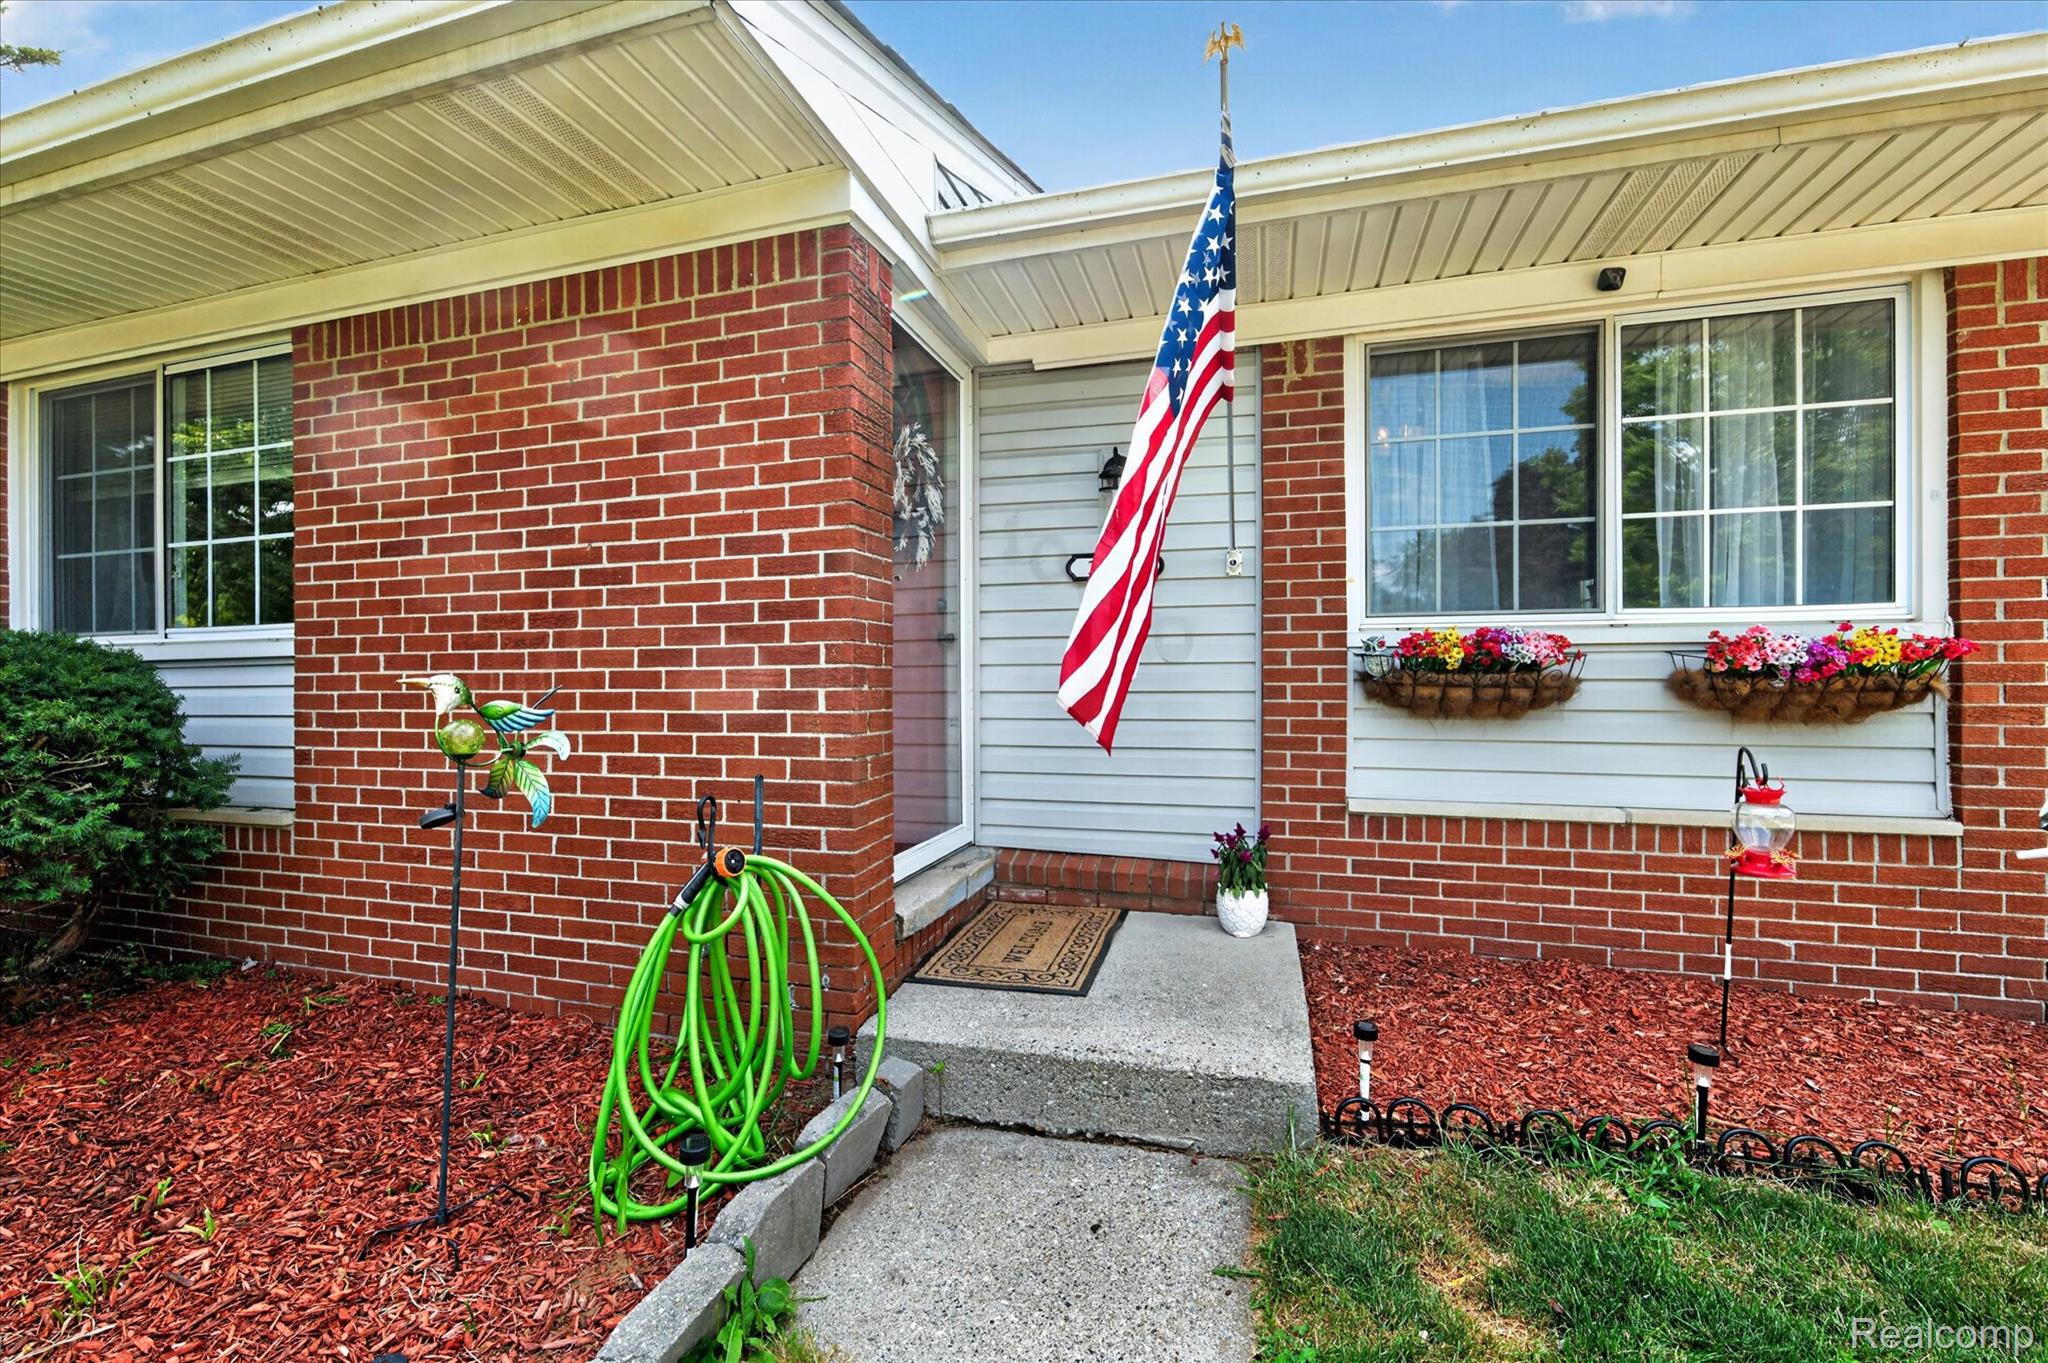
BrickVinyl Siding
Pool Features 
None
Community Features
Building Access 
GroundLevelwSteps
Financing Terms Available 
CashConventionalFHAVA Loan
MLS Area 
Area05111VanBurenTwp
Roads 
Paved
School District 
VanBuren
Schools
School District
VanBuren
Elementary School
Unknown
Middle School
Unknown
High School
Unknown
Listing courtesy of Social House Real Estate Group LLC: [email protected]


IDX provided courtesy of Realcomp II Ltd. via RealcompIILtd. Copyright © 2026 Realcomp II Ltd. Shareholders.

IDX information is provided exclusively for consumers' personal, non-commercial use and may not be used for any purpose other than to identify prospective properties consumers may be interested in purchasing and that the data is deemed reliable but not guaranteed accurate by the MLS.

Neighborhood & Commute
Source: Walkscore
Save
Ask
Tour
Hide
Share