Your Michigan Home Search Starts HERE!

Save
Ask
Tour
Hide
Share
$90,000
25 Days On Site

825 Stevens Trail
Raisinville Township, MI 48161

For Sale|Single Family Residence|Active Under Contract
3
Beds
2
Total Baths
2
Full Baths
1,560
SqFt
$58
/SqFt
1999
Built
Subdivision:
RAISIN RIDGE SUB
County:
Monroe
Call Now: 810-360-3488
Is this the listing for you? We can help make it yours.
810-360-3488
825 Stevens Trail825 Stevens Trail825 Stevens Trail825 Stevens Trail
Save
Ask
Tour
Hide
Share

Mortgage Calculator

Monthly Payment (Est.)

$411
Calculator powered by Showcase IDX, a Constellation1 Company. Copyright ©2026 Information is deemed reliable but not guaranteed.

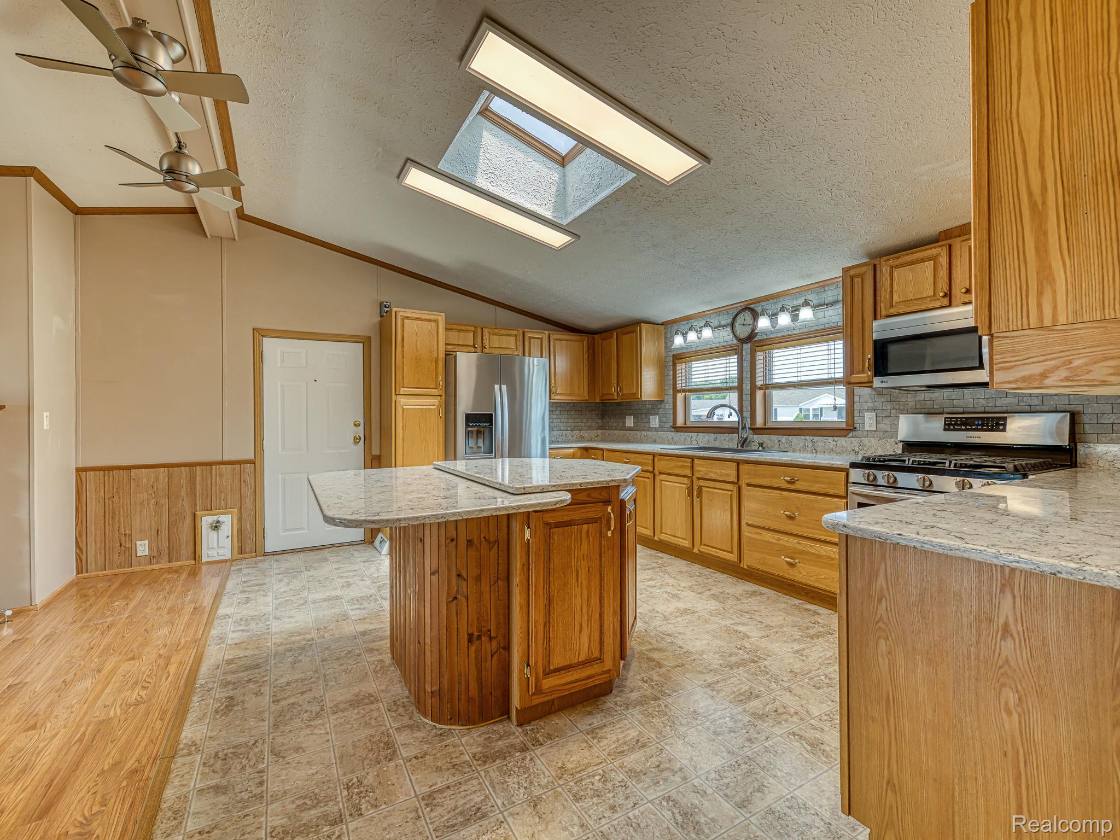
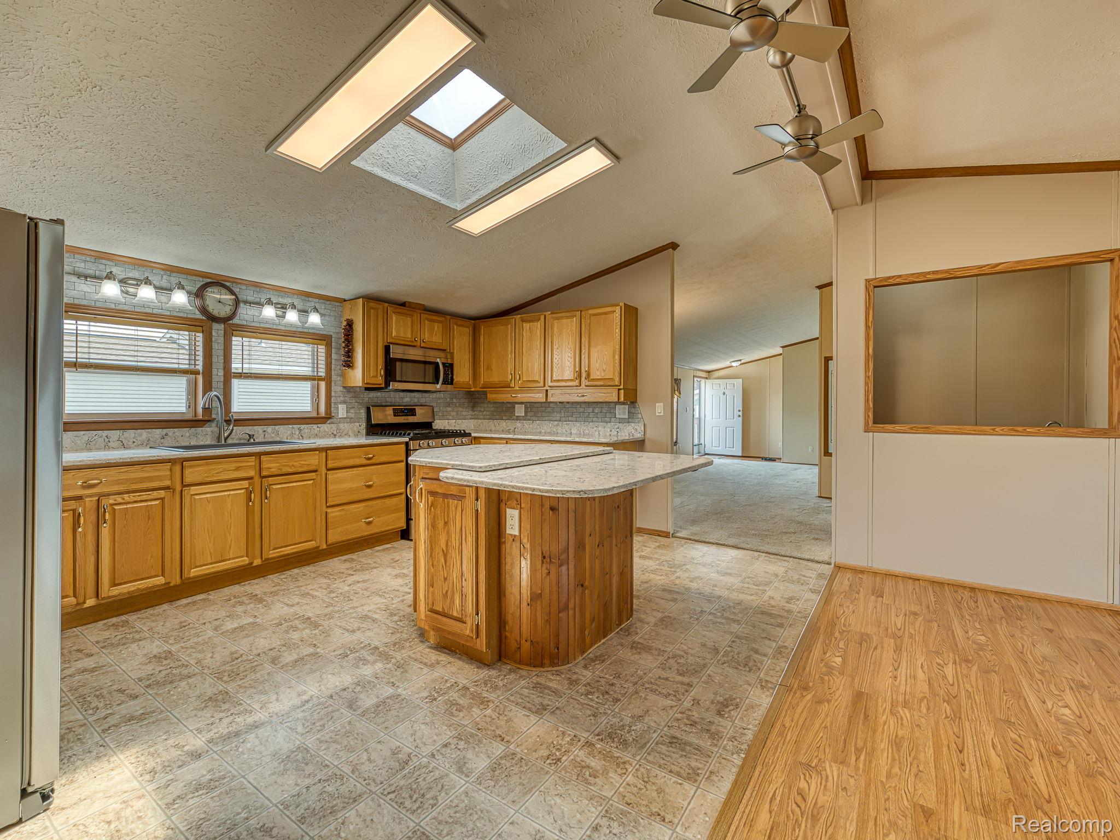
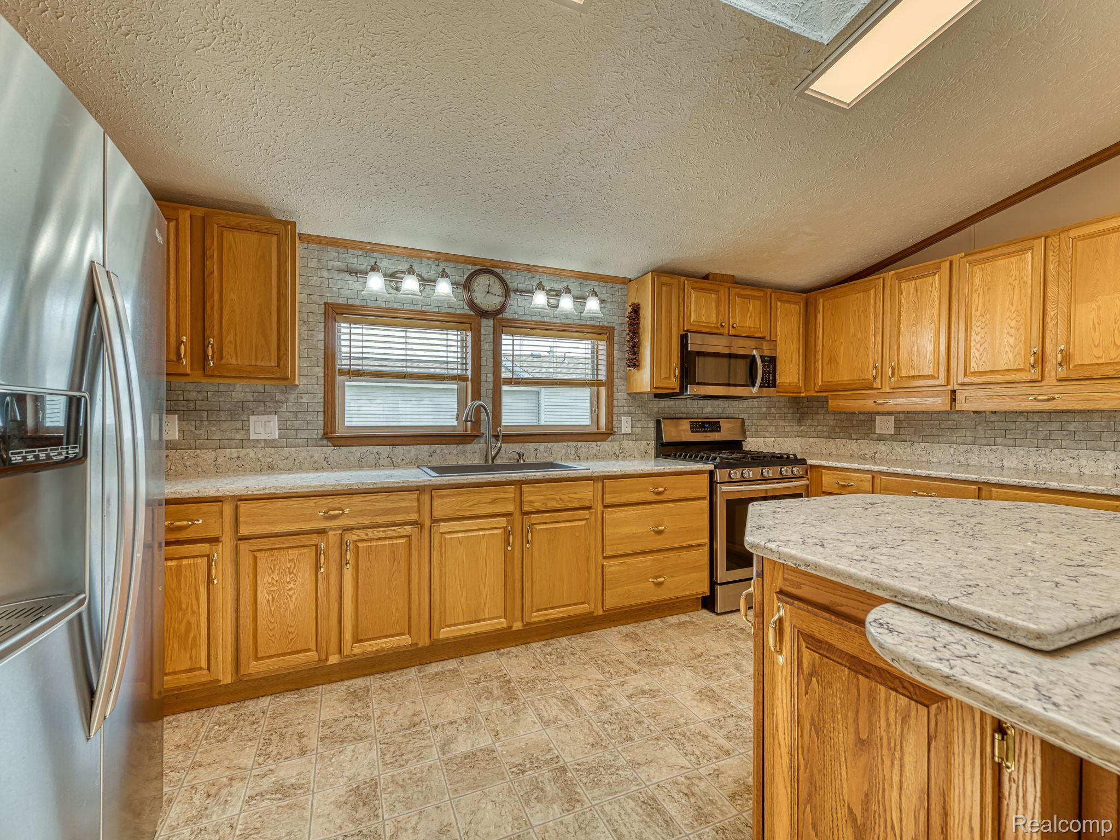
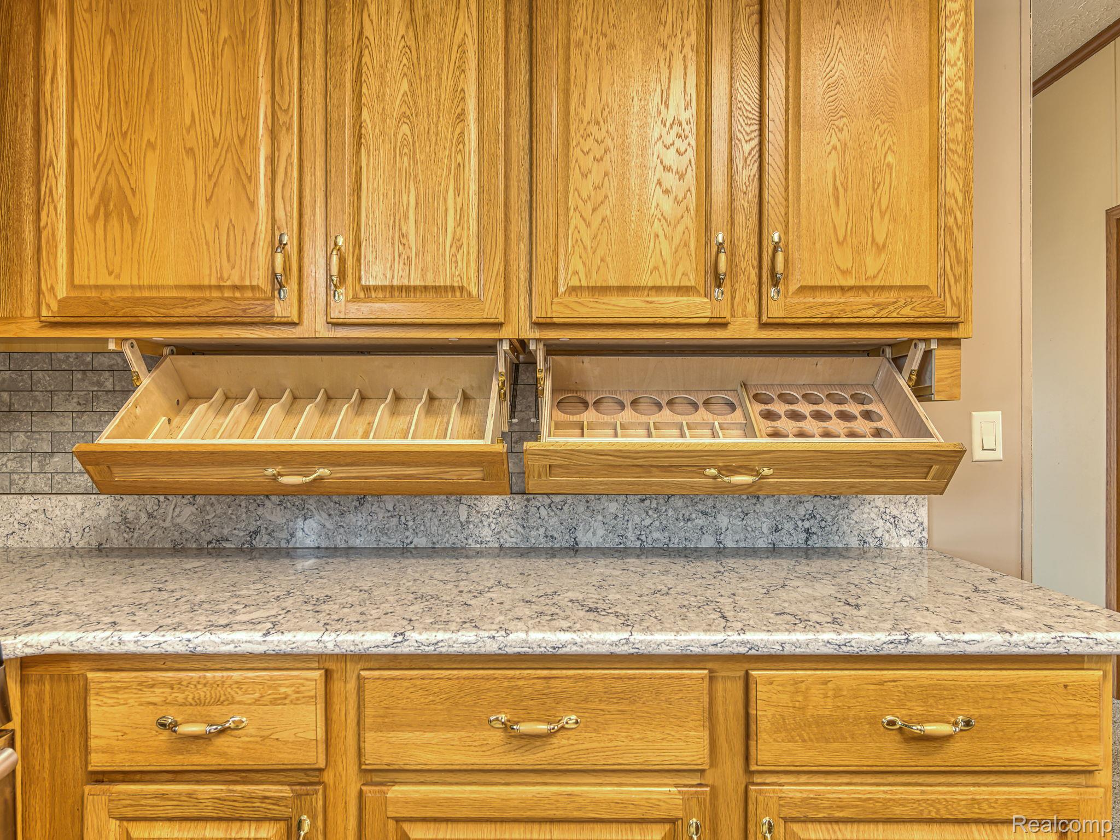
Meticulously maintained and offering over 1,500 square feet of living space, this beautiful 3-bedroom, 2-bath home is designed for both comfort and entertaining. The spacious floor plan features a welcoming living room with a cozy gas fireplace, a separate family room, and a formal dining room. The stunning kitchen is the heart of the home, showcasing custom cabinetry, abundant cabinet and counter space, and a large center island with additional seating. Just off the formal dining and living area, you'll find a convenient wet bar, making entertaining a breeze. The spacious primary suite offers two walk-in closets and a private bath complete with double sinks, a relaxing garden tub, and a separate walk-in shower. An attached 1.5-car garage with durable epoxy flooring and direct access to the home provides added convenience, while the driveway offers additional parking for two or more vehicles. A storage shed provides the perfect space for lawn equipment, tools, and additional storage. Located in Raisin Ridge Manufactured Home Community on a leased lot, residents enjoy a variety of amenities, including a swimming pool, playground, basketball courts, picnic areas, a clubhouse, and a full calendar of community events. The "association fee" reflects the monthly lot rent. All buyers are subject to park approval. This move-in-ready home has been exceptionally cared for and is ready for its next owner to enjoy.

Save
Ask
Tour
Hide
Share
Listing Snapshot
Price 
$90,000
Days On Site 
25 Days
Bedrooms 
3
Inside Area (SqFt) 
1,560 sqft
Total Baths 
2
Full Baths 
2
Partial Baths 
N/A
Lot Size 
N/A
Year Built 
1999
MLS® Number 
20261059978
Status 
Active Under Contract
Property Tax 
N/A
HOA/Condo/Coop Fees 
$712 monthly
Sq Ft Source 
Estimated
Friends & Family
Recent Activity
2 weeks agoStatus changed to Active Under Contract
2 weeks agoListing updated with changes from the MLS®
4 weeks agoListing first seen on site
General Features
Attached Garage 
Yes
Cross Street 
Stevens Trail & Ryans Ridge
Disclosures 
Taxes Homestead Exempt
Foundation 
Pillar/Post/Pier
Garage 
Yes
Garage Spaces 
1.5
Levels 
One
Parking 
AttachedDirect AccessDriveway
Pets 
Breed RestrictionsCall
Property Sub Type 
Single Family Residence
Sewer 
Public Sewer
Special Circumstances 
Standard
SqFt Above 
1560
Style 
ManufacturedwoLand
Water Source 
Public
Interior Features
Appliances 
DisposalFree-Standing Gas OvenFree-Standing Gas RangeMicrowave
Cooling 
Ceiling Fan(s)Central Air
Fireplace 
Yes
Fireplace Features 
GasLiving Room
Heating 
Forced AirNatural Gas
Laundry Features 
Laundry Room
BathFull 
Dimensions - 8 X 5
Bedroom 
Dimensions - 12 X 14
Dining Room 
Dimensions - 12 X 10
Family Room 
Dimensions - 12 X 14
Kitchen 
Dimensions - 13 X 16
Laundry 
Dimensions - 7 X 8
Living Room 
Dimensions - 13 X 15
Master Bathroom 
Dimensions - 12 X 9
Master Bedroom 
Dimensions - 16 X 12
Save
Ask
Tour
Hide
Share
Exterior Features
Construction Details 
Vinyl Siding
Other Structures 
Shed(s)
Pool Features 
CommunityIn Ground
Roof 
Asphalt
Community Features
Association Dues 
712
Building Access 
GroundLevelwSteps
Community Features 
PoolClubhouse
Financing Terms Available 
CashConventional
HOA Fee Frequency 
Monthly
MLS Area 
Area06071RaisinvilleTwp
Roads 
Paved
School District 
Monroe
Schools
School District
Monroe
Elementary School
Unknown
Middle School
Unknown
High School
Unknown
Listing courtesy of EXP Realty Main: [email protected]


IDX provided courtesy of Realcomp II Ltd. via RealcompIILtd. Copyright © 2026 Realcomp II Ltd. Shareholders.

IDX information is provided exclusively for consumers' personal, non-commercial use and may not be used for any purpose other than to identify prospective properties consumers may be interested in purchasing and that the data is deemed reliable but not guaranteed accurate by the MLS.

Neighborhood & Commute
Source: Walkscore
Save
Ask
Tour
Hide
Share