Your Michigan Home Search Starts HERE!

Save
Ask
Tour
Hide
Share
$539,900
5 Days On Site

873 Winn Lake Road
Lapeer Township, MI 48446

For Sale|Single Family Residence|Active
4
Beds
3
Total Baths
2
Full Baths
1
Partial Bath
2,508
SqFt
$215
/SqFt
1972
Built
Subdivision:
WINN LAKE ESTATES 1
County:
Lapeer
Call Now: 810-360-3488
Is this the listing for you? We can help make it yours.
810-360-3488
873 Winn Lake Road873 Winn Lake Road873 Winn Lake Road873 Winn Lake Road
Save
Ask
Tour
Hide
Share

Mortgage Calculator

Monthly Payment (Est.)

$2,463
Calculator powered by Showcase IDX, a Constellation1 Company. Copyright ©2026 Information is deemed reliable but not guaranteed.

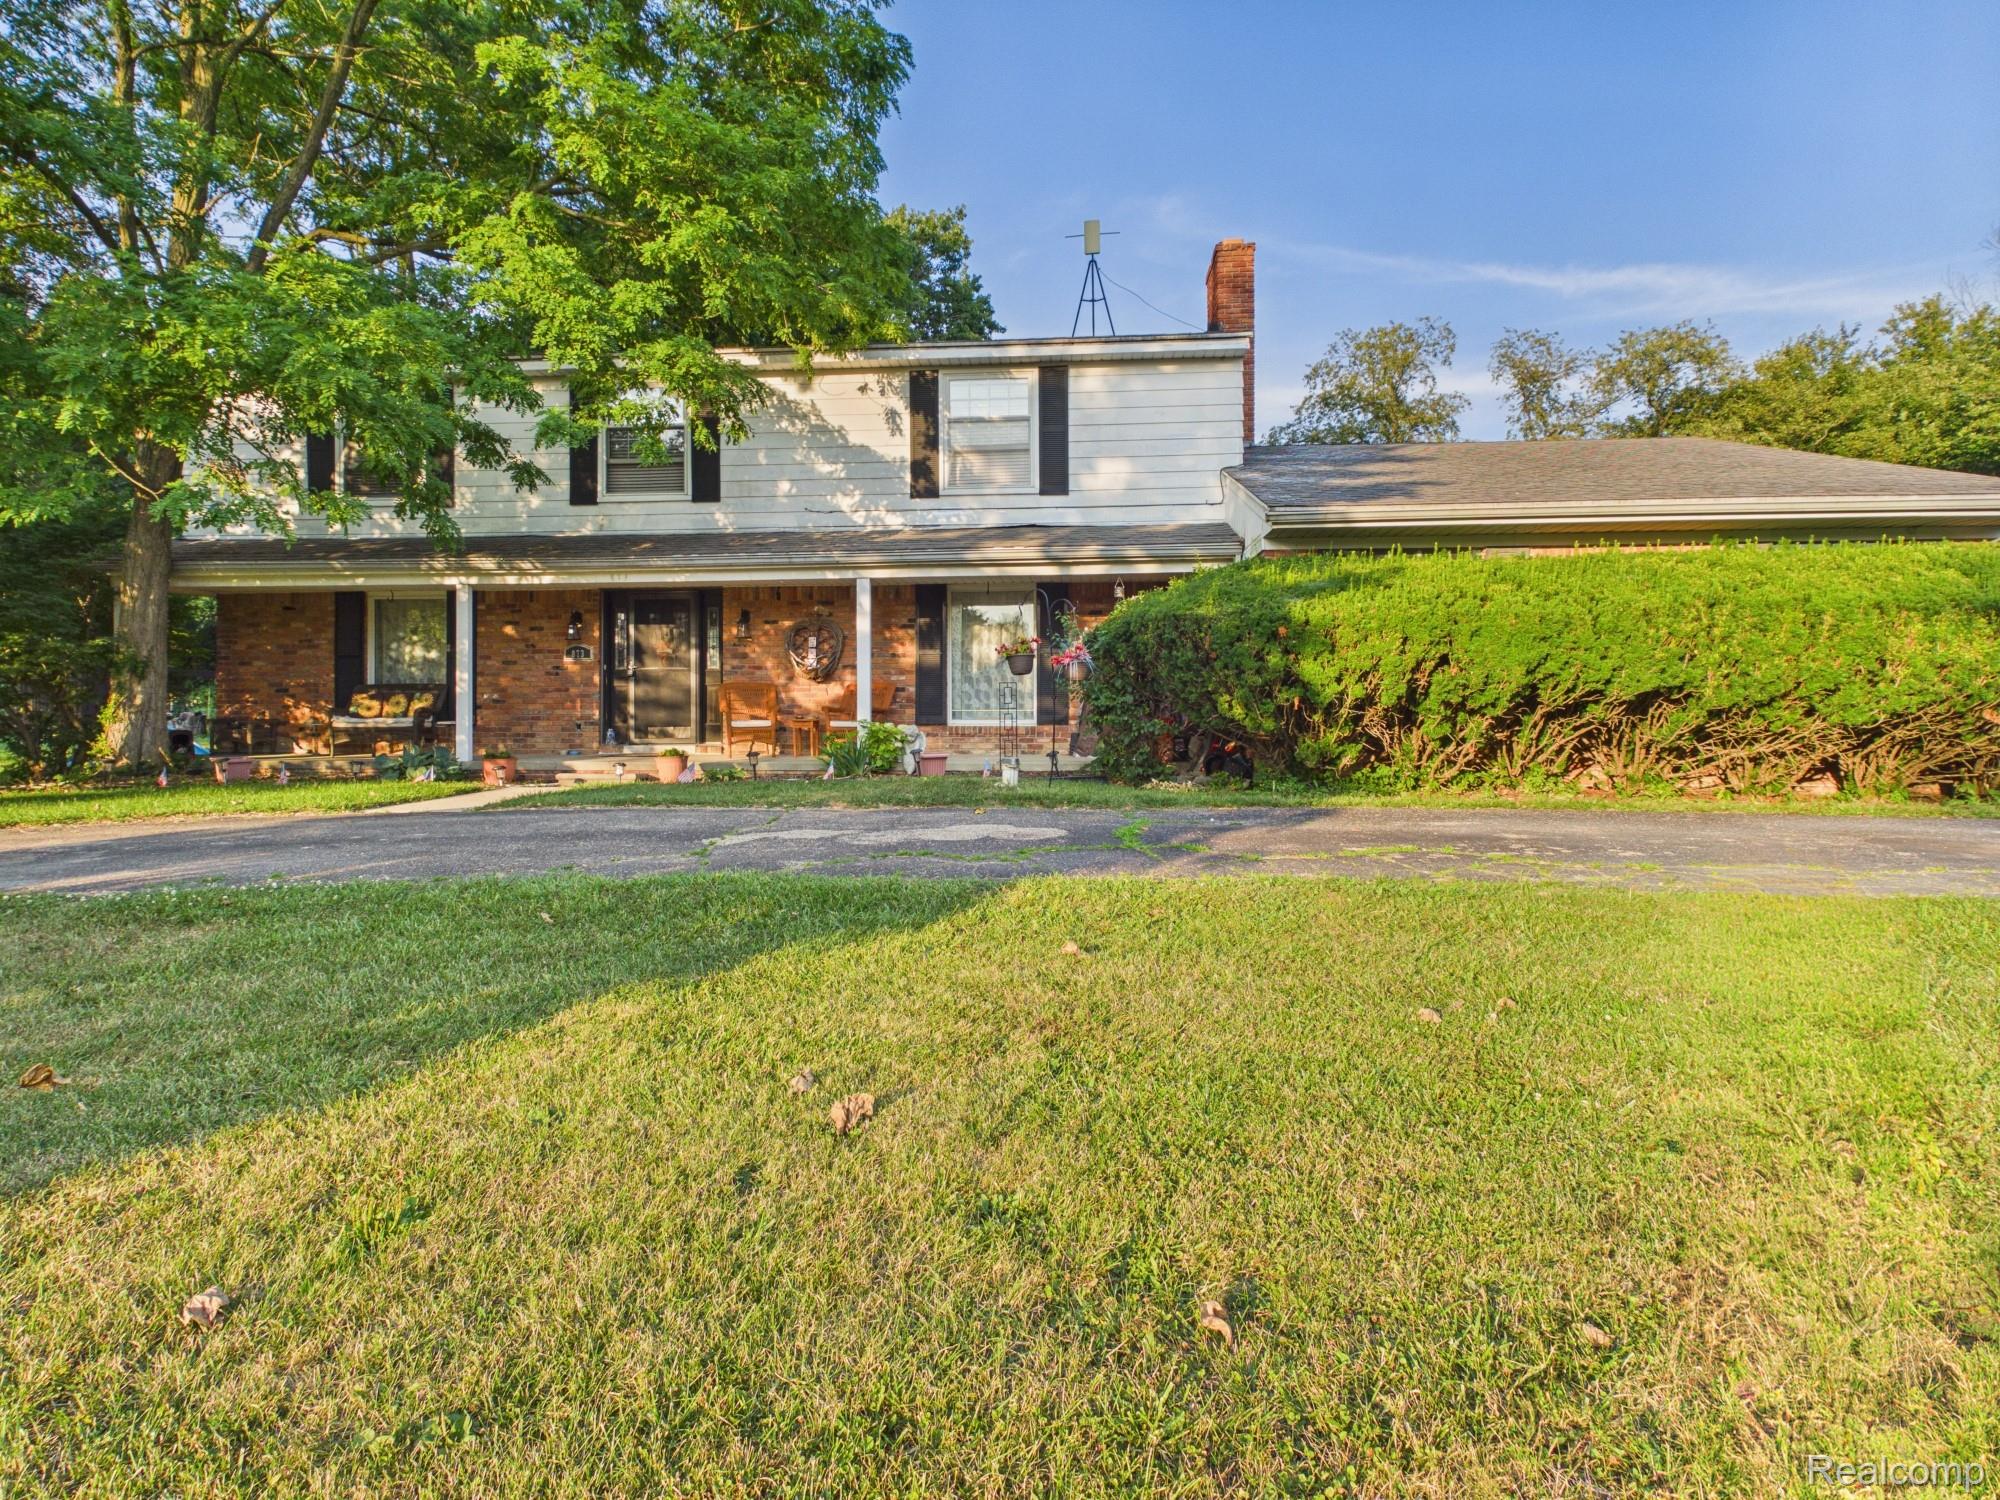
Lakefront living at its finest. This spacious 4-bedroom, 2.5-bath home sits on a private lake with 129 feet of pristine private lakefront. Oversized bedrooms throughout offer room to spread out, while the sun-drenched sunroom provides the perfect spot for morning coffee overlooking the water. A large basement adds flexible space for storage, a rec room, or a home gym. Outside, the expansive backyard leads down to your own private waterfront setup. Sale includes a pontoon boat featuring a brand-new electric motor, a 12x12 floating dock, and an aluminum boat lift — everything you need to make every day feel like a vacation. New roof and gutters to be installed, basement to be painted, and entire exterior to be painted within the next couple weeks!

Save
Ask
Tour
Hide
Share
Listing Snapshot
Price 
$539,900
Days On Site 
5 Days
Bedrooms 
4
Inside Area (SqFt) 
2,508 sqft
Total Baths 
3
Full Baths 
2
Partial Baths 
1
Lot Size 
0.71 Acres
Year Built 
1972
MLS® Number 
20261059991
Status 
Active
Property Tax 
$3,214
HOA/Condo/Coop Fees 
$33.33 monthly
Sq Ft Source 
Public Records
Friends & Family
Recent Activity
5 days agoListing first seen on site
5 days agoListing updated with changes from the MLS®
General Features
Acres 
0.71
Attached Garage 
Yes
Cross Street 
Morris Rd. and Peppermill Rd
Disclosures 
Taxes Homestead Exempt
Foundation 
Block
Garage 
Yes
Garage Spaces 
2.5
Levels 
Two
Parking 
Attached
Property Sub Type 
Single Family Residence
Sewer 
Septic Tank
Special Circumstances 
Standard
SqFt Above 
2508
Style 
Colonial
Water Source 
PrivateWell
Interior Features
Basement 
FullUnfinished
Heating 
BaseboardHot WaterNatural GasZoned
BathFull 
Dimensions - 8 X 10Level - Second
BathLav 
Dimensions - 4 X 6
Bedroom 
Dimensions - 10 X 13Level - Second
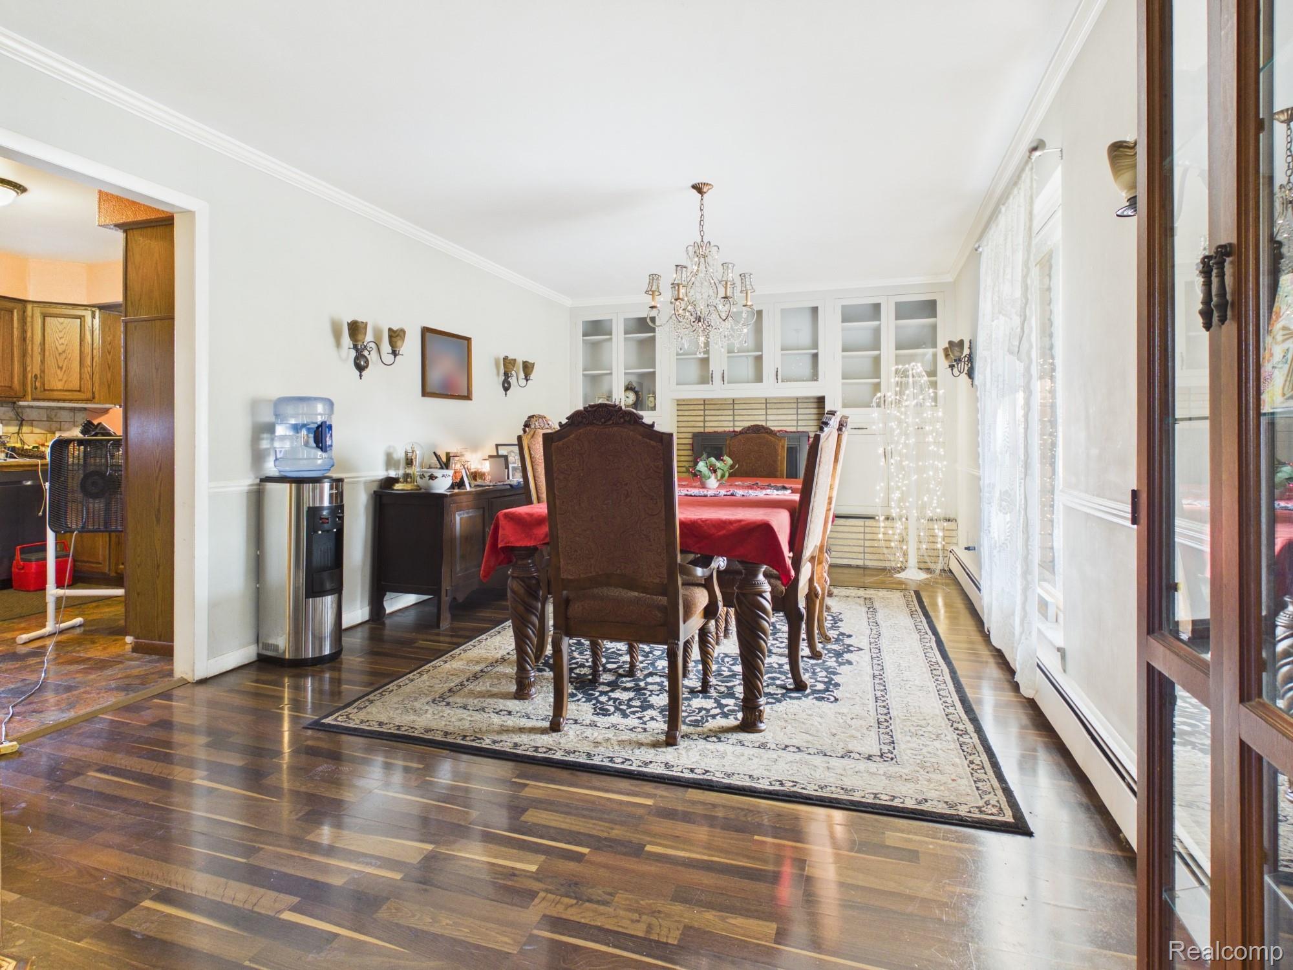
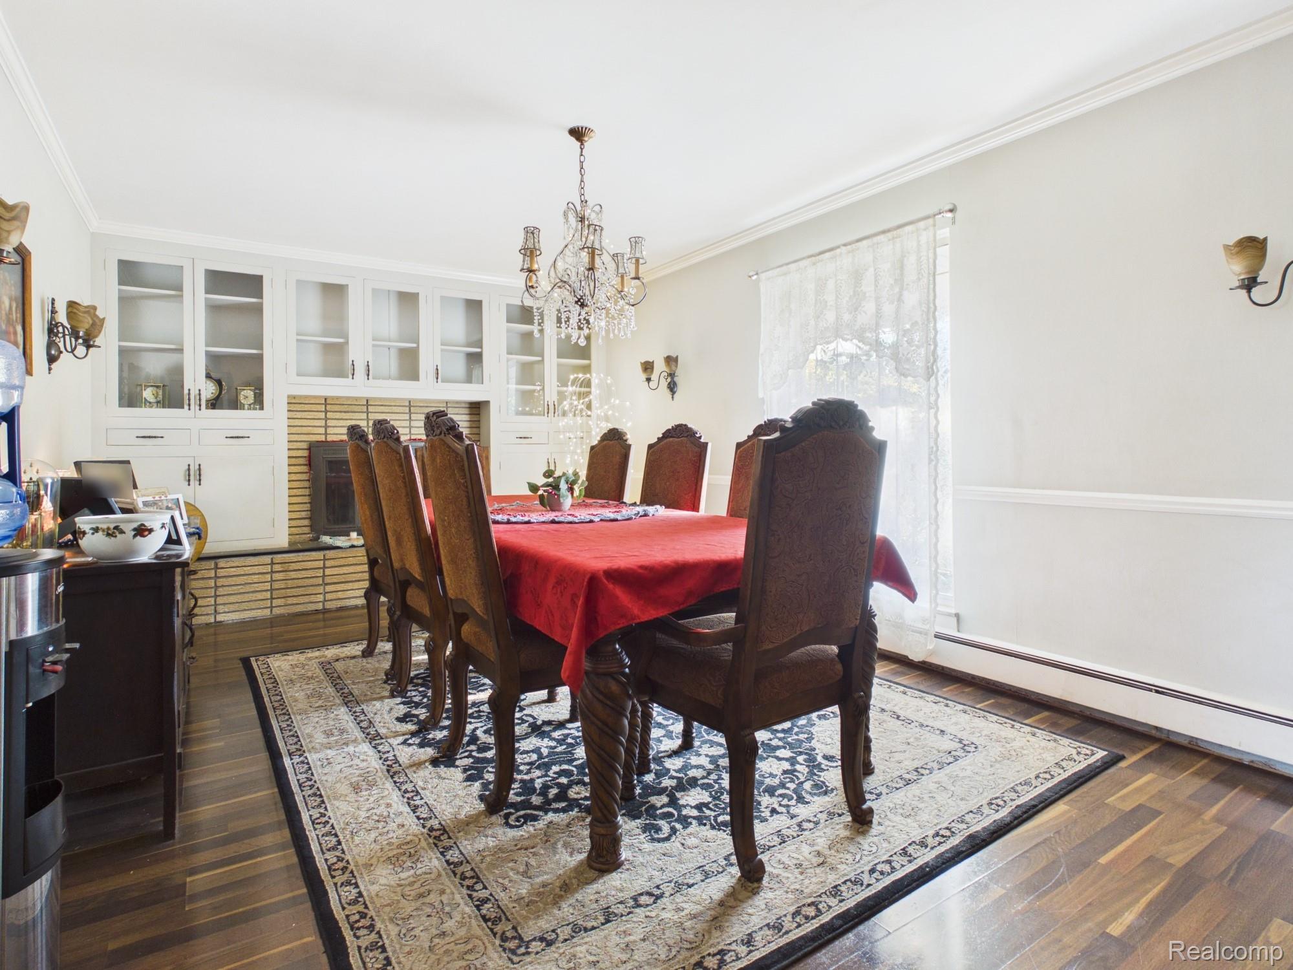
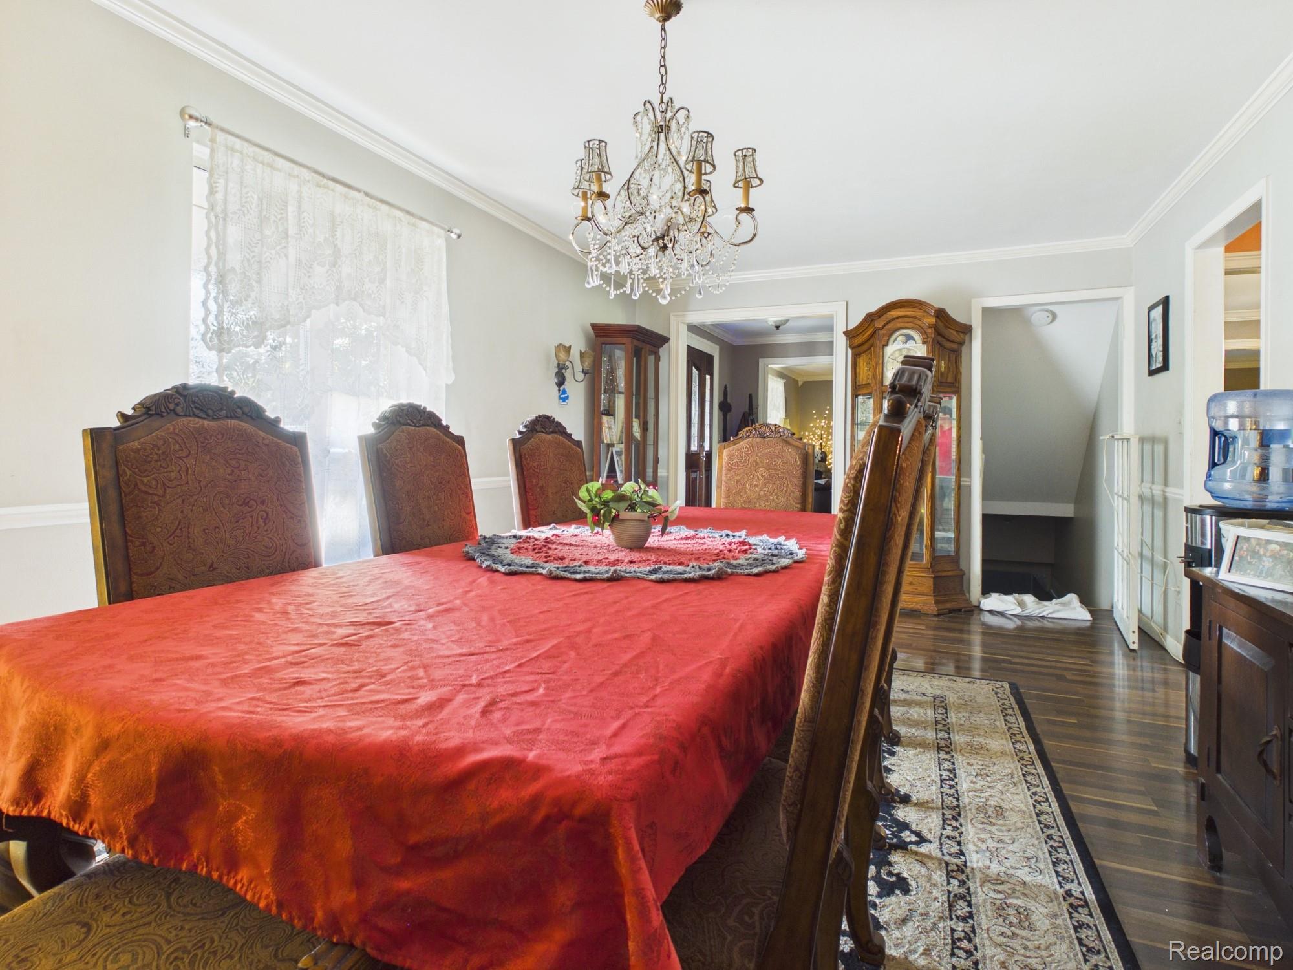
Dining Room 
Dimensions - 8 X 11
FourSeasonRoom 
Dimensions - 15 X 17
Kitchen 
Dimensions - 9 X 11
Laundry 
Dimensions - 9 X 13
Living Room 
Dimensions - 23 X 14
Master Bathroom 
Dimensions - 5 X 10Level - Second
Master Bedroom 
Dimensions - 14 X 27Level - Second
SittingRoom 
Dimensions - 12 X 12
Save
Ask
Tour
Hide
Share
Exterior Features
Construction Details 
Aluminum SidingBrick
Pool Features 
None
Roof 
Asphalt
Waterfront 
Yes
Waterfront Features 
Waterfront
Community Features
Association Dues 
400
Building Access 
GroundLevelwSteps
Financing Terms Available 
CashConventional
HOA Fee Frequency 
Annually
MLS Area 
Area09131LapeerTwp
Roads 
Dirt
School District 
Lapeer
Schools
School District
Lapeer
Elementary School
Unknown
Middle School
Unknown
High School
Unknown
Listing courtesy of MBA Real Estate Services: [email protected]


IDX provided courtesy of Realcomp II Ltd. via RealcompIILtd. Copyright © 2026 Realcomp II Ltd. Shareholders.

IDX information is provided exclusively for consumers' personal, non-commercial use and may not be used for any purpose other than to identify prospective properties consumers may be interested in purchasing and that the data is deemed reliable but not guaranteed accurate by the MLS.

Neighborhood & Commute
Source: Walkscore
Save
Ask
Tour
Hide
Share