Your Michigan Home Search Starts HERE!

Save
Ask
Tour
Hide
Share
$2,299,999
4 Days On Site

7115 Old Mill Road
Bloomfield Hills City, MI 48301

For Sale|Single Family Residence|Active
6
Beds
5
Total Baths
4
Full Baths
1
Partial Bath
7,105
SqFt
$324
/SqFt
2001
Built
Subdivision:
BERKSHIRE VILLAS 3
County:
Oakland
Call Now: 810-360-3488
Is this the listing for you? We can help make it yours.
810-360-3488
7115 Old Mill Road7115 Old Mill Road7115 Old Mill Road7115 Old Mill Road
Save
Ask
Tour
Hide
Share

Mortgage Calculator

Monthly Payment (Est.)

$10,494
Calculator powered by Showcase IDX, a Constellation1 Company. Copyright ©2026 Information is deemed reliable but not guaranteed.

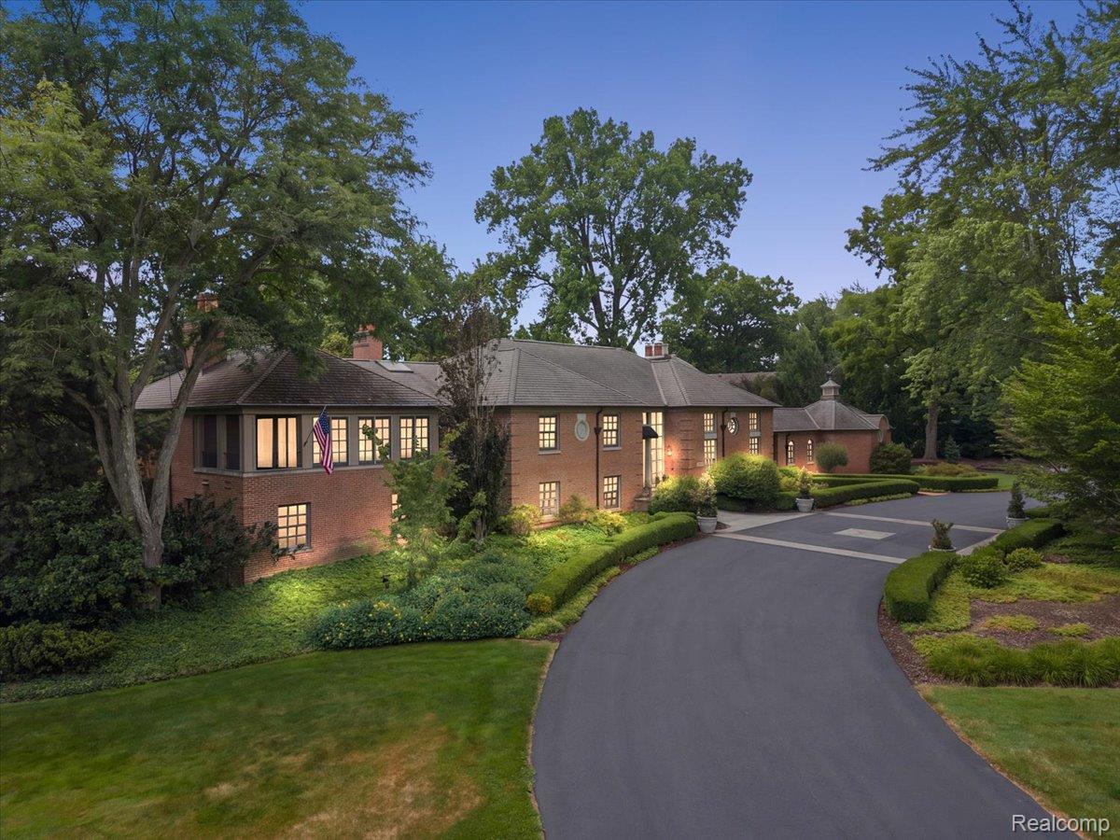
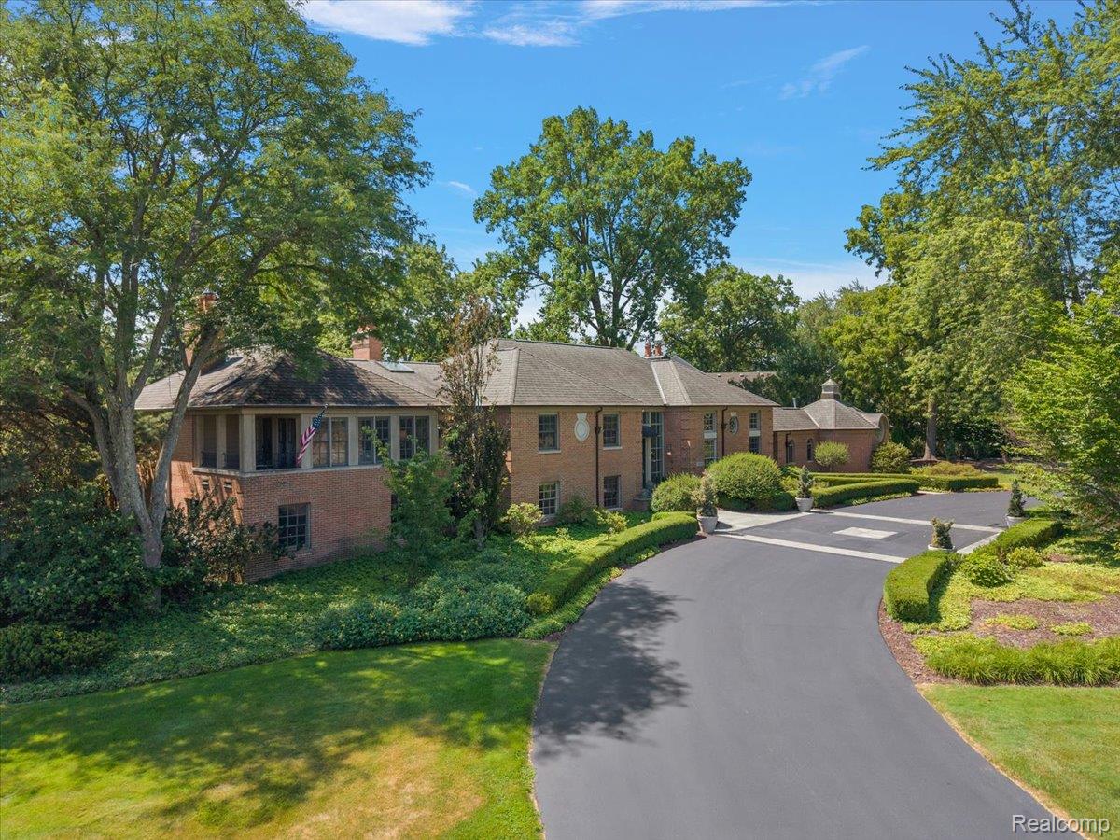
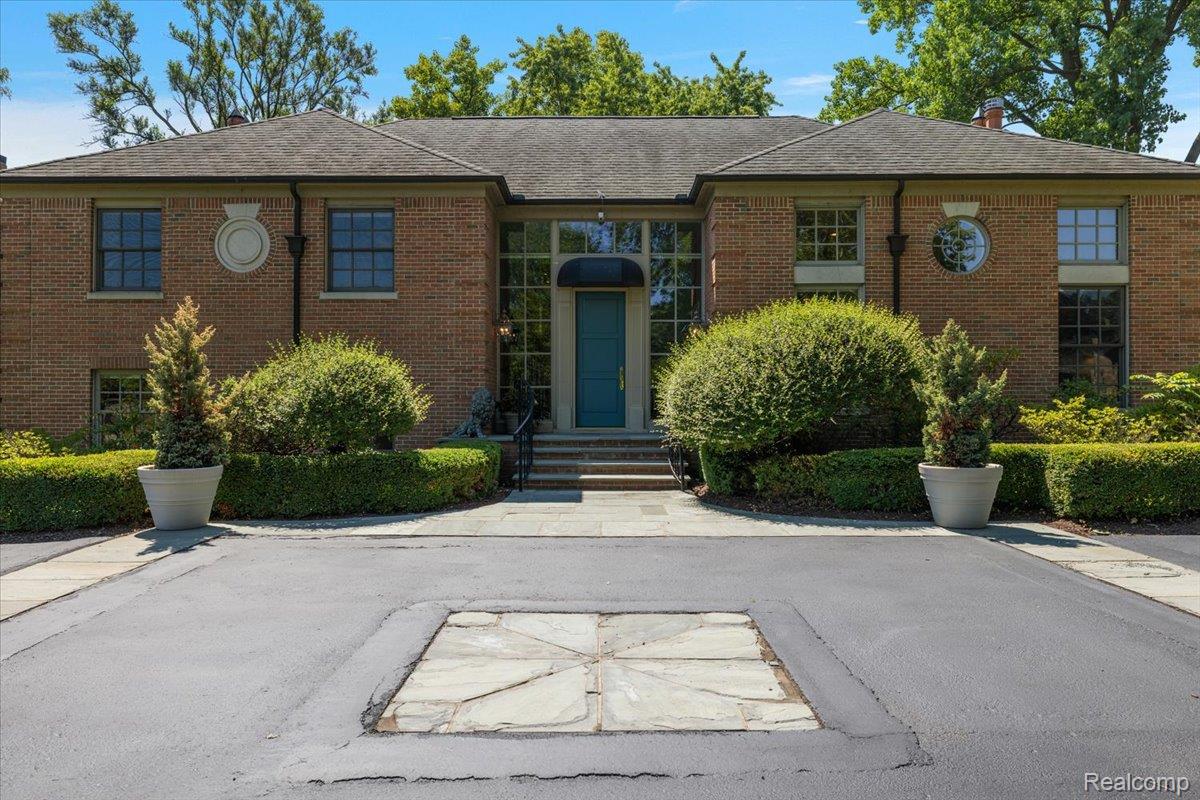
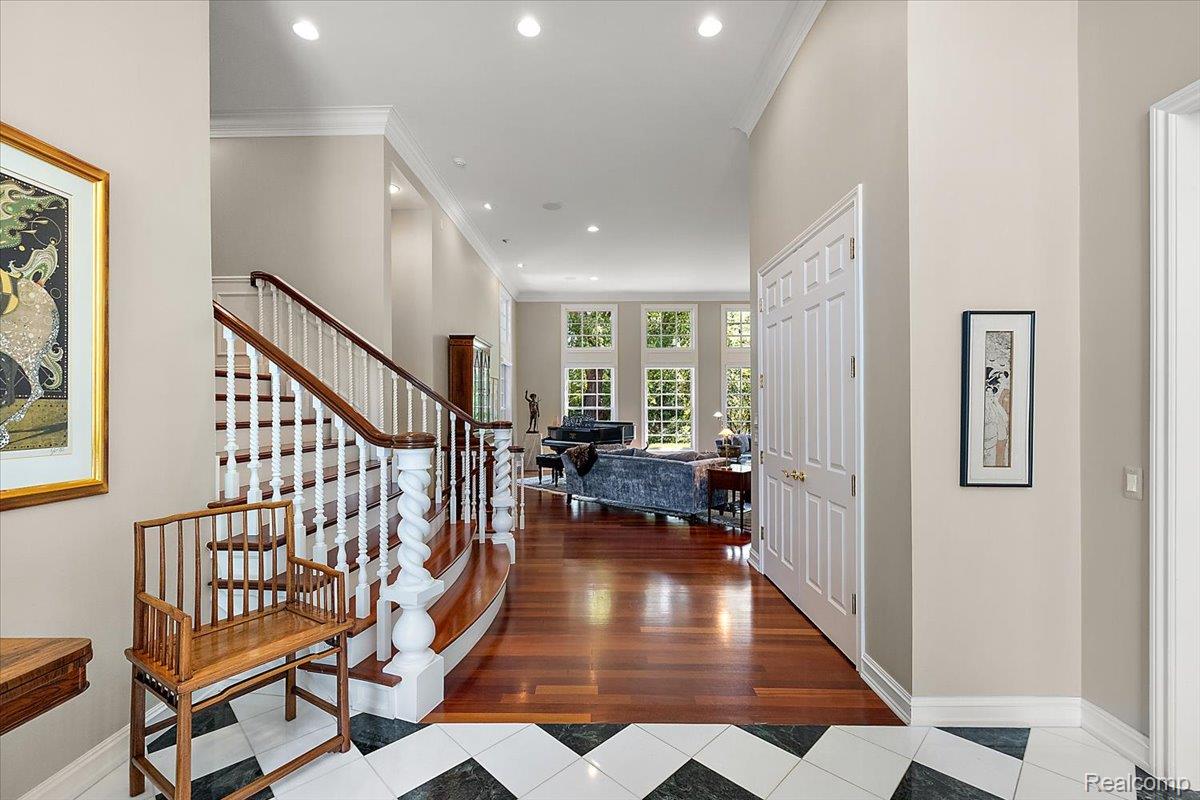
Exceptional craftsmanship and timeless elegance define this impressive 6,305-square-foot residence, beautifully situated on 1.11 private acres. Built in 2001, this spacious quad-level home offers six bedrooms, four full baths and one half bath, and two garages accommodating three vehicles. The second garage provides additional space for a workbench, bicycles, and recreational equipment. Entering from the garage, a thoughtfully designed drop zone features an individual storage cubby for each family member. The well-planned layout creates an amazing flow from room to room, making the home feel open and connected—unlike a traditional quad-level. The beautifully appointed kitchen features a Sub-Zero refrigerator, Viking cooktop, two Bosch dishwashers, and Gaggenau double ovens—ideal for everyday living and gracious entertaining. A spacious private office, dedicated fitness room, and theater room provide wonderful spaces for working, exercising, and relaxing at home. Retreat to the luxurious primary suite with its spa-inspired bath and steam shower or enjoy the home’s remarkable custom wine cellar. A whole-house generator and central vacuum system provide additional comfort and convenience. The expansive, private backyard offers a peaceful setting with ample space for a future pool and outdoor entertaining area. Located within the highly regarded Birmingham School District and close to Detroit Country Day, Brother Rice, Marian High School, Oakland Hills Country Club and major freeways, this exceptional residence combines privacy, outstanding craftsmanship, generous living spaces, and a highly desirable location. There is simply too much to mention—come experience this remarkable home for yourself! EXCLUDED FROM SALE: Light fixture above pool table, home theater equipment, long case clock in living room, 2 display cabinets in upper hall, 2 TV's and workbench in garage

Save
Ask
Tour
Hide
Share
Listing Snapshot
Price 
$2,299,999
Days On Site 
4 Days
Bedrooms 
6
Inside Area (SqFt) 
7,105 sqft
Total Baths 
5
Full Baths 
4
Partial Baths 
1
Lot Size 
1.11 Acres
Year Built 
2001
MLS® Number 
20261060010
Status 
Active
Property Tax 
$30,448
HOA/Condo/Coop Fees 
N/A
Sq Ft Source 
Public Records
Friends & Family
Recent Activity
3 days agoStatus changed to Active
3 days agoListing updated with changes from the MLS®
5 days agoListing first seen on site
General Features
Acres 
1.11
Attached Garage 
Yes
Cross Street 
Lincoln, Telegraph, Lahser
Disclosures 
Taxes Not Homestead Exempt
Garage 
Yes
Garage Spaces 
3.5
Home Warranty 
Yes
Parking 
AttachedDirect AccessGarage Door OpenerGarage Faces RearGarage Faces Side
Pets 
Yes
Property Sub Type 
Single Family Residence
Security 
Carbon Monoxide Detector(s)Smoke Detector(s)Closed Circuit Camera(s)
Sewer 
Public Sewer
Special Circumstances 
Standard
SqFt Above 
6305
SqFt Below 
800
Style 
OtherSplitLevel
Utilities 
Cable AvailableUnderground Utilities
Water Source 
Public
Interior Features
Appliances 
RefrigeratorGas Water HeaterBuilt-In RefrigeratorBar FridgeDishwasherDisposalDouble OvenDryerExhaust FanGas CooktopHumidifierRange HoodWasherWarming DrawerWater Purifier OwnedWine Refrigerator
Basement 
Interior EntryPartialPartially FinishedSump Pump
Cooling 
Central Air
Electric 
220 Volts
Fireplace 
Yes
Fireplace Features 
Dining RoomFamily RoomGasMaster BedroomWood Burning
Furnished 
Unfurnished
Heating 
Exhaust FanForced AirNatural Gas
Interior 
Central VacuumEntrance FoyerSound SystemSmart Thermostat
Laundry Features 
Gas Dryer HookupLaundry RoomWasher Hookup
BathFull 
Dimensions - 8 X 6Level - Lower
BathLav 
Dimensions - 9 X 5
Bedroom 
Dimensions - 13 X 13Level - Lower
Bonus Room 
Dimensions - 19 X 15Level - Lower
ButlersPantry 
Dimensions - 6 X 4
Dining Room 
Dimensions - 17 X 14
Family Room 
Dimensions - 24 X 14Level - Lower
FlexRoom 
Dimensions - 40 X 15Level - Lower
Game Room 
Dimensions - 21 X 11Level - Basement
Kitchen 
Dimensions - 24 X 14
Laundry 
Dimensions - 15 X 8Level - Second
Library 
Dimensions - 21 X 15Level - Lower
Living Room 
Dimensions - 24 X 23
Master Bathroom 
Dimensions - 22 X 8Level - Second
Master Bedroom 
Dimensions - 32 X 18Level - Second
Other 
Dimensions - 12 X 12
Save
Ask
Tour
Hide
Share
Exterior Features
Construction Details 
Brick
Exterior 
BalconyLighting
Lot Features 
Corner LotIrregular Lot
Patio And Porch 
PatioPorch
Pool Features 
None
Roof 
Asphalt
Community Features
Accessibility Features 
Therapeutic WhirlpoolStandby Generator
Building Access 
GroundLevel
Financing Terms Available 
CashConventional
MLS Area 
Area02193BloomfieldTwp
Roads 
Paved
School District 
Birmingham
Schools
School District
Birmingham
Elementary School
Unknown
Middle School
Unknown
High School
Unknown
Listing courtesy of KW Domain: [email protected]


IDX provided courtesy of Realcomp II Ltd. via RealcompIILtd. Copyright © 2026 Realcomp II Ltd. Shareholders.

IDX information is provided exclusively for consumers' personal, non-commercial use and may not be used for any purpose other than to identify prospective properties consumers may be interested in purchasing and that the data is deemed reliable but not guaranteed accurate by the MLS.

Neighborhood & Commute
Source: Walkscore
Save
Ask
Tour
Hide
Share