Your Michigan Home Search Starts HERE!

Save
Ask
Tour
Hide
Share
$399,900
19 Days On Site

3461 Maple Drive
Ypsilanti City, MI 48197

For Sale|Single Family Residence|Active
3
Beds
4
Total Baths
2
Full Baths
2
Partial Baths
1,862
SqFt
$215
/SqFt
1973
Built
Subdivision:
WASHTENAW CLUB VIEWNO 2
County:
Washtenaw
Call Now: 810-360-3488
Is this the listing for you? We can help make it yours.
810-360-3488
3461 Maple Drive3461 Maple Drive3461 Maple Drive3461 Maple Drive
Save
Ask
Tour
Hide
Share

Mortgage Calculator

Monthly Payment (Est.)

$1,825
Calculator powered by Showcase IDX, a Constellation1 Company. Copyright ©2026 Information is deemed reliable but not guaranteed.

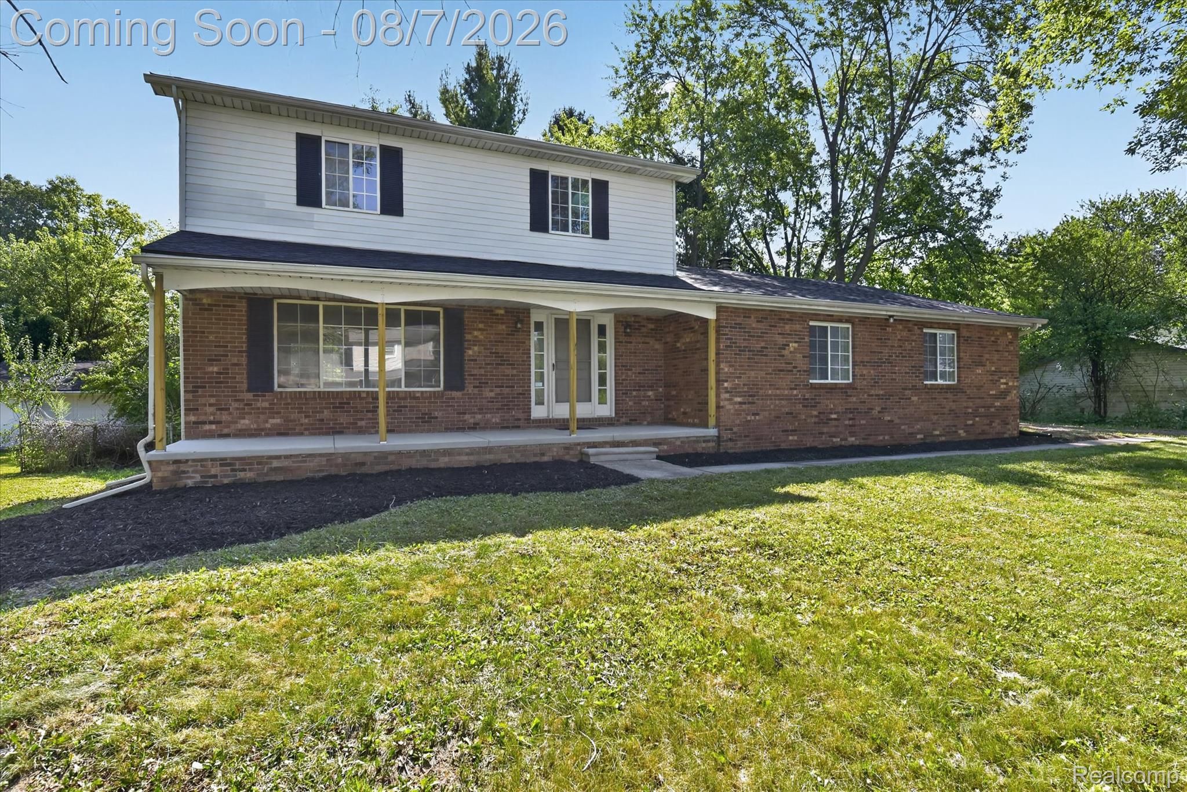
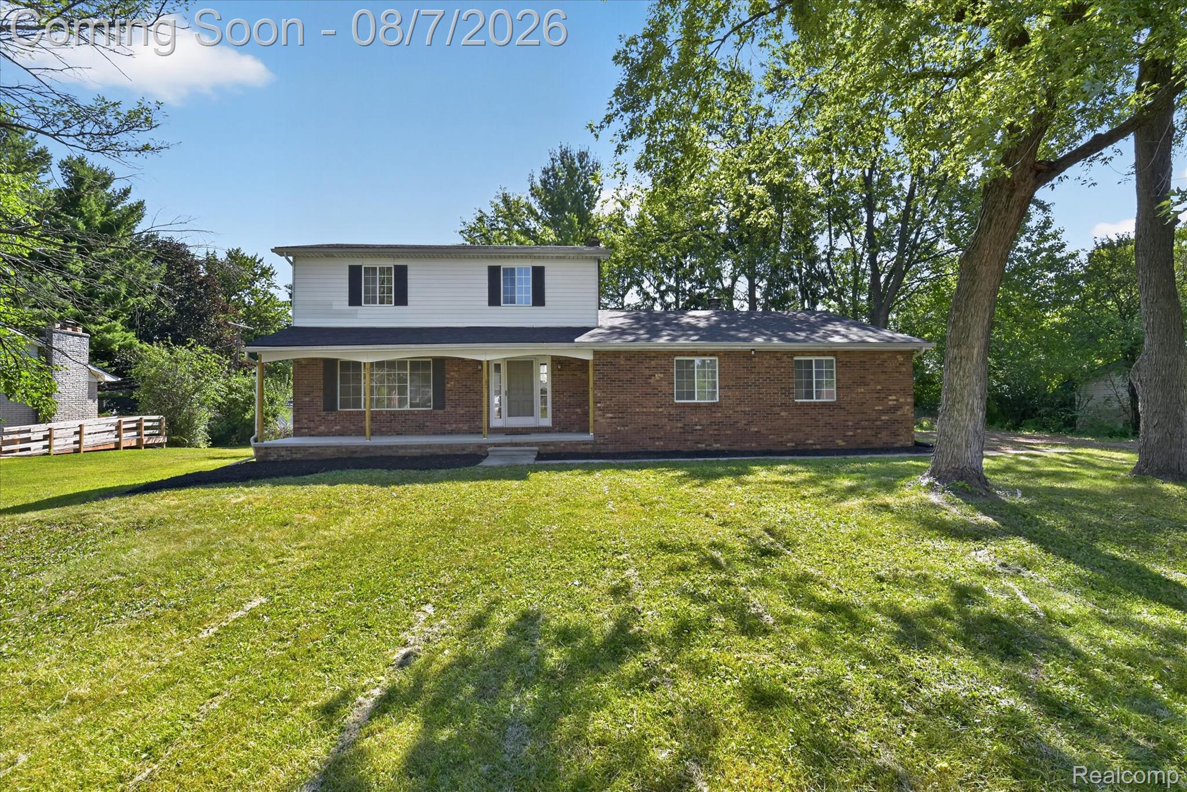
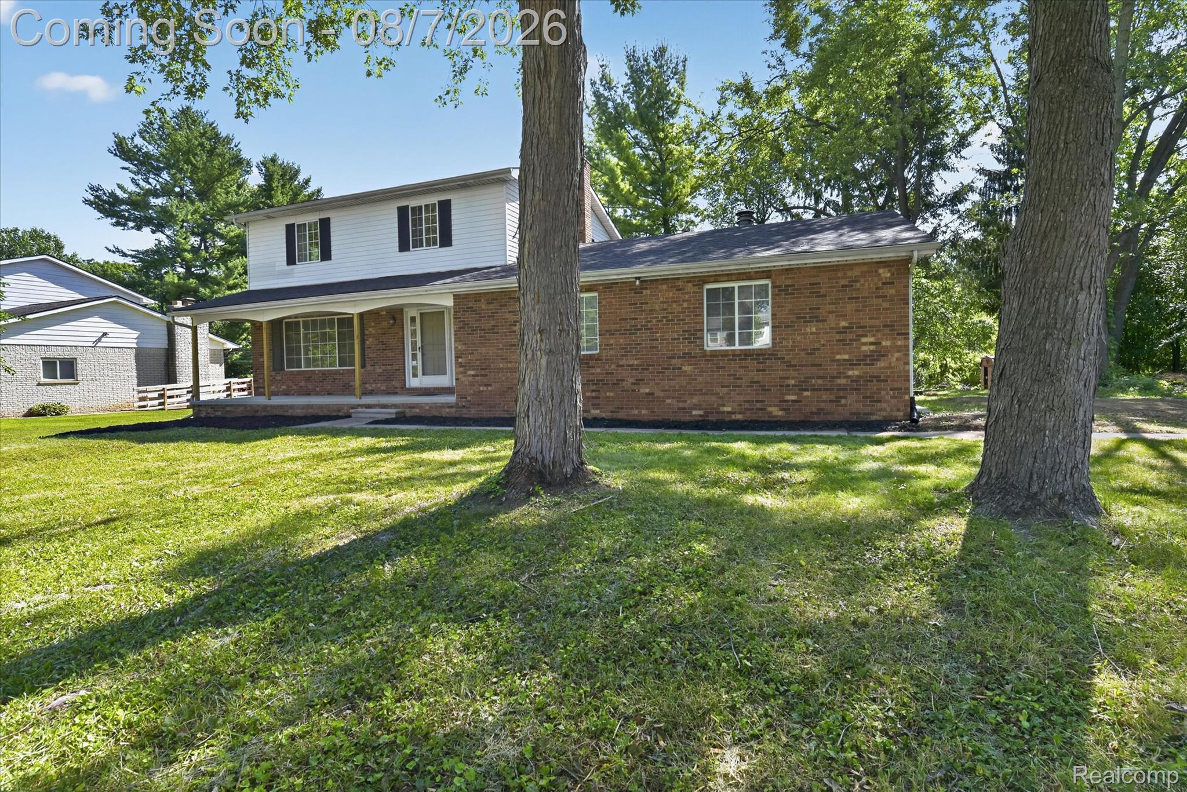
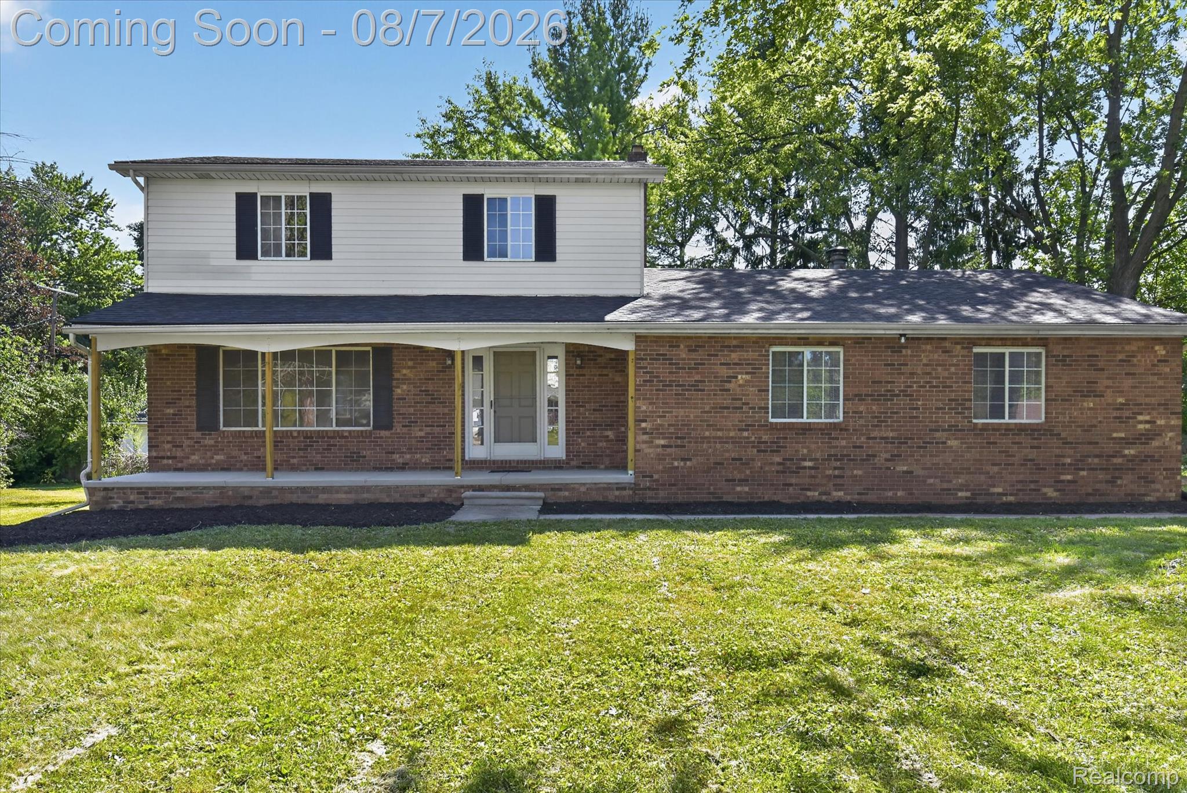
Some homes are updated. This one was reimagined. Perfectly positioned across the street from Washtenaw Golf Club, this beautifully remodeled 3-bedroom colonial pairs timeless curb appeal with the peace of mind that comes from major updates already being done. With a new roof, furnace, central A/C, hot water tank and a complete interior transformation, all that’s left to do is unpack. Offering 1,862 square feet, the home features an inviting layout with two full bathrooms, two half baths, and thoughtfully designed living spaces that feel both comfortable and functional. The basement features one of those half baths and is untapped with additional potential. Whether you’re hosting friends, enjoying a quiet evening at home, or taking in the scenic views from the generous quarter-acre+ lot, this home adapts effortlessly to the way you live. Attached 2+ car garage has plenty of room for your motor vehicles, yard equipment and storage needs. From the fresh finishes to the big-ticket improvements, every detail reflects pride of ownership and modern style. Opportunities like this—where location, updates, and character all come together—don’t come around often. Schedule your showing today!!

Save
Ask
Tour
Hide
Share
Listing Snapshot
Price 
$399,900
Days On Site 
19 Days
Bedrooms 
3
Inside Area (SqFt) 
1,862 sqft
Total Baths 
4
Full Baths 
2
Partial Baths 
2
Lot Size 
0.3 Acres
Year Built 
1973
MLS® Number 
20261060047
Status 
Active
Property Tax 
$3,901
HOA/Condo/Coop Fees 
N/A
Sq Ft Source 
Public Records
Friends & Family
Recent Activity
3 weeks agoStatus changed to Active
3 weeks agoListing updated with changes from the MLS®
3 weeks agoListing first seen on site
General Features
Acres 
0.3
Attached Garage 
Yes
Cross Street 
Ellsworth and Golfside
Disclosures 
Exclusions Do Not Exist, No Restrictions, Taxes Not Homestead Exempt
Foundation 
Block
Garage 
Yes
Garage Spaces 
2
Levels 
Two
Parking 
Attached
Property Sub Type 
Single Family Residence
Sewer 
Public Sewer
Special Circumstances 
Standard
SqFt Above 
1862
Style 
Colonial
Water Source 
Public
Interior Features
Appliances 
DishwasherDryerFree-Standing Gas RangeFree-Standing RefrigeratorStainless Steel Appliance(s)Washer
Basement 
Unfinished
Cooling 
Ceiling Fan(s)Central Air
Fireplace 
Yes
Fireplace Features 
Family Room
Heating 
Forced AirNatural Gas
BathFull 
Level - Second
BathLav 
Bedroom 
Dimensions - 10 X 9Level - Second
Dining Room 
Dimensions - 11 X 9
Family Room 
Dimensions - 14 X 12
Kitchen 
Dimensions - 17 X 11
Living Room 
Dimensions - 16 X 13
Master Bathroom 
Level - Second
Master Bedroom 
Dimensions - 15 X 11Level - Second
Other 
Dimensions - 12 X 9
Save
Ask
Tour
Hide
Share
Exterior Features
Construction Details 
Aluminum SidingBrickVinyl Siding
Patio And Porch 
CoveredPorch
Pool Features 
None
Community Features
Building Access 
GroundLevelwSteps
Financing Terms Available 
CashConventionalFHAVA Loan
MLS Area 
Area04141PittsfieldTwp
Roads 
Paved
School District 
AnnArbor
Schools
School District
AnnArbor
Elementary School
Unknown
Middle School
Unknown
High School
Unknown
Listing courtesy of Social House Real Estate Group LLC: [email protected]


IDX provided courtesy of Realcomp II Ltd. via RealcompIILtd. Copyright © 2026 Realcomp II Ltd. Shareholders.

IDX information is provided exclusively for consumers' personal, non-commercial use and may not be used for any purpose other than to identify prospective properties consumers may be interested in purchasing and that the data is deemed reliable but not guaranteed accurate by the MLS.

Neighborhood & Commute
Source: Walkscore
Save
Ask
Tour
Hide
Share