Your Michigan Home Search Starts HERE!

Save
Ask
Tour
Hide
Share
$418,000
49 Days On Site

25 Melvin J Court
Oxford Village, MI 48371

For Sale|Single Family Residence|Active
3
Beds
3
Total Baths
2
Full Baths
1
Partial Bath
1,581
SqFt
$264
/SqFt
2005
Built
Subdivision:
MELVIN J ESTATES CONDO
County:
Oakland
Call Now: 810-360-3488
Is this the listing for you? We can help make it yours.
810-360-3488
25 Melvin J Court25 Melvin J Court25 Melvin J Court25 Melvin J Court
Save
Ask
Tour
Hide
Share

Mortgage Calculator

Monthly Payment (Est.)

$1,907
Calculator powered by Showcase IDX, a Constellation1 Company. Copyright ©2026 Information is deemed reliable but not guaranteed.

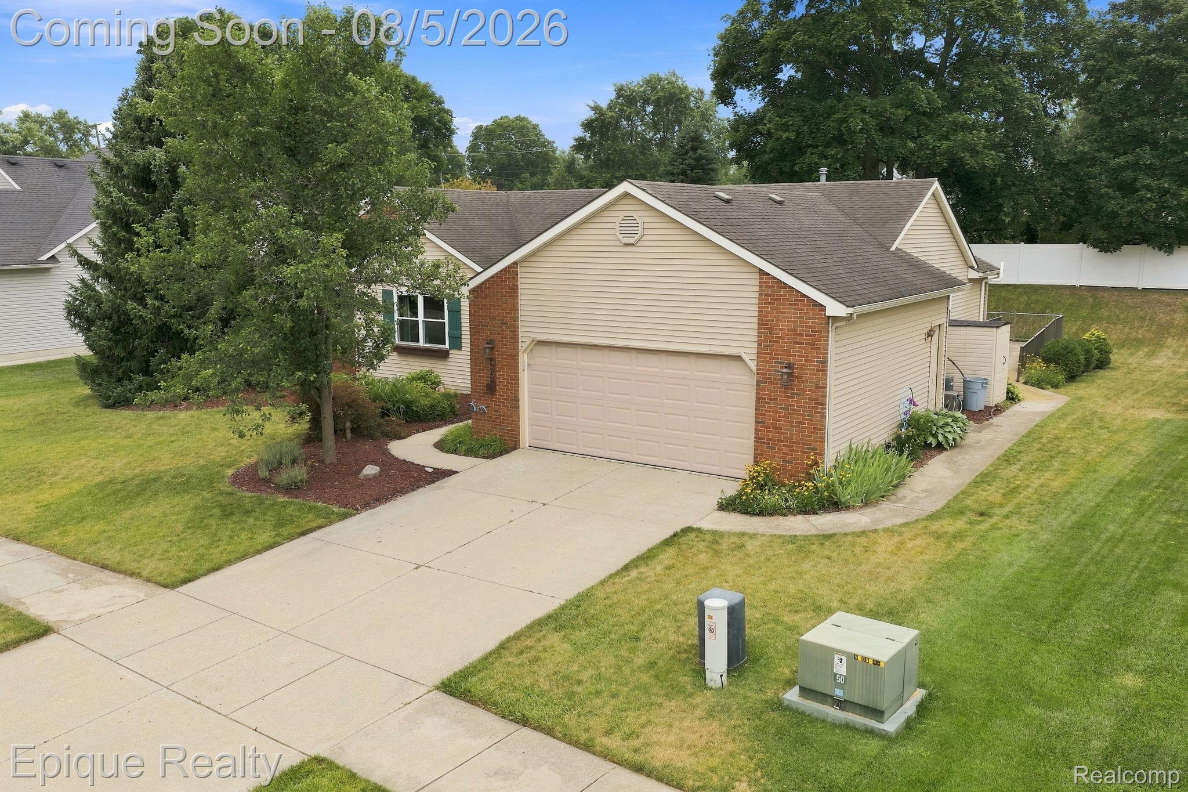
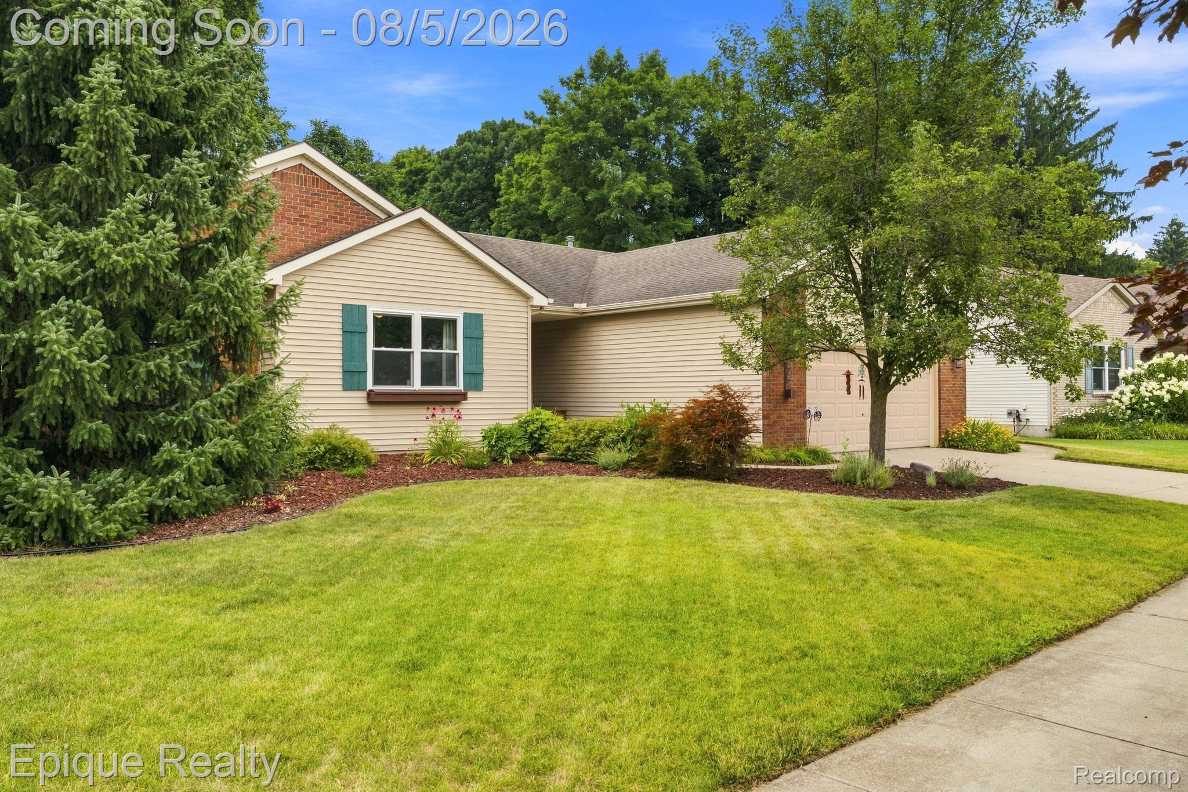
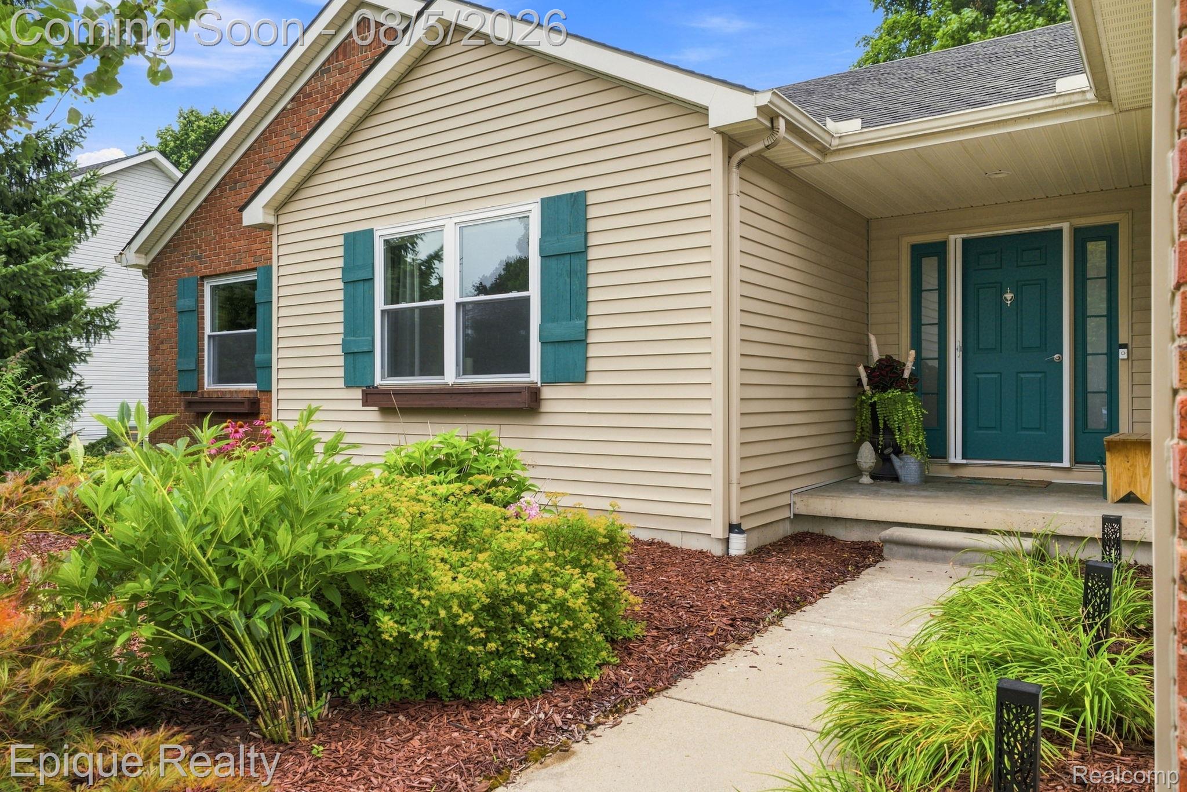
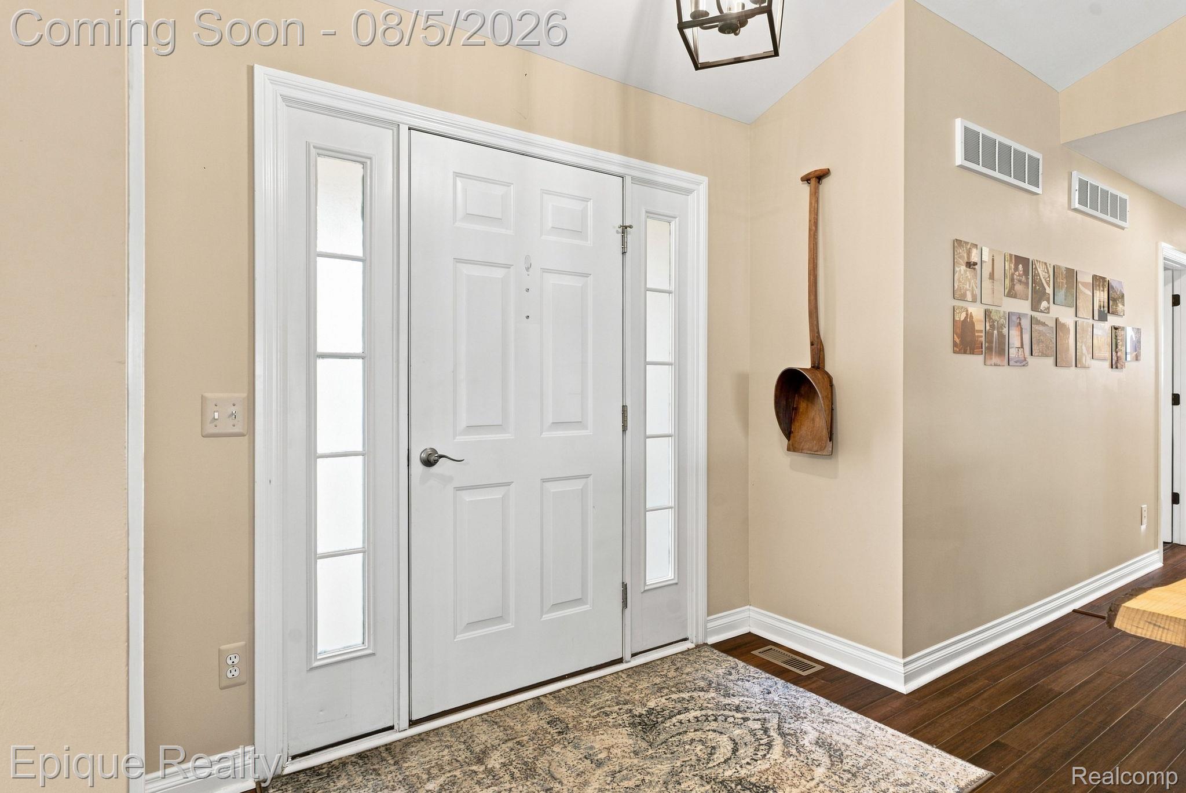
Welcome to this well-maintained brick ranch offering 3 bedrooms, 2.5 bathrooms, and over 1,500 square feet of thoughtfully designed living space, situated on a quiet cul-de-sac with sidewalks. The open-concept floor plan is filled with natural light and features cathedral ceilings in the great room and primary bedroom, creating a spacious and inviting atmosphere. The kitchen offers hardwood flooring, abundant cabinetry, generous counter space, a handcrafted work island, and custom rustic railing accents that add warmth and character. Hardwood flooring continues through the foyer and hallway, while the bathrooms feature ceramic tile finishes. The primary suite includes a private full bath, and a convenient first-floor laundry room adds everyday functionality. An open staircase leads to an expansive 1,581-square-foot basement, providing outstanding potential for future finishing, recreation space, or additional storage. Outside you will find a large patio, with full ramp access,  ideal for outdoor entertaining, and enjoy the convenience of the attached two-car garage. Additional features include accessibility enhancements designed to improve ease of use. Conveniently located near downtown Oxford's shopping, dining, and community amenities, this home also offers access to the Polly Ann Trail from the subdivision. BATVIA

Save
Ask
Tour
Hide
Share
Listing Snapshot
Price 
$418,000
Days On Site 
49 Days
Bedrooms 
3
Inside Area (SqFt) 
1,581 sqft
Total Baths 
3
Full Baths 
2
Partial Baths 
1
Lot Size 
0.29 Acres
Year Built 
2005
MLS® Number 
20261060169
Status 
Active
Property Tax 
$5,571
HOA/Condo/Coop Fees 
$10 monthly
Sq Ft Source 
Assessor
Friends & Family
Recent Activity
2 weeks agoPrice changed to $418,000
2 weeks agoListing updated with changes from the MLS®
2 months agoStatus changed to Active
2 months agoListing first seen on site
General Features
Acres 
0.29
Attached Garage 
Yes
Cross Street 
Glaspie Street and Lakeville Court
Disclosures 
Taxes Homestead Exempt
Garage 
Yes
Garage Spaces 
2
Levels 
One
Parking 
AttachedDirect AccessGarage Faces FrontGarage Door Opener
Pets 
Yes
Property Sub Type 
Single Family Residence
Security 
Smoke Detector(s)
Sewer 
Public Sewer
Special Circumstances 
Standard
SqFt Above 
1581
Style 
Ranch
Utilities 
Underground Utilities
Water Source 
Public
Interior Features
Appliances 
RefrigeratorGas Water HeaterBuilt-In RefrigeratorDishwasherDisposalDryerGas CooktopMicrowaveWasherWater Softener Owned
Basement 
FullInterior EntryUnfinishedSump Pump
Cooling 
Ceiling Fan(s)Central Air
Electric 
Circuit Breakers
Furnished 
Unfurnished
Heating 
Forced AirNatural Gas
Interior 
Entrance FoyerHigh Speed InternetSmart Thermostat
Laundry Features 
Gas Dryer HookupLaundry RoomWasher Hookup
BathFull 
Dimensions - 8 X 8
BathLav 
Dimensions - 9 X 3
Bedroom 
Dimensions - 12 X 13
Dining Room 
Dimensions - 8 X 12
Kitchen 
Dimensions - 10 X 12
Laundry 
Dimensions - 9 X 5
Living Room 
Dimensions - 20 X 19
Master Bathroom 
Dimensions - 8 X 8
Master Bedroom 
Dimensions - 15 X 12
Save
Ask
Tour
Hide
Share
Exterior Features
Construction Details 
BrickVinyl Siding
Other Structures 
Shed(s)
Patio And Porch 
DeckPorch
Pool Features 
None
Road Frontage 
Private Road
Roof 
Asphalt
Community Features
Accessibility Features 
Accessible EntranceAccessible Approach with RampAccessible BedroomAccessible Central Living AreaAccessible Common AreaAccessible Hallway(s)Central Living AreaVisitable
Association Fee 
$120.0
Association Fee Frequency 
Annually
Community Features 
Sidewalks
MLS Area 
Area02041OxfordTwp
School District 
Oxford
Financing Terms Available 
CashConventionalFHAVA Loan
Building Access 
GroundLevelwSteps
Roads 
Paved
Schools
School District
Oxford
Elementary School
Unknown
Middle School
Unknown
High School
Unknown
Listing courtesy of Epique Realty: [email protected]


IDX provided courtesy of Realcomp II Ltd. via RealcompIILtd. Copyright © 2026 Realcomp II Ltd. Shareholders.

IDX information is provided exclusively for consumers' personal, non-commercial use and may not be used for any purpose other than to identify prospective properties consumers may be interested in purchasing and that the data is deemed reliable but not guaranteed accurate by the MLS.

Neighborhood & Commute
Source: Walkscore
Save
Ask
Tour
Hide
Share