Your Michigan Home Search Starts HERE!

Save
Ask
Tour
Hide
Share
$839,999
49 Days On Site

6015 Lynne Hollow Drive
Commerce Charter Township, MI 48382

For Sale|Single Family Residence|Active
4
Beds
4
Total Baths
3
Full Baths
1
Partial Bath
5,141
SqFt
$163
/SqFt
1994
Built
Subdivision:
BOGIE LAKE ESTATES 3 - COMMERCE
County:
Oakland
Call Now: 810-360-3488
Is this the listing for you? We can help make it yours.
810-360-3488
6015 Lynne Hollow Drive6015 Lynne Hollow Drive6015 Lynne Hollow Drive6015 Lynne Hollow Drive
Save
Ask
Tour
Hide
Share

Mortgage Calculator

Monthly Payment (Est.)

Enter an interest rate to see your estimated monthly payment.
Calculator powered by Showcase IDX, a Constellation1 Company. Copyright ©2026 Information is deemed reliable but not guaranteed.

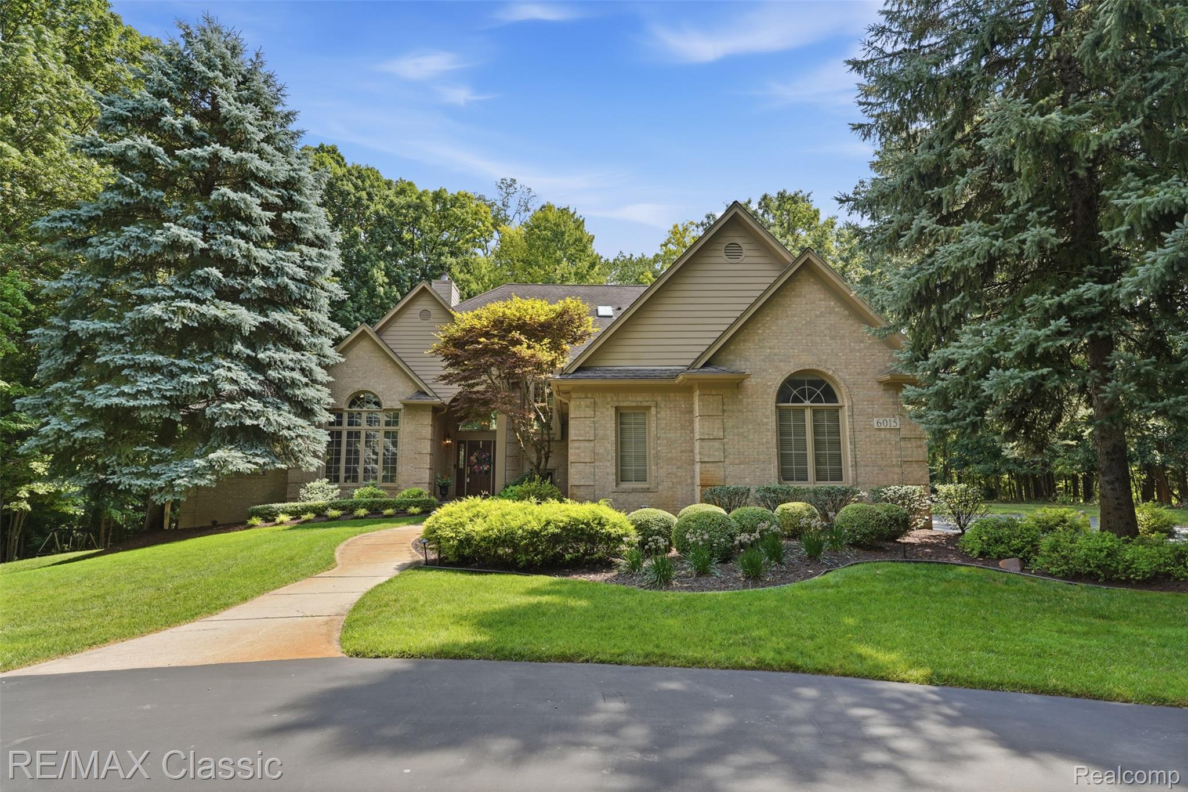
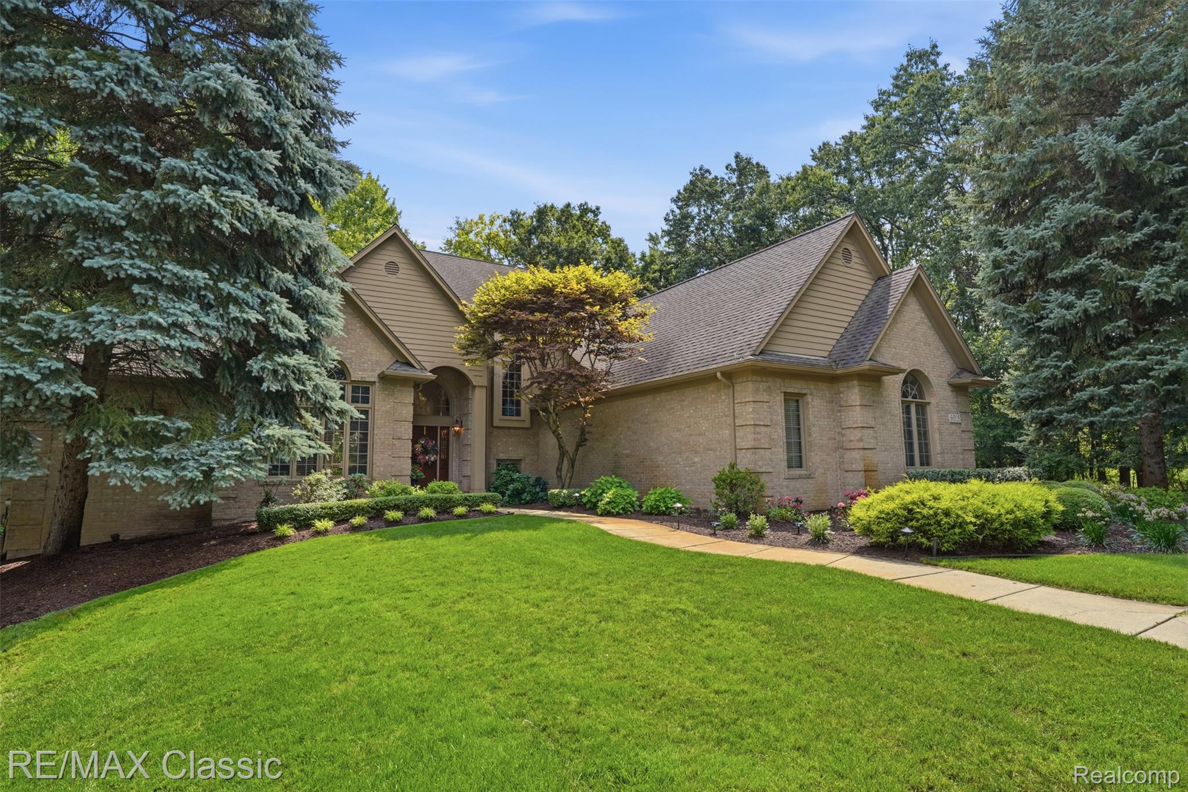
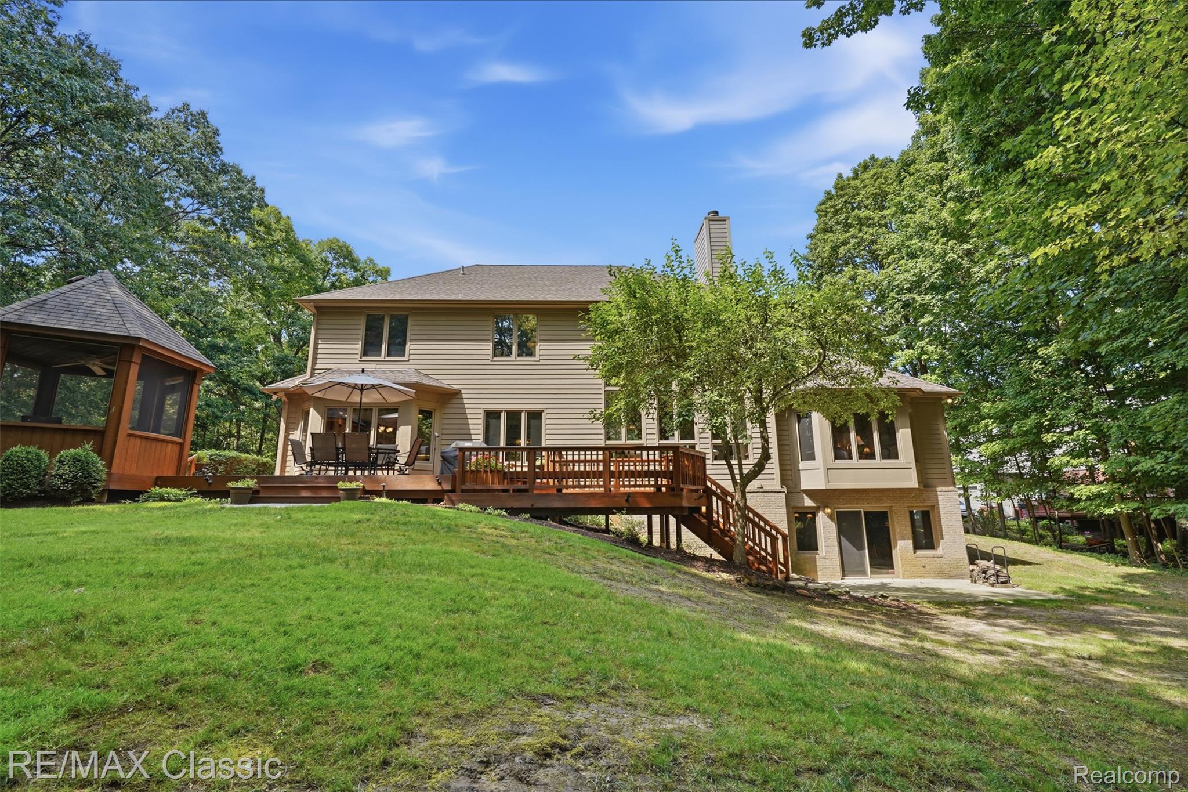
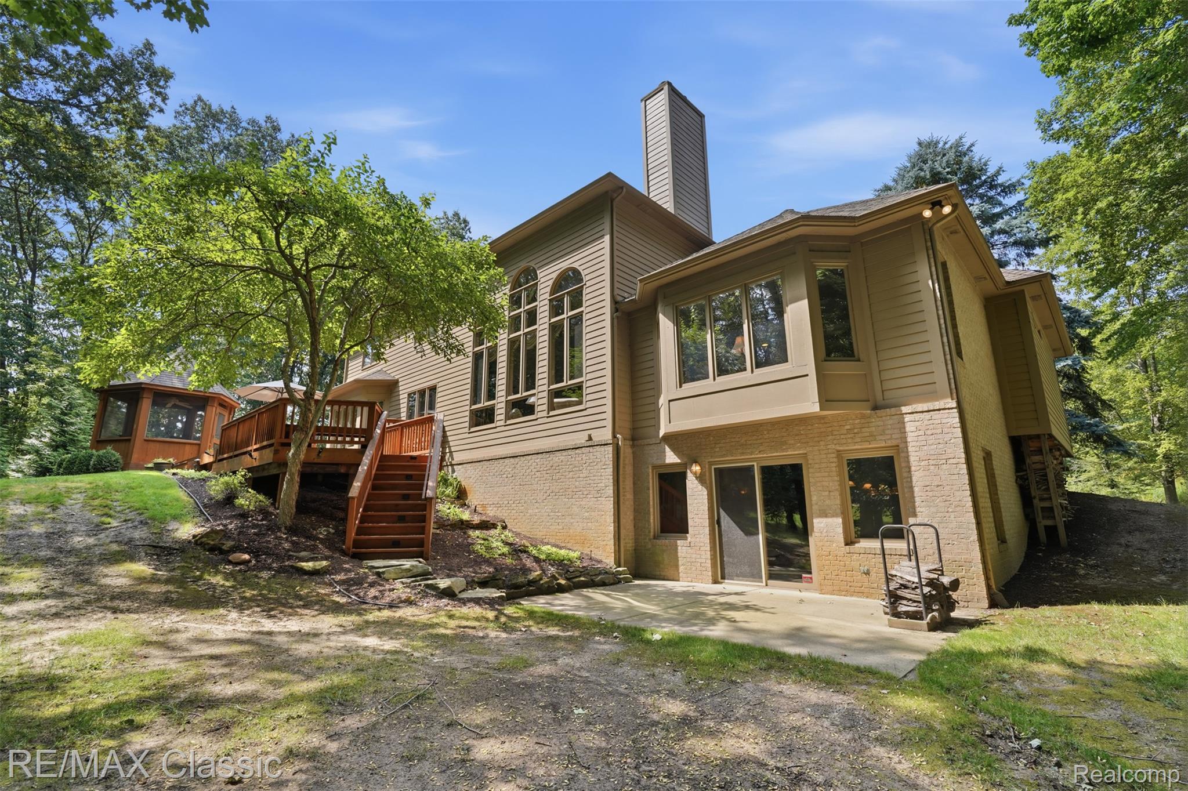
Welcome to this stunning 4-bedroom, 3.5-bath contemporary home, beautifully situated on a secluded, private, and wooded lot. Featuring 10' ceilings, a gracious layout with spacious rooms and tons of natural light throughout! This property offers the perfect blend of luxury and tranquility. The culinary dream kitchen comes equipped with high-end built-in appliances, a large work island, cherry wood cabinets, a huge walk-in pantry, and a breakfast nook that opens to a tranquil, two-tiered outdoor deck with a screened gazebo that includes a powered fan. The sprawling great room boasts floor-to-ceiling windows with relaxing, wooded views, built-in cabinets w/ a wet bar, and a fireplace. The main level also features a spacious office/den, a formal dining room with crown molding, a convenient laundry room w/ a built-in ironing board, and a luxurious primary suite complete with a tray ceiling, bay window, two walk-in closets, dual sinks, a vanity, linen closets, a walk-in shower, and an air-bubble soaking tub. The upper level offers three more generously sized bedrooms—one featuring a walk-in closet—along with a large linen closet and a full bath illuminated with natural light from skylights. The finished walk-out lower level is truly something to behold, featuring a huge family room with a dual-view stone fireplace. It also includes a one-of-a-kind "English Pub" complete with solid cherry custom cabinetry, heated tile flooring, a full second kitchen, a dining area, a 400-bottle insulated wine cellar, a full bath (also with heated tile floors), a flex room, and a bonus room! Additional features include plenty of storage throughout, a 3-car garage modified to accommodate a lift with epoxy floors, well-maintained landscaping, and a circular driveway. *Insteon hub/light controller w/o subscription stays with home. **Audio/Video receiver driver for speakers throughout home is excluded from sale. Features and many updates are attached to the listing. **4 hours to Show**

Save
Ask
Tour
Hide
Share
Listing Snapshot
Price 
$839,999
Days On Site 
49 Days
Bedrooms 
4
Inside Area (SqFt) 
5,141 sqft
Total Baths 
4
Full Baths 
3
Partial Baths 
1
Lot Size 
0.9 Acres
Year Built 
1994
MLS® Number 
20261060191
Status 
Active
Property Tax 
$7,074
HOA/Condo/Coop Fees 
$33.33 monthly
Sq Ft Source 
Public Records
Friends & Family
Recent Activity
4 weeks agoPrice changed to $839,999
4 weeks agoListing updated with changes from the MLS®
a month agoStatus changed to Active
2 months agoListing first seen on site
General Features
Acres 
0.9
Cross Street 
N of E Commerce Rd, E of Carey Rd
Disclosures 
Taxes Homestead Exempt
Garage 
Yes
Garage Spaces 
3
Levels 
One and One Half
Parking 
AttachedCircular DrivewayGarage Door Opener
Pets 
Yes
Property Sub Type 
Single Family Residence
Sewer 
Septic Tank
Special Circumstances 
Standard
SqFt Above 
3476
SqFt Below 
1665
Style 
Contemporary
Utilities 
Cable Available
Water Source 
PrivateWell
Interior Features
Appliances 
RefrigeratorGas Water HeaterBuilt-In Electric OvenBuilt-In RefrigeratorBar FridgeDishwasherDisposalDouble OvenDryerExhaust FanGas CooktopMicrowaveWasherWater Softener Owned
Basement 
FinishedWalk-Out AccessSump Pump
Cooling 
Ceiling Fan(s)Central Air
Fireplace 
Yes
Fireplace Features 
BasementGasGreat RoomWood Burning
Heating 
Exhaust FanForced AirNatural Gas
Interior 
Central VacuumHigh Speed InternetSmart Thermostat
Laundry Features 
Gas Dryer HookupLaundry Room
Window Features 
Skylight(s)
BathFull 
Dimensions - 11 X 7Level - Basement
BathLav 
Dimensions - 5 X 6
Bedroom 
Dimensions - 11 X 18Level - Second
Bonus Room 
Dimensions - 12 X 15Level - Second
BreakfastNookRoom 
Dimensions - 14 X 10
Dining Room 
Dimensions - 17 X 9Level - Basement
Family Room 
Dimensions - 34 X 26Level - Basement
FlexRoom 
Dimensions - 6 X 7Level - Basement
Great Room 
Dimensions - 17 X 21
Kitchen 
Dimensions - 17 X 12
Kitchen2nd 
Dimensions - 18 X 14Level - Basement
Laundry 
Dimensions - 9 X 6
Library 
Dimensions - 12 X 14
Master Bathroom 
Dimensions - 19 X 22
Master Bedroom 
Dimensions - 18 X 20
Save
Ask
Tour
Hide
Share
Exterior Features
Construction Details 
BrickWood Siding
Exterior 
Lighting
Lot Features 
Wooded
Patio And Porch 
DeckPatioPorch
Pool Features 
None
Roof 
Asphalt
Windows/Doors 
Skylight(s)
Community Features
Accessibility Features 
Therapeutic Whirlpool
Association Fee 
$400.0
Association Fee Frequency 
Annually
MLS Area 
Area02171CommerceTwp
School District 
WalledLake
Financing Terms Available 
CashConventional
Building Access 
GroundLevel
Roads 
Paved
Schools
School District
WalledLake
Elementary School
Unknown
Middle School
Unknown
High School
Unknown
Listing courtesy of RE/MAX Classic: [email protected]


IDX provided courtesy of Realcomp II Ltd. via RealcompIILtd. Copyright © 2026 Realcomp II Ltd. Shareholders.

IDX information is provided exclusively for consumers' personal, non-commercial use and may not be used for any purpose other than to identify prospective properties consumers may be interested in purchasing and that the data is deemed reliable but not guaranteed accurate by the MLS.

Neighborhood & Commute
Source: Walkscore
Save
Ask
Tour
Hide
Share