Your Michigan Home Search Starts HERE!

Save
Ask
Tour
Hide
Share
$160,000
1 Day On Site

650 Arlington Street
Inkster City, MI 48141

For Sale|Single Family Residence|Active
3
Beds
1
Total Bath
1
Full Bath
1,230
SqFt
$130
/SqFt
1951
Built
Subdivision:
CHERRY HILL MANOR
County:
Wayne
Call Now: 810-360-3488
Is this the listing for you? We can help make it yours.
810-360-3488
650 Arlington Street650 Arlington Street650 Arlington Street650 Arlington Street
Save
Ask
Tour
Hide
Share

Mortgage Calculator

Monthly Payment (Est.)

$730
Calculator powered by Showcase IDX, a Constellation1 Company. Copyright ©2026 Information is deemed reliable but not guaranteed.

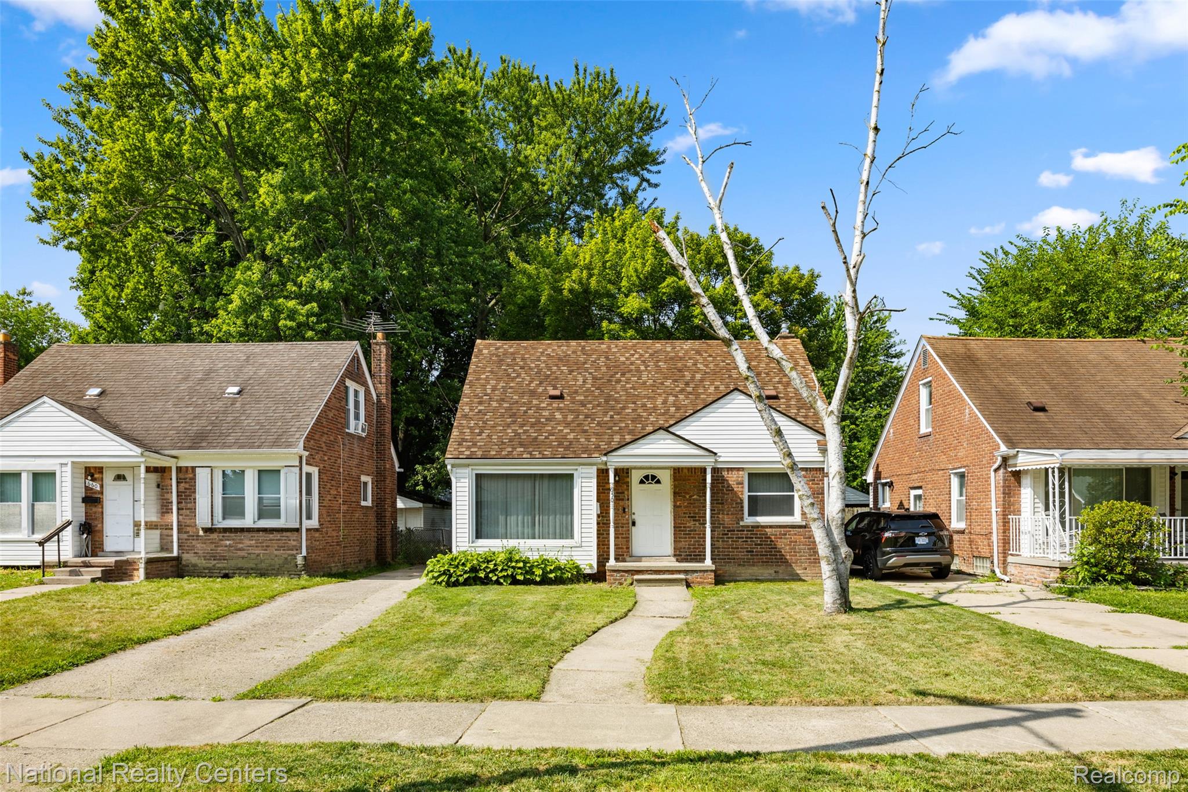
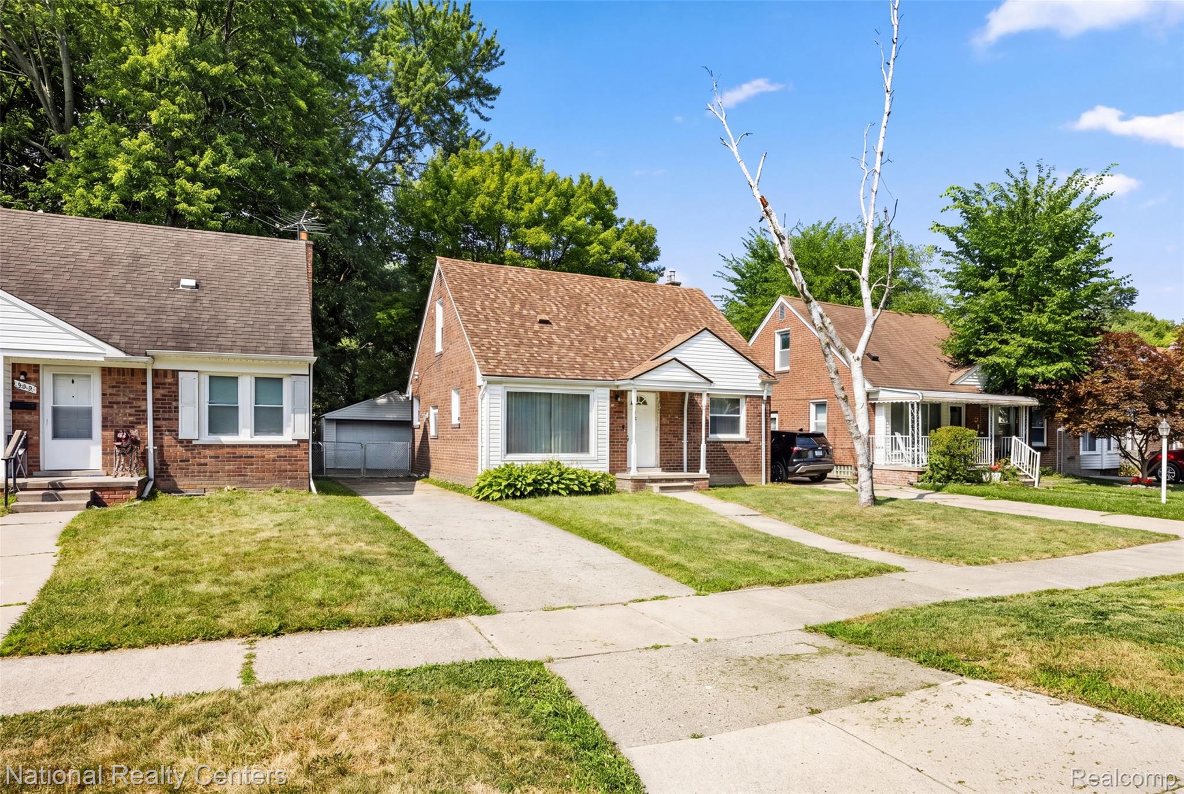
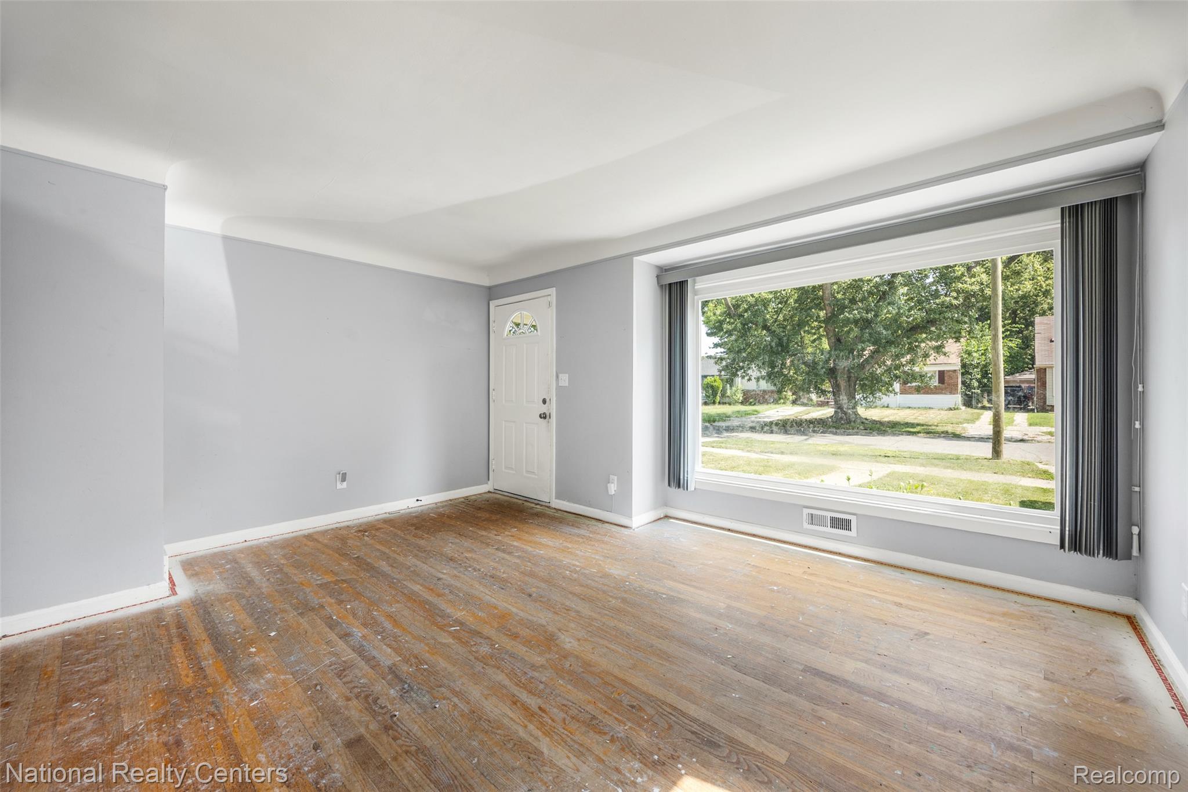
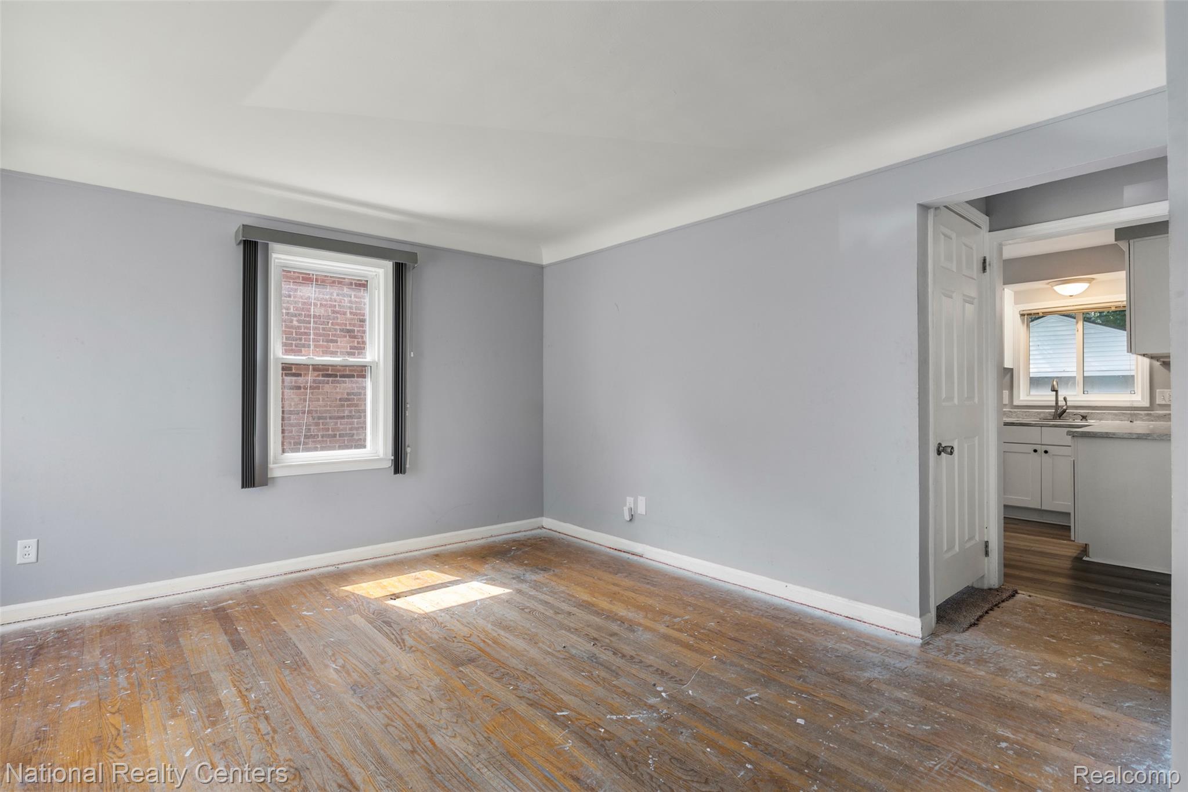
Welcome home to this charming, brick bungalow offering 3 bedrooms, 1 full bath, and 930 square feet of comfortable living space. Thoughtfully updated in 2024, this home blends classic character with modern conveniences. Step inside to discover original hardwood flooring waiting to be restored to its former beauty. The eat in kitchen was updated only 2 years ago and provides plenty of cooking space. Full bathroom was completely renovated. The spacious, finished basement provides additional living space—perfect for a family room, home office, workout area, or entertaining. Outside, enjoy a fully fenced, backyard, ideal for pets, play, or relaxing evenings, along with a 2-car detached garage for added storage and convenience. Additional updates include a newer furnace and central air conditioning, giving you peace of mind for years to come. Whether you're purchasing your first home, looking to simplify with a smaller space, or adding to your investment portfolio, this home offers something for everyone. With immediate occupancy available, you can make yourself at home without the wait.

Save
Ask
Tour
Hide
Share
Listing Snapshot
Price 
$160,000
Days On Site 
1 Day
Bedrooms 
3
Inside Area (SqFt) 
1,230 sqft
Total Baths 
1
Full Baths 
1
Partial Baths 
N/A
Lot Size 
0.13 Acres
Year Built 
1951
MLS® Number 
20261060222
Status 
Active
Property Tax 
$3,580
HOA/Condo/Coop Fees 
N/A
Sq Ft Source 
Public Records
Friends & Family
Recent Activity
yesterdayListing first seen on site
yesterdayListing updated with changes from the MLS®
General Features
Acres 
0.13
Cross Street 
Cherry Hill Rd and Inkster Rd
Disclosures 
No Restrictions, Taxes Homestead Exempt
Foundation 
Block
Garage 
Yes
Garage Spaces 
2
Levels 
Two
Parking 
DetachedGarage Faces Side
Property Sub Type 
Single Family Residence
Security 
Closed Circuit Camera(s)
Sewer 
Public Sewer
Special Circumstances 
Short SaleStandard
SqFt Above 
930
SqFt Below 
300
Style 
Bungalow
Water Source 
Public
Interior Features
Appliances 
Gas Water HeaterDisposal
Basement 
FullPartially Finished
Cooling 
Attic FanCentral Air
Heating 
Forced AirNatural Gas
BathFull 
Bedroom 
Dimensions - 10 X 8
Kitchen 
Dimensions - 13 X 9
Living Room 
Dimensions - 13 X 15
Master Bedroom 
Dimensions - 18 X 11Level - Second
Save
Ask
Tour
Hide
Share
Exterior Features
Construction Details 
BrickVinyl Siding
Fencing 
Back YardFenced
Patio And Porch 
CoveredPatioPorch
Pool Features 
None
Roof 
Asphalt
Community Features
Building Access 
GroundLevelwSteps
Financing Terms Available 
CashConventional
MLS Area 
Area05080Inkster
Roads 
Paved
School District 
WayneWestland
Schools
School District
WayneWestland
Elementary School
Unknown
Middle School
Unknown
High School
Unknown
Listing courtesy of National Realty Centers, Inc: [email protected]


IDX provided courtesy of Realcomp II Ltd. via RealcompIILtd. Copyright © 2026 Realcomp II Ltd. Shareholders.

IDX information is provided exclusively for consumers' personal, non-commercial use and may not be used for any purpose other than to identify prospective properties consumers may be interested in purchasing and that the data is deemed reliable but not guaranteed accurate by the MLS.

Neighborhood & Commute
Source: Walkscore
Save
Ask
Tour
Hide
Share