
6400 Lake Meadow DriveWaterford Charter Township, MI 48327
Mortgage Calculator
Monthly Payment (Est.)
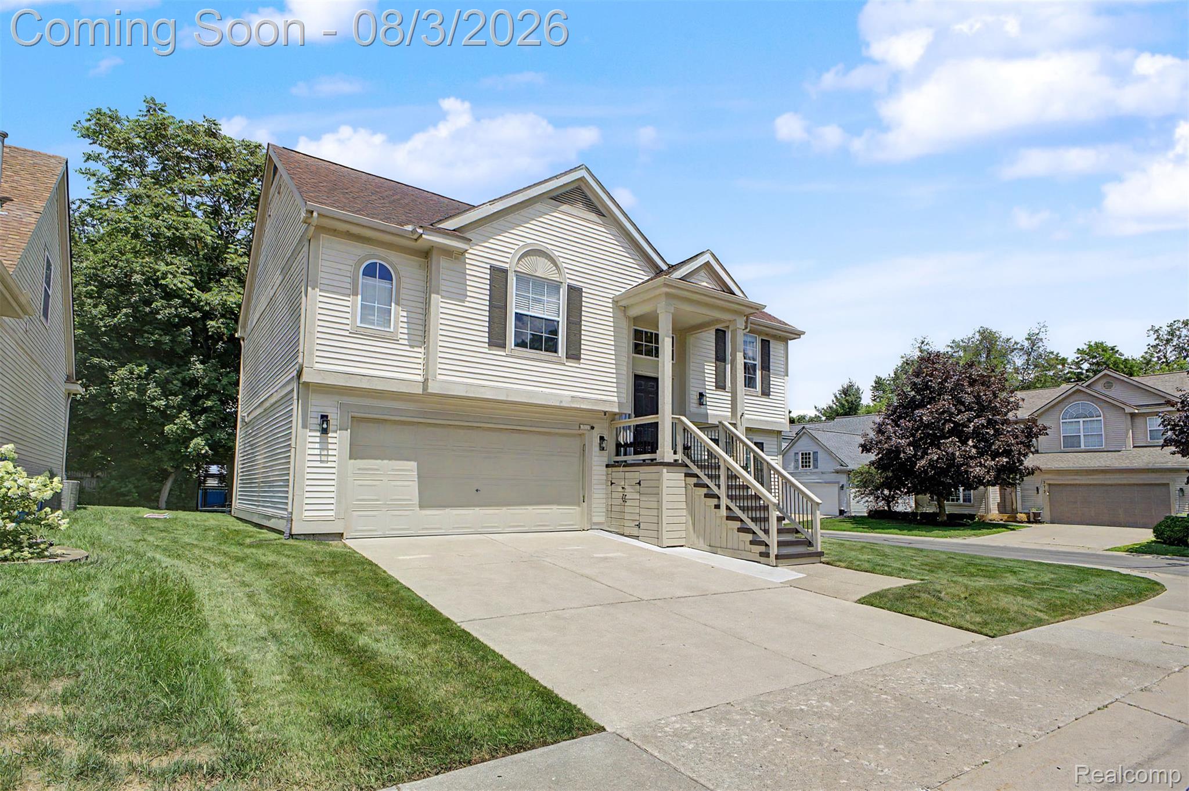
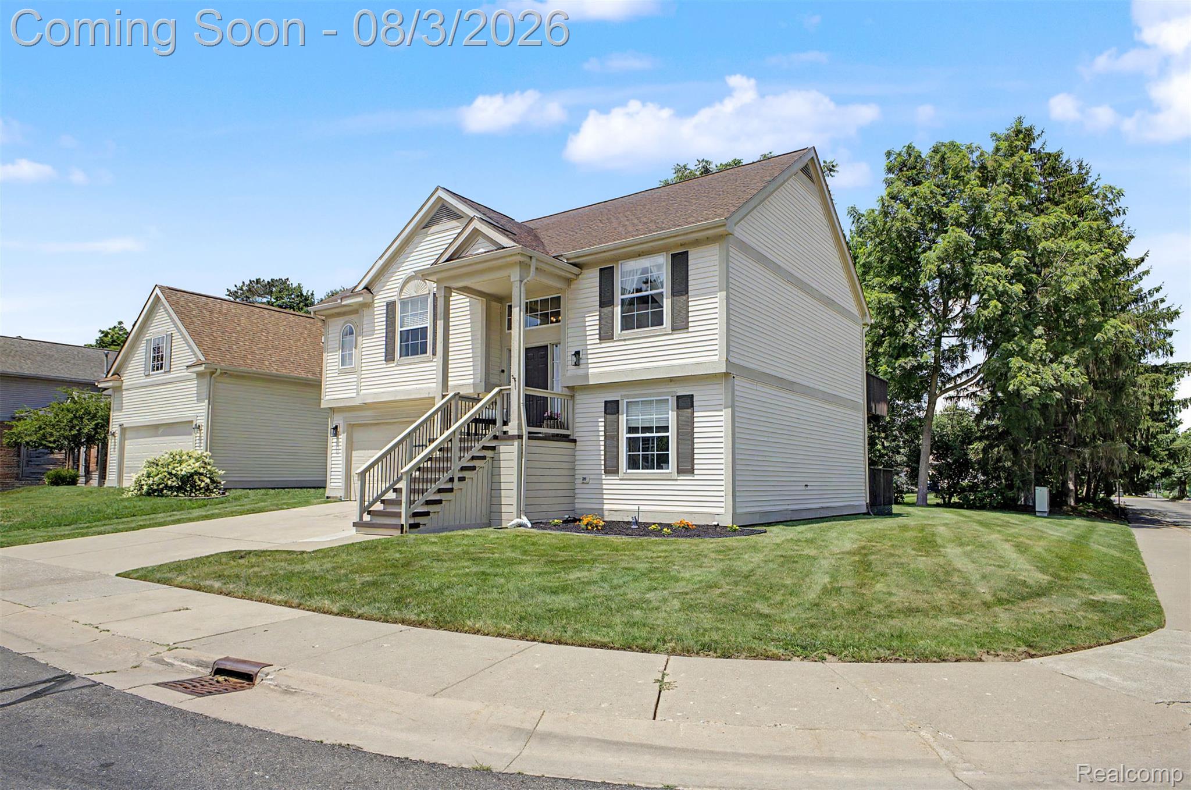
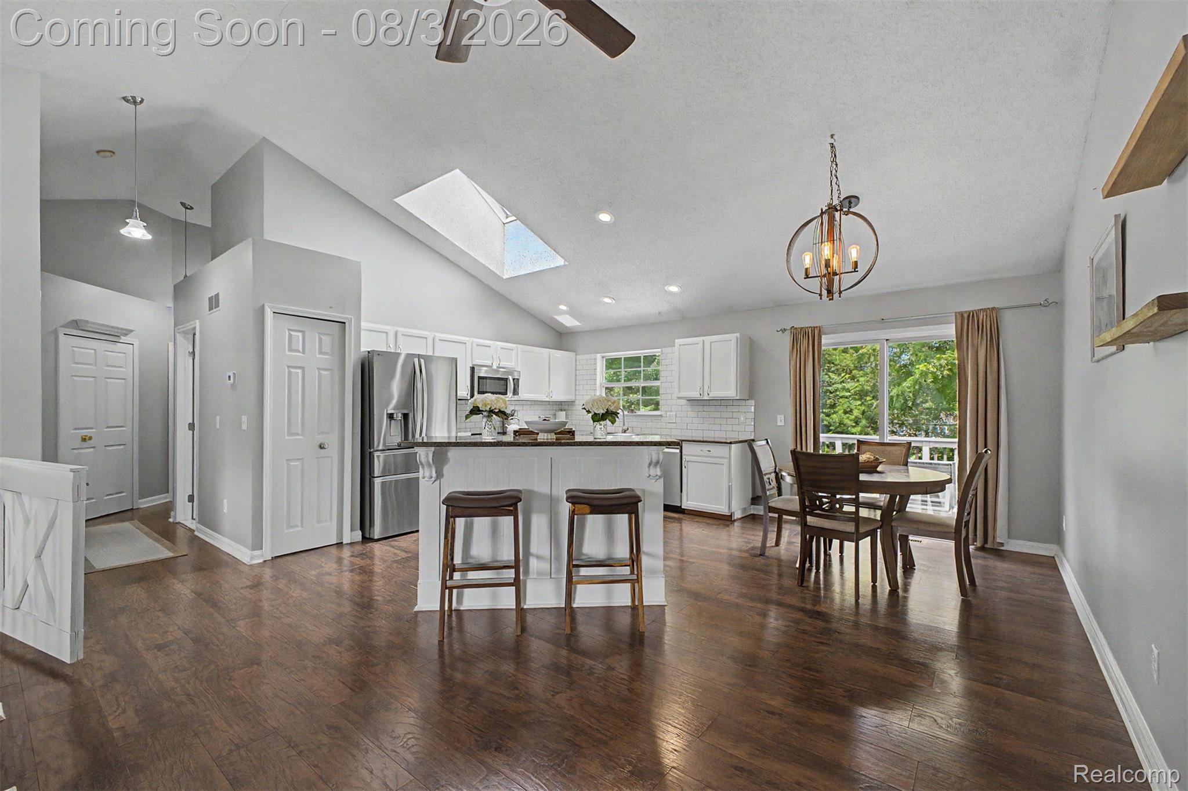
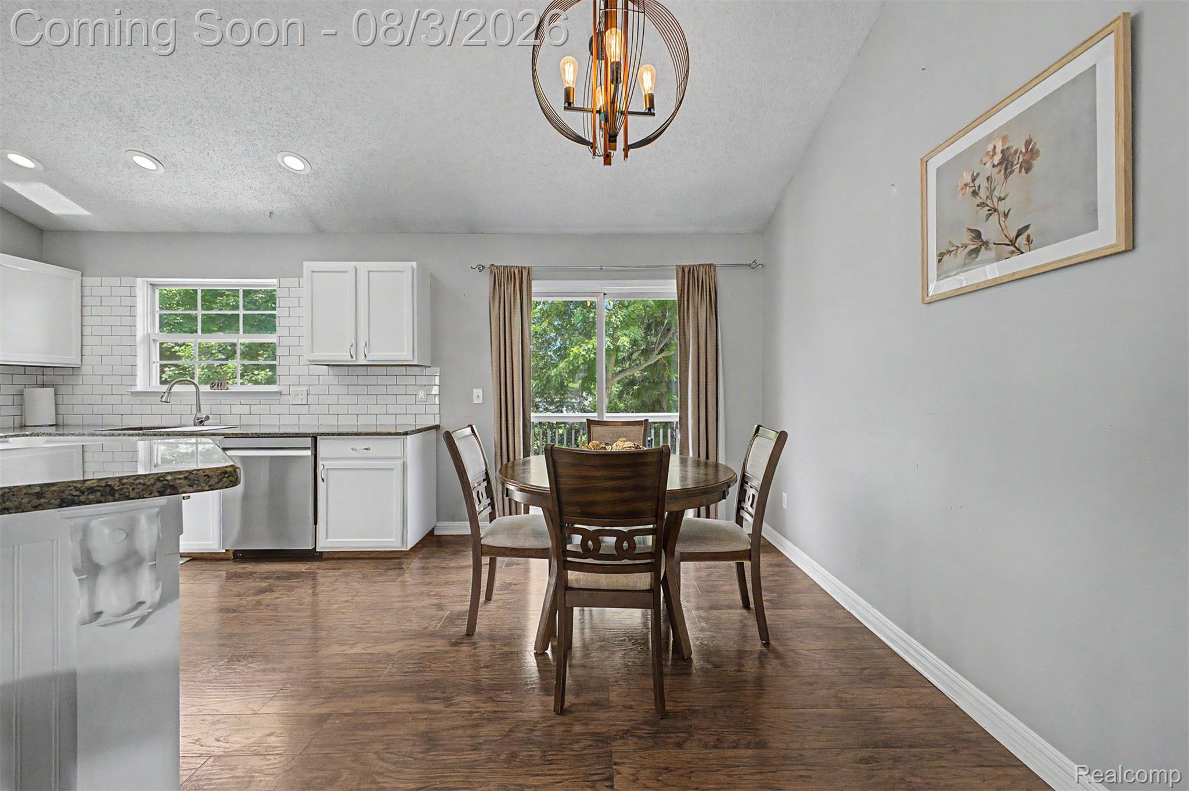
$1,642Step inside and be welcomed by soaring vaulted ceilings and an open-concept layout filled with natural light. The spacious living room flows seamlessly into the beautifully updated kitchen, featuring brand-new appliances, making it the perfect space for everyday living and entertaining. The primary suite offers a private retreat with a walk-in closet and a luxurious en-suite bathroom showcasing porcelain tile floors and walls, a stylish vanity, and built-in shelving that will remain with the home. A second main-floor bedroom features a walk-in closet and direct access to the full bathroom, while the third bedroom is currently used as a home office with elegant wainscoting. The finished lower level is bright and inviting, offering the flexibility of a second living area, office, or additional bedroom. Complete with beautiful flooring, fresh paint, an accent wall, a tiled fireplace, and a beautifully updated half bath with a new vanity and toilet, this space is both functional and stylish. The freshly updated laundry room includes new flooring, fresh paint, and a brand-new washer and dryer. Throughout the home, you'll also find solid wood doors and thoughtful finishes that add warmth and character. Outside, enjoy the brand-new front porch, built in 2025 with treated lumber and convenient storage underneath. The backyard is designed for entertaining with newer concrete, upper and lower decks, and an additional patio seating area. The finished garage features fresh paint, Polyaspartic floors with a transferable 15-year warranty, and a gas heater. Additional highlights include a new water heater, newer furnace with warranty, an existing sprinkler system, and an HOA of just $100 per month, providing access to two private walking trails, one leading to a peaceful lake that's perfect for fishing or canoeing. Immediate Occupancy! All measurements are approximate agent to verify.
| 4 days ago | Status changed to Active | |
| 4 days ago | Listing updated with changes from the MLS® | |
| 5 days ago | Listing first seen on site |

IDX provided courtesy of Realcomp II Ltd. via RealcompIILtd. Copyright © 2026 Realcomp II Ltd. Shareholders.
IDX information is provided exclusively for consumers' personal, non-commercial use and may not be used for any purpose other than to identify prospective properties consumers may be interested in purchasing and that the data is deemed reliable but not guaranteed accurate by the MLS.
Did you know? You can invite friends and family to your search. They can join your search, rate and discuss listings with you.