Your Michigan Home Search Starts HERE!

Save
Ask
Tour
Hide
Share
$600,000
3 Days On Site

49849 Hancock Street
Canton Charter Township, MI 48188

For Sale|Single Family Residence|Active
3
Beds
3
Total Baths
2
Full Baths
1
Partial Bath
1,954
SqFt
$307
/SqFt
2016
Built
Subdivision:
WAYNE COUNTY CONDO SUB PLAN 1014 THE CORNERS AT CHERRY HILL
County:
Wayne
Call Now: 810-360-3488
Is this the listing for you? We can help make it yours.
810-360-3488
Upcoming Open Houses
Sat, Aug 8, 12:00 PM - 3:00 PM
49849 Hancock Street49849 Hancock Street49849 Hancock Street49849 Hancock Street
Save
Ask
Tour
Hide
Share

Mortgage Calculator

Monthly Payment (Est.)

$2,737
Calculator powered by Showcase IDX, a Constellation1 Company. Copyright ©2026 Information is deemed reliable but not guaranteed.

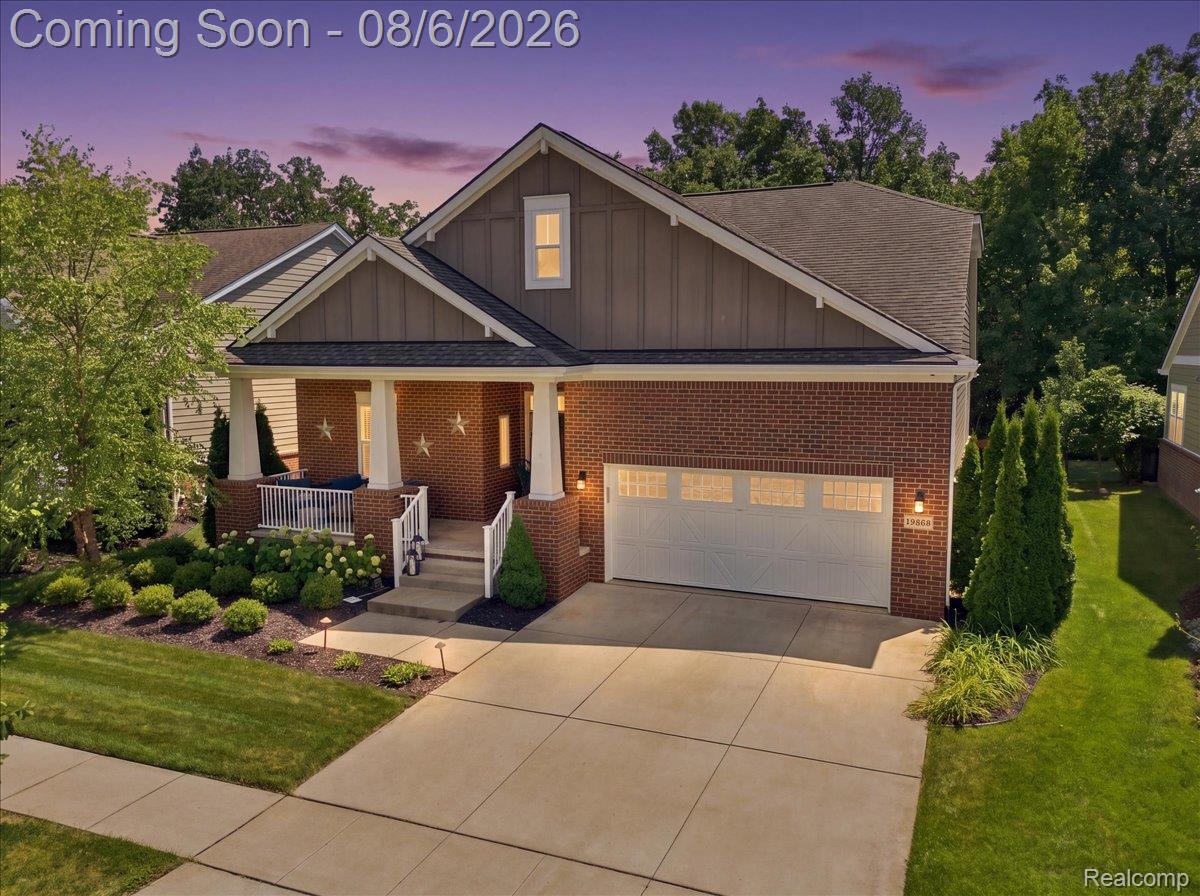
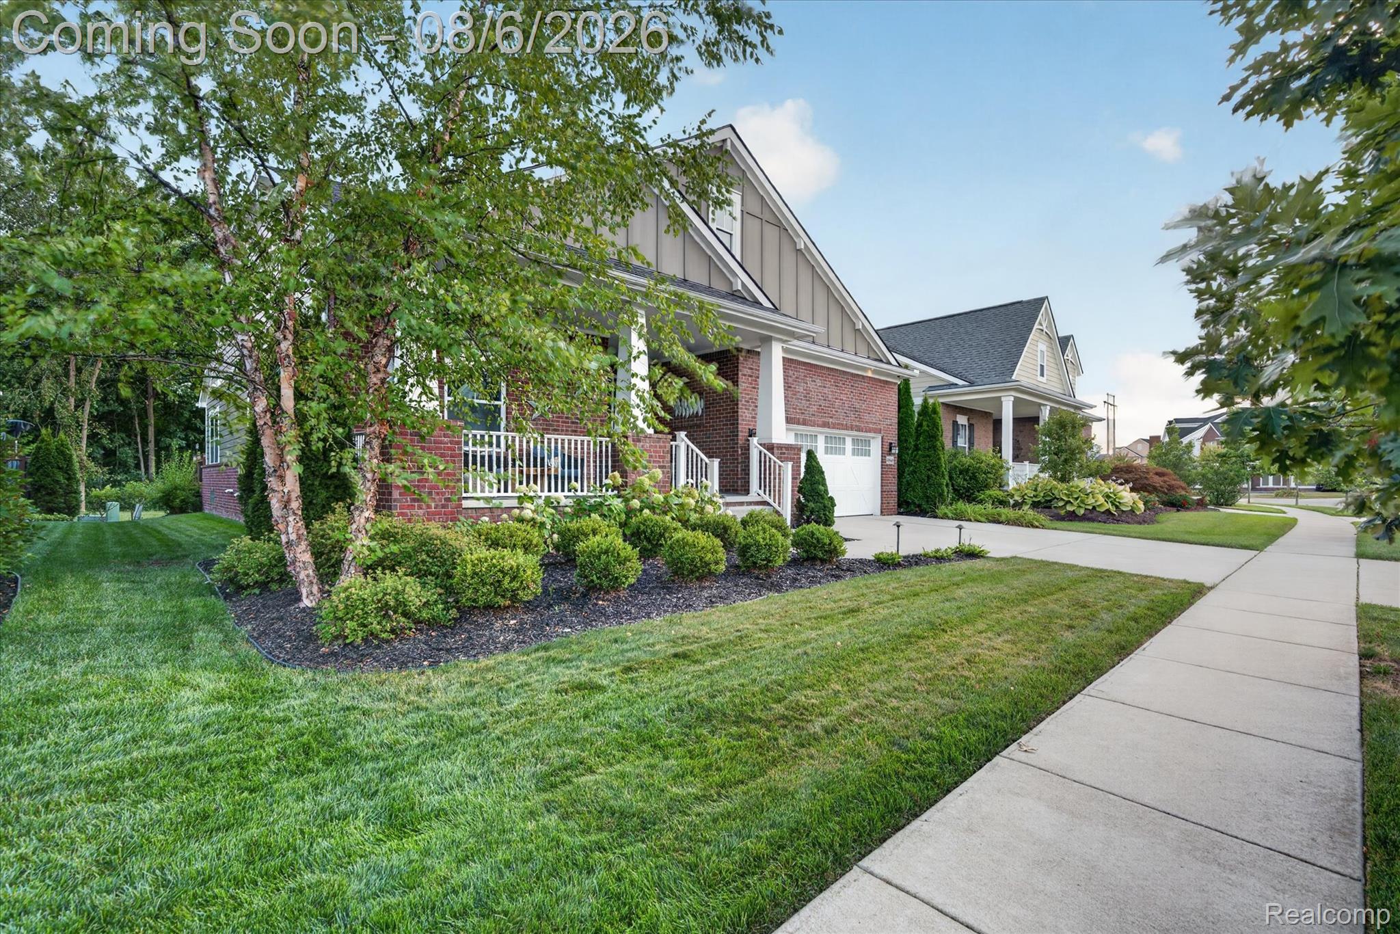
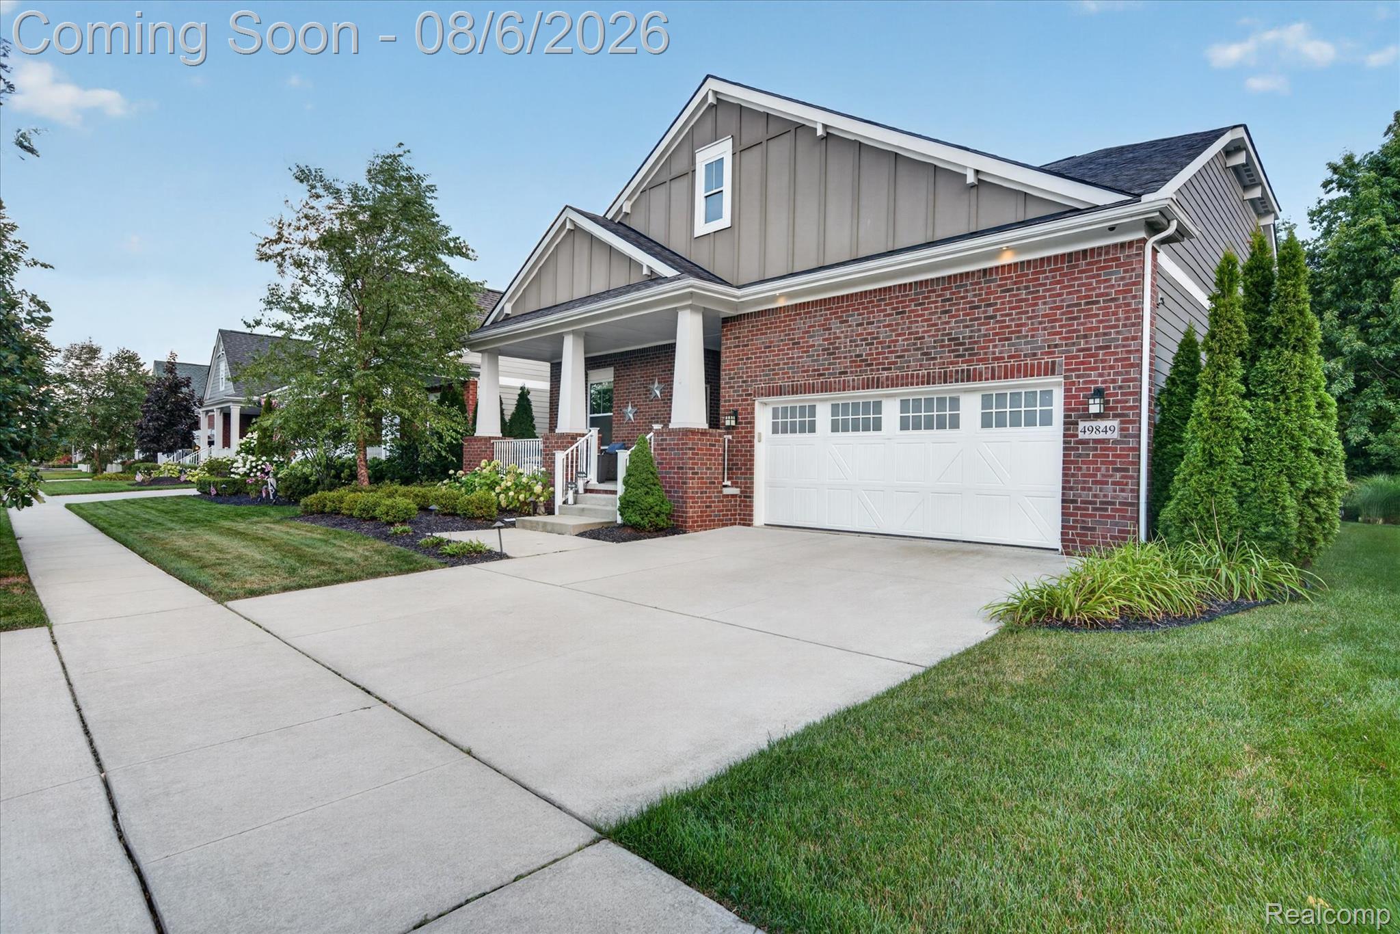
Perfection does exist! Welcome to The Corners at Cherry Hill Village — and welcome to a home where no detail was overlooked and no expense was spared. This exceptional ranch is truly one of a kind, tucked on a premium wooded lot that delivers the ultimate in privacy with serene views of the deepest part of the woods from every angle. From the moment you step inside, the level of craftsmanship is unmistakable. Hardwood floors flow throughout, complemented by premium moulding, multiple tray ceilings, and custom built-in closets in every single room. The gourmet kitchen features a gas stove, built-in oven and microwave combo, and quartz countertops — designed for the home chef who refuses to compromise. The stunning primary suite offers a spa-like bathroom and an oversized custom closet that redefines the standard. The heated garage with vaulted ceilings, epoxy floors, EV charger readiness, and external speakers is a showpiece in its own right. The two-tier Trex deck — also showcasing outdoor speakers — overlooks pure wooded privacy. The basement is already roughed in for a full bathroom and bar, with subfloor and waterproofing complete — a blank canvas ready for your vision. A whole house generator, HOA-covered lawn maintenance, and meticulous attention to every finish make this the rare home that truly has it all. Zoned for Plymouth-Canton Schools, steps from the Village Theater, weekly Farmers Market, boutique shops, and walkable trails — schedule your private showing today!

Save
Ask
Tour
Hide
Share
Listing Snapshot
Price 
$600,000
Days On Site 
3 Days
Bedrooms 
3
Inside Area (SqFt) 
1,954 sqft
Total Baths 
3
Full Baths 
2
Partial Baths 
1
Lot Size 
0.17 Acres
Year Built 
2016
MLS® Number 
20261060349
Status 
Active
Property Tax 
$9,145
HOA/Condo/Coop Fees 
$125 monthly
Sq Ft Source 
Public Records
Friends & Family
Recent Activity
10 hours agoStatus changed to Active
10 hours agoListing updated with changes from the MLS®
3 days agoListing first seen on site
General Features
Acres 
0.17
Attached Garage 
Yes
Cross Street 
Cherry Hill and Denton
Disclosures 
Exclusions Exist, No Restrictions, Taxes Homestead Exempt
Garage 
Yes
Garage Spaces 
2
Levels 
One
Parking 
Attached
Property Sub Type 
Single Family Residence
Sewer 
Public Sewer
Special Circumstances 
Standard
SqFt Above 
1954
Style 
Ranch
Water Source 
Public
Interior Features
Appliances 
Gas Water HeaterBuilt-In Electric OvenDishwasherDryerFree-Standing RefrigeratorGas CooktopMicrowaveWasher
Basement 
Unfinished
Cooling 
Central Air
Heating 
Forced AirNatural Gas
Laundry Features 
Laundry Room
BathFull 
Dimensions - 8 X 5
BathLav 
Bedroom 
Dimensions - 14 X 10
Dining Room 
Dimensions - 13 X 10
Family Room 
Dimensions - 16 X 22
Kitchen 
Dimensions - 13 X 14
Laundry 
Dimensions - 9 X 13
Master Bathroom 
Dimensions - 11 X 10
Master Bedroom 
Dimensions - 15 X 16
Save
Ask
Tour
Hide
Share
Exterior Features
Construction Details 
BrickOther
Patio And Porch 
CoveredDeckPorch
Pool Features 
None
Community Features
Association Dues 
125
Building Access 
GroundLevel
Financing Terms Available 
CashConventionalFHAVA Loan
HOA Fee Frequency 
Monthly
MLS Area 
Area05071CantonTwp
Roads 
Paved
School District 
PlymouthCanton
Schools
School District
PlymouthCanton
Elementary School
Unknown
Middle School
Unknown
High School
Unknown
Listing courtesy of Social House Real Estate Group LLC: [email protected]


IDX provided courtesy of Realcomp II Ltd. via RealcompIILtd. Copyright © 2026 Realcomp II Ltd. Shareholders.

IDX information is provided exclusively for consumers' personal, non-commercial use and may not be used for any purpose other than to identify prospective properties consumers may be interested in purchasing and that the data is deemed reliable but not guaranteed accurate by the MLS.

Neighborhood & Commute
Source: Walkscore
Save
Ask
Tour
Hide
Share