Your Michigan Home Search Starts HERE!

Save
Ask
Tour
Hide
Share
$250,000
New Listing

836 W Silver Lake Road
Fenton City, MI 48430

For Sale|Single Family Residence|Active
3
Beds
2
Total Baths
1
Full Bath
1
Partial Bath
1,816
SqFt
$138
/SqFt
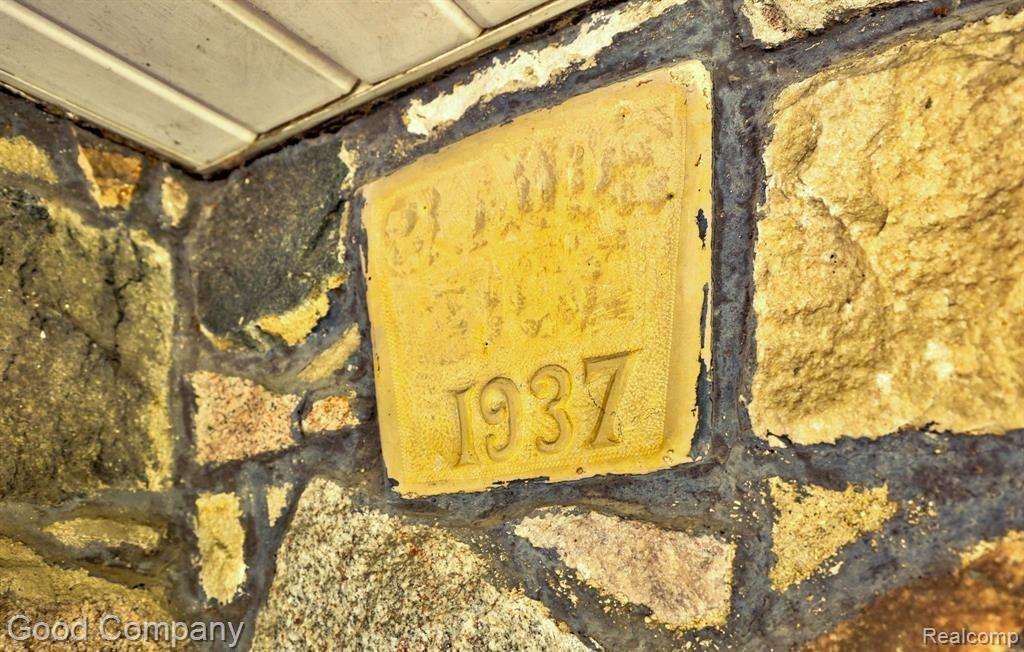
1937
Built
Subdivision:
ASSRS 5 FENTON
County:
Genesee
Call Now: 810-360-3488
Is this the listing for you? We can help make it yours.
810-360-3488
Upcoming Open Houses
Thu, Aug 6, 5:00 PM - 7:00 PM
Sat, Aug 8, 12:00 PM - 2:00 PM
Sun, Aug 9, 1:00 PM - 3:00 PM
836 W Silver Lake Road836 W Silver Lake Road836 W Silver Lake Road836 W Silver Lake Road
Save
Ask
Tour
Hide
Share

Mortgage Calculator

Monthly Payment (Est.)

$1,141
Calculator powered by Showcase IDX, a Constellation1 Company. Copyright ©2026 Information is deemed reliable but not guaranteed.

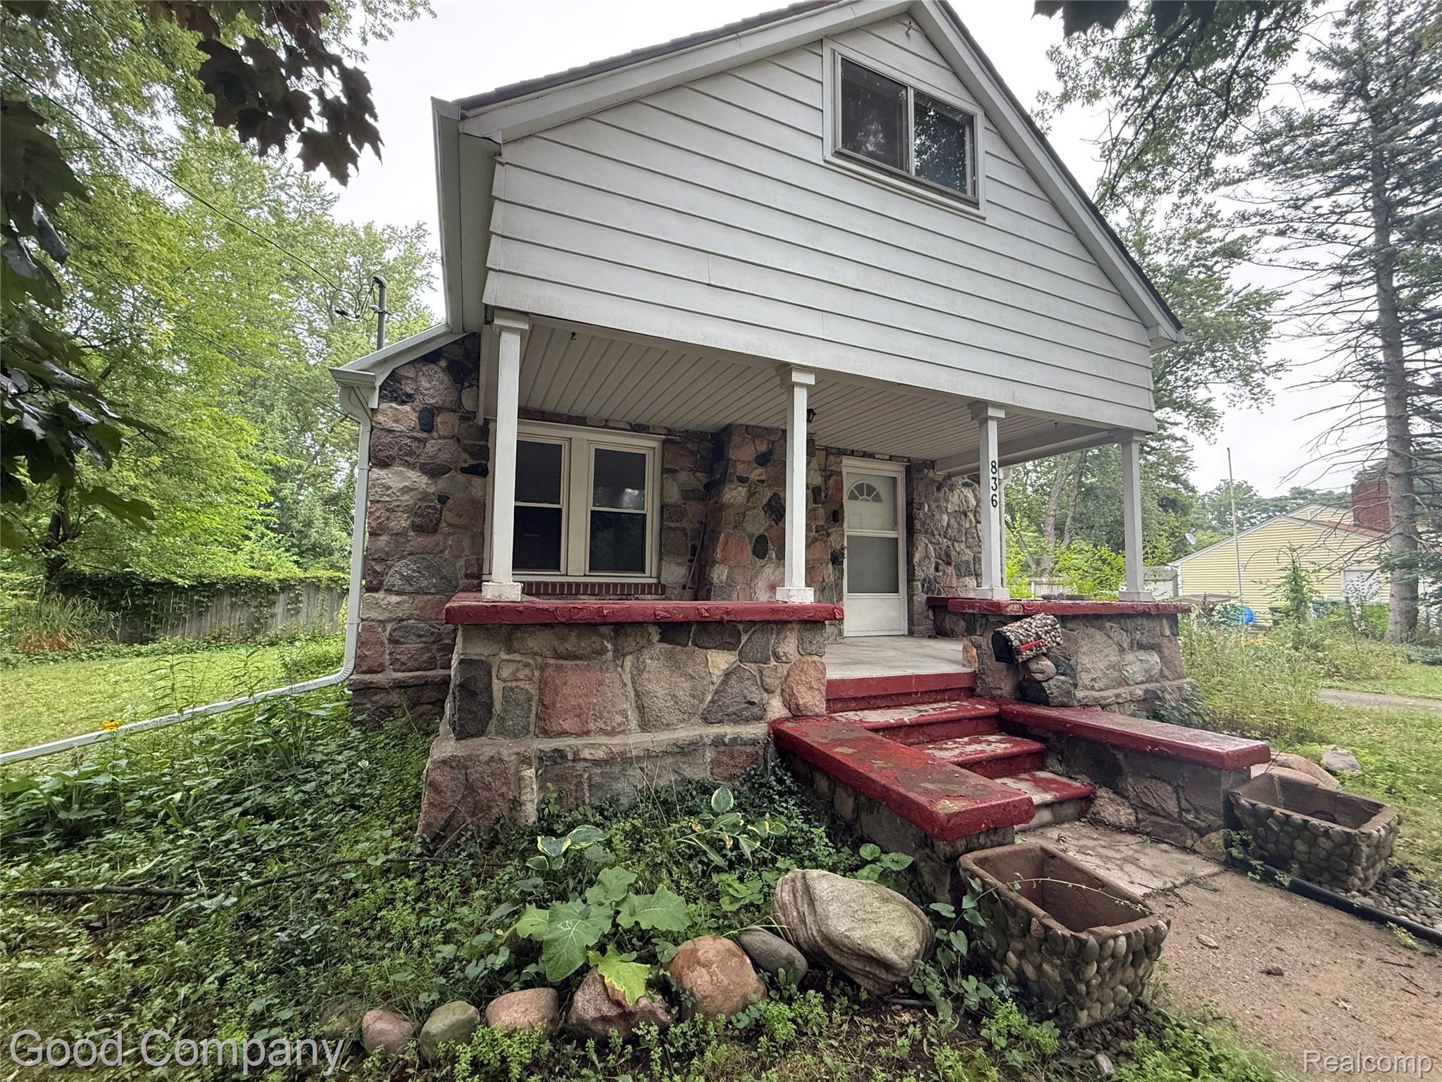
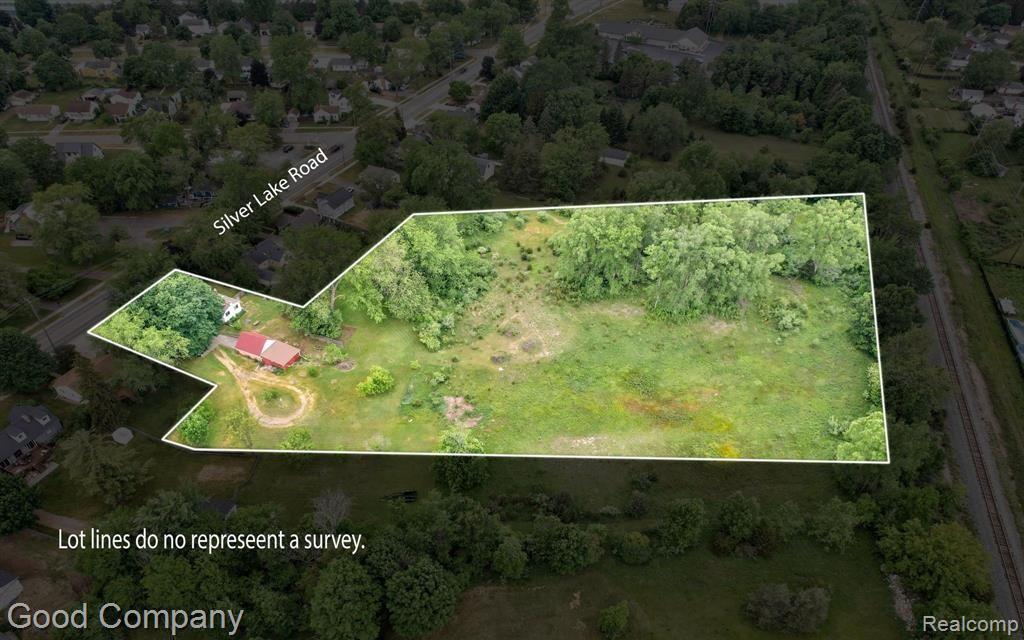
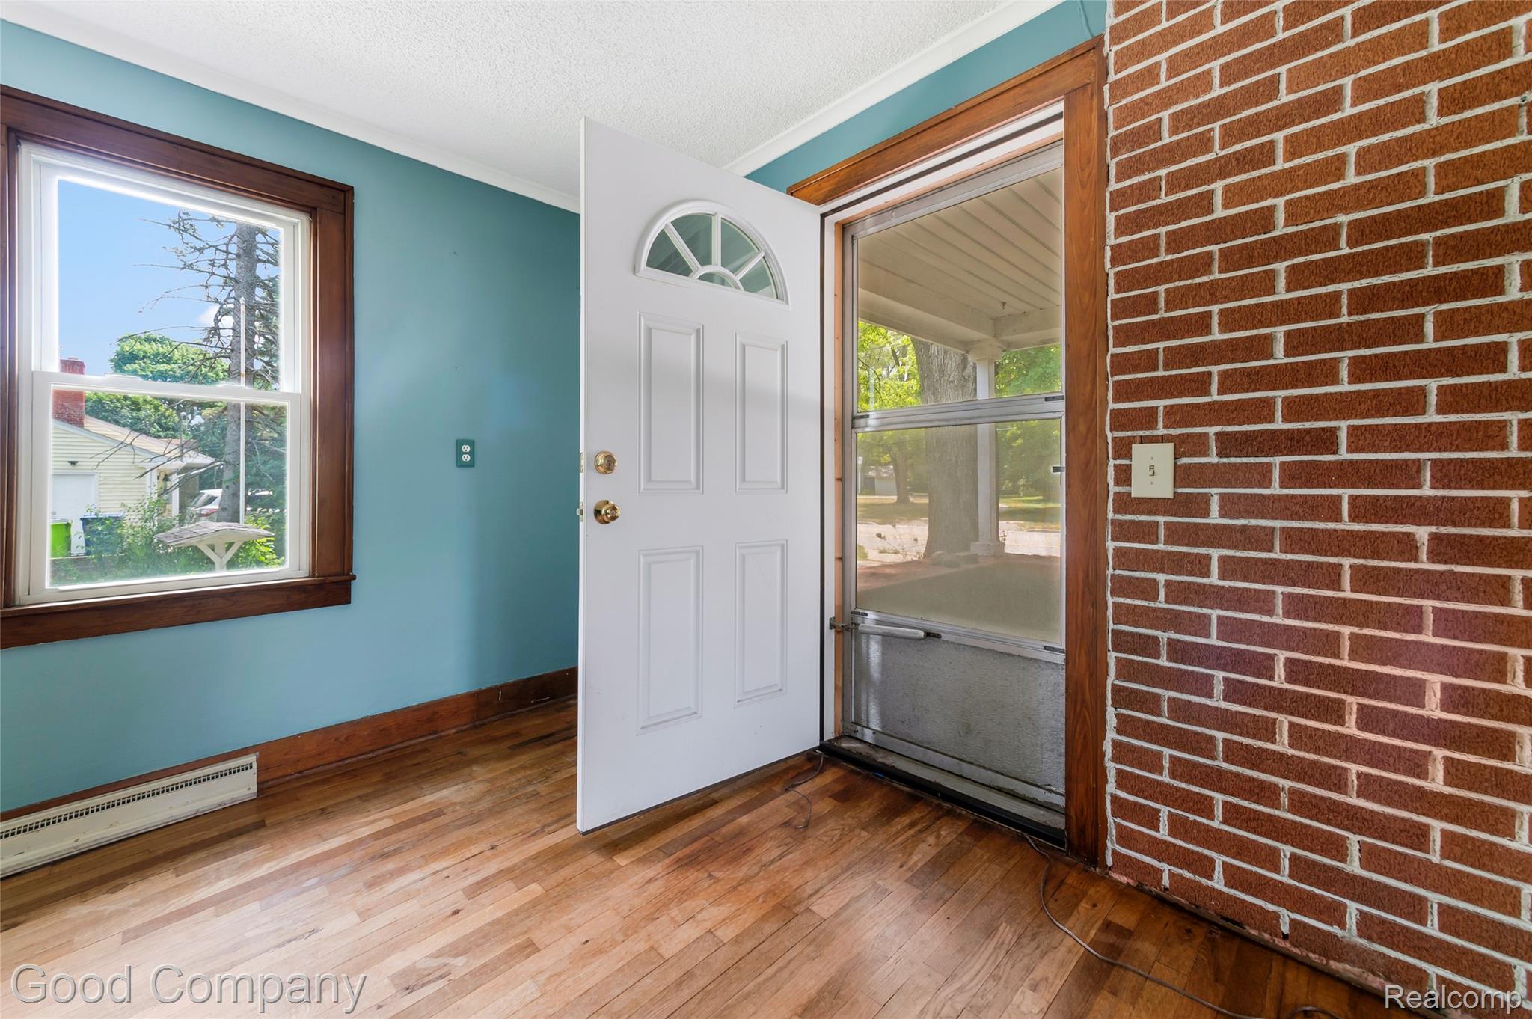
Step into the charm of a bygone era with this historic 1937 bungalow, where timeless character meets endless potential. Nestled on more than 3.5 picturesque acres just steps from downtown Fenton, this one-of-a-kind property offers the rare opportunity to enjoy the peace and privacy of country living without sacrificing the convenience of shopping, dining, parks, and community events. Roof and gutters were just installed in 2021, sewer lines from the home to the main line were redone in 2020, along with the additional drainage throughout the lot. Inside, you'll find original hardwood floors, authentic architectural details, and the warmth that only a home with decades of history can provide. Every room tells a story, waiting for someone with vision to write its next chapter. While the home is ready for updates, its solid bones and undeniable character create the perfect canvas for restoring its vintage beauty or blending classic charm with modern comforts. Imagine sipping your morning coffee while overlooking your own acreage, planting gardens, hosting family gatherings under the shade of mature trees, or simply enjoying the space to breathe. Whether you're dreaming of your forever home, a peaceful retreat, or a place to create lasting memories, this property offers something increasingly hard to find: history, land, and location. Bring your ideas, your creativity, and your vision! Schedule your private showing today, this treasured bungalow is ready to become the home you've always imagined. Detached garage with woodshed, and chicken coop come with all contents left at the time of closing. All financing types welcome, this property qualifies for USDA, all mortgage required repairs to be completed by and at the cost of the buyers. BATVAI

Save
Ask
Tour
Hide
Share
Listing Snapshot
Price 
$250,000
Days On Site 
0 Days
Bedrooms 
3
Inside Area (SqFt) 
1,816 sqft
Total Baths 
2
Full Baths 
1
Partial Baths 
1
Lot Size 
3.56 Acres
Year Built 
1937
MLS® Number 
20261060360
Status 
Active
Property Tax 
$3,671
HOA/Condo/Coop Fees 
N/A
Sq Ft Source 
Public Records
Friends & Family
Recent Activity
7 hours agoListing first seen on site
7 hours agoListing updated with changes from the MLS®
General Features
Acres 
3.56
Cross Street 
Silver Lake and Adelaide
Disclosures 
Exclusions Do Not Exist, No Restrictions, Taxes Homestead Exempt
Foundation 
Stone
Garage 
Yes
Garage Spaces 
2
Levels 
One and One Half
Parking 
DetachedDrivewayGarage Faces FrontOversizedWorkshop in Garage
Property Sub Type 
Single Family Residence
Sewer 
Public Sewer
Special Circumstances 
Standard
SqFt Above 
1816
Style 
BungalowHistoric
Water Source 
Public
Interior Features
Appliances 
Electric Water HeaterDishwasherDisposalFree-Standing Electric Oven
Basement 
FullInterior EntryUnfinishedSump Pump
Cooling 
Ceiling Fan(s)Central Air
Electric 
Circuit Breakers220 Volts
Furnished 
Partially
Heating 
Forced AirNatural Gas
BathFull 
Dimensions - 7 X 5
BathLav 
Dimensions - 4 X 6Level - Second
Bedroom 
Dimensions - 21 X 23Level - Second
Dining Room 
Dimensions - 10 X 13
Kitchen 
Dimensions - 10 X 15
Library 
Dimensions - 10 X 8Level - Second
Living Room 
Dimensions - 18 X 13
Loft 
Dimensions - 13 X 13Level - Second
Master Bedroom 
Dimensions - 10 X 11
Other 
Dimensions - 16 X 17Level - Basement
Save
Ask
Tour
Hide
Share
Exterior Features
Construction Details 
Metal SidingOtherStone
Exterior 
Lighting
Lot Features 
Irregular LotNative PlantsSplit PossibleWooded
Other Structures 
Poultry CoopShed(s)
Patio And Porch 
CoveredPatioPorch
Pool Features 
None
Roof 
Asphalt
Community Features
Building Access 
GroundLevelwSteps
Community Features 
Sidewalks
Financing Terms Available 
CashConventionalFHAUSDA LoanVA Loan
MLS Area 
Area08122Fenton
Roads 
Paved
School District 
Fenton
Schools
School District
Fenton
Elementary School
Unknown
Middle School
Unknown
High School
Unknown
Listing courtesy of Good Company: [email protected]


IDX provided courtesy of Realcomp II Ltd. via RealcompIILtd. Copyright © 2026 Realcomp II Ltd. Shareholders.

IDX information is provided exclusively for consumers' personal, non-commercial use and may not be used for any purpose other than to identify prospective properties consumers may be interested in purchasing and that the data is deemed reliable but not guaranteed accurate by the MLS.

Neighborhood & Commute
Source: Walkscore
Save
Ask
Tour
Hide
Share