Your Michigan Home Search Starts HERE!

Save
Ask
Tour
Hide
Share
$199,900
2 Days On Site

14048 Belsay Road N
Thetford Township, MI 48746

For Sale|Single Family Residence|Active
2
Beds
1
Total Bath
1
Full Bath
1,600
SqFt
$125
/SqFt
1964
Built
County:
Genesee
Call Now: 810-360-3488
Is this the listing for you? We can help make it yours.
810-360-3488
14048 Belsay Road N14048 Belsay Road N14048 Belsay Road N14048 Belsay Road N
Save
Ask
Tour
Hide
Share

Mortgage Calculator

Monthly Payment (Est.)

$912
Calculator powered by Showcase IDX, a Constellation1 Company. Copyright ©2026 Information is deemed reliable but not guaranteed.

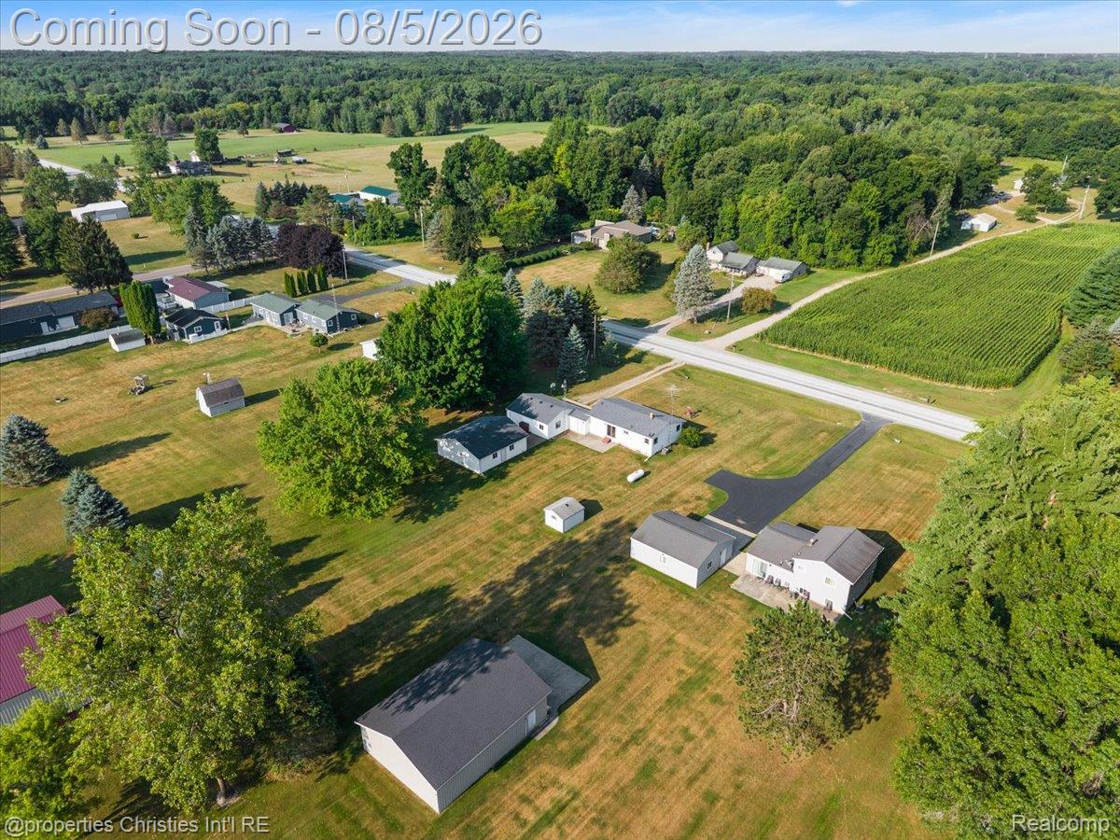
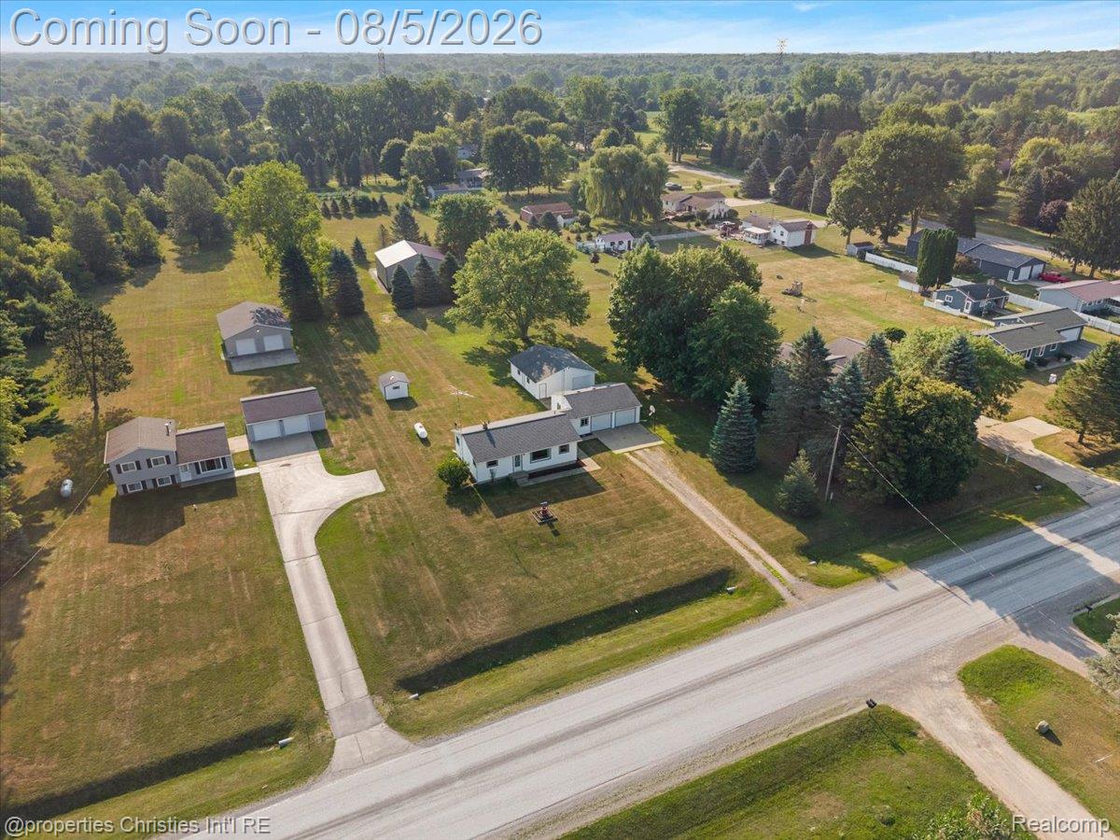
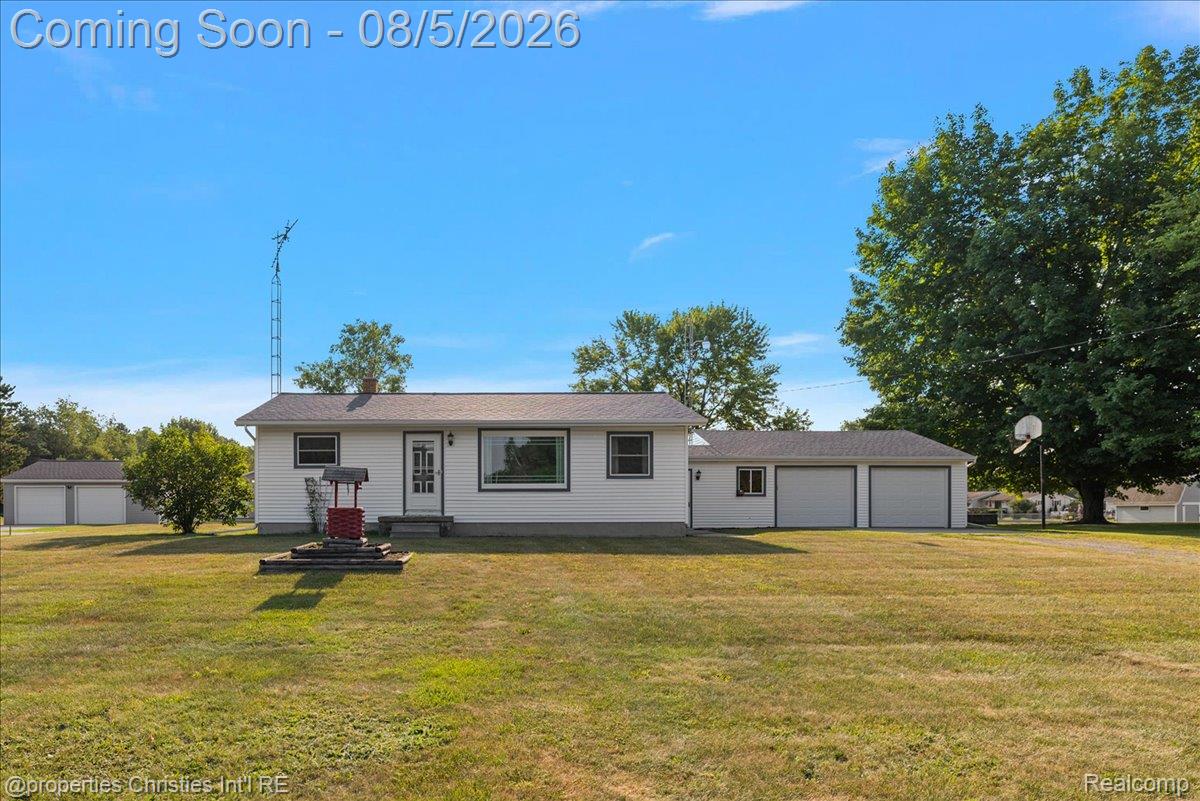
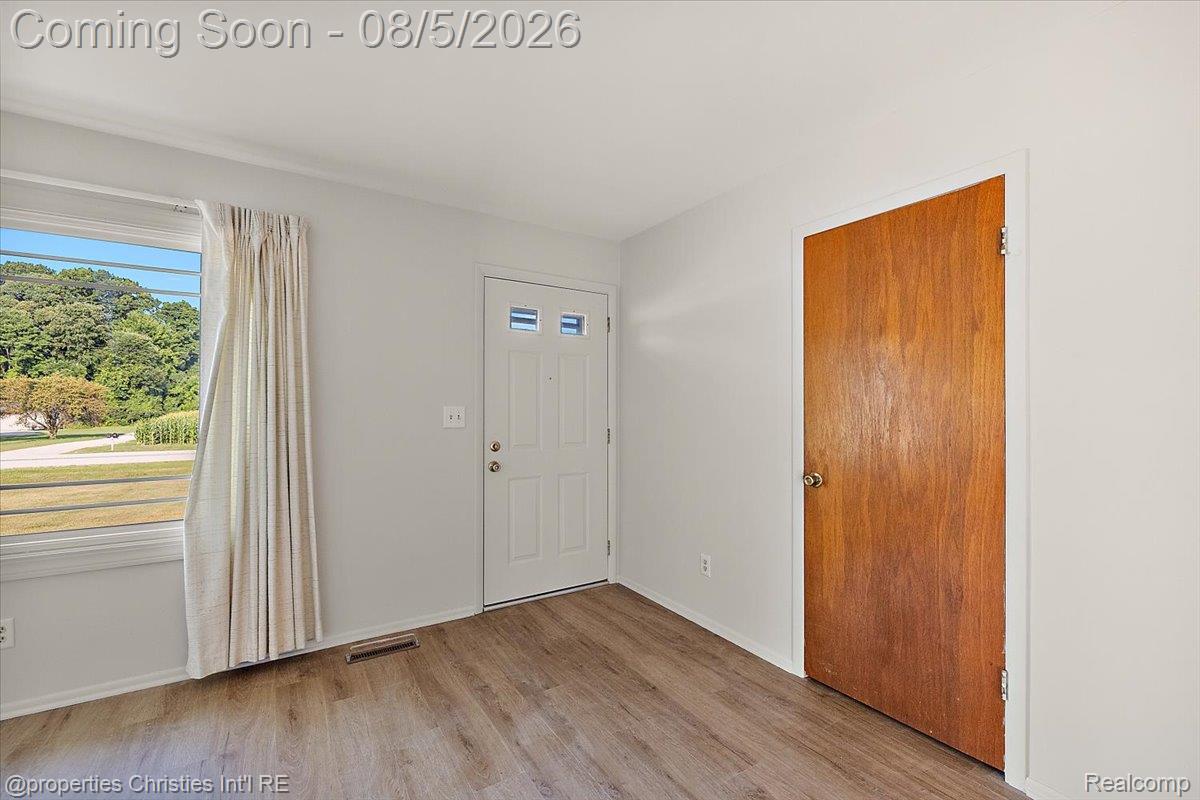
Charming, well-maintained & spacious ranch on a beautiful 1-acre property with a large workshop outbuilding, 2.5 car attached garage, additional storage shed and recent improvements and cosmetic updates! As clean as they come, this home radiates pride of ownership and offers countless impressive features including fresh paint and all new luxury vinyl flooring throughout the majority of the main level (2026), new shower/tub with a glass shower door (2022), recently updated kitchen backsplash and new electrical panel all within the last 5 years, new roof, front window and rear sliding doorwall all within the last 10 years, newer furnace and laundry units, updated plumbing, sizable bedrooms, cozy finished basement offering additional living space with a wood-burning stove and plenty of storage, and true breezeway/mudroom adjoining the garage for weather-protected direct access! The 29x27 workshop is temperature controlled, equipped for heavy machinery and has a garage door stall adjacent to the rear of the home's attached garage-stall offering easy capability for additional car, boat or riding mower storage among a big back yard with an additional storage shed and a driveway basketball hoop! Easy proximity to everyday shopping and amenities - an excellent value in today's market!

Save
Ask
Tour
Hide
Share
Listing Snapshot
Price 
$199,900
Days On Site 
2 Days
Bedrooms 
2
Inside Area (SqFt) 
1,600 sqft
Total Baths 
1
Full Baths 
1
Partial Baths 
N/A
Lot Size 
1 Acre
Year Built 
1964
MLS® Number 
20261060387
Status 
Active
Property Tax 
$1,570
HOA/Condo/Coop Fees 
N/A
Sq Ft Source 
Public Records
Friends & Family
Recent Activity
2 days agoStatus changed to Active
2 days agoListing updated with changes from the MLS®
3 days agoListing first seen on site
General Features
Acres 
1
Attached Garage 
Yes
Cross Street 
North of E Lake St. | East of N Belsay Rd.
Disclosures 
Exclusions Do Not Exist, No Restrictions, Taxes Homestead Exempt
Foundation 
Block
Garage 
Yes
Garage Spaces 
2.5
Levels 
One
Parking 
AttachedDirect AccessGarage Door Opener
Pets 
Yes
Property Sub Type 
Single Family Residence
Sewer 
Septic Tank
Special Circumstances 
Standard
SqFt Above 
912
SqFt Below 
688
Style 
Ranch
Utilities 
Cable Available
Water Source 
PrivateWell
Interior Features
Appliances 
DishwasherDryerFree-Standing Gas RangeFree-Standing RefrigeratorMicrowaveRange HoodWasher
Basement 
FinishedFull
Cooling 
Ceiling Fan(s)Central Air
Fireplace 
Yes
Fireplace Features 
BasementWood Burning Stove
Heating 
Wood StoveForced AirPropane
Laundry Features 
Laundry Room
BathFull 
Dimensions - 6 X 7
Bedroom 
Dimensions - 12 X 8
BreakfastNookRoom 
Dimensions - 9 X 7
Dining Room 
Dimensions - 7 X 11
FlexRoom 
Dimensions - 31 X 10Level - Basement
Kitchen 
Dimensions - 9 X 11
Laundry 
Dimensions - 22 X 18Level - Basement
Living Room 
Dimensions - 14 X 11
Master Bedroom 
Dimensions - 12 X 11
Other 
Dimensions - 27 X 29
Save
Ask
Tour
Hide
Share
Exterior Features
Construction Details 
Vinyl Siding
Exterior 
Lighting
Lot Features 
Cleared
Other Structures 
Second GarageShed(s)
Patio And Porch 
Patio
Pool Features 
None
Roof 
Asphalt
Community Features
Building Access 
GroundLevel
Financing Terms Available 
CashConventional
MLS Area 
Area08281ThetfordTwp
Roads 
Paved
School District 
Lakeville
Schools
School District
Lakeville
Elementary School
Unknown
Middle School
Unknown
High School
Unknown
Listing courtesy of @properties Christie's Int'l R.E. Birmingham: [email protected]


IDX provided courtesy of Realcomp II Ltd. via RealcompIILtd. Copyright © 2026 Realcomp II Ltd. Shareholders.

IDX information is provided exclusively for consumers' personal, non-commercial use and may not be used for any purpose other than to identify prospective properties consumers may be interested in purchasing and that the data is deemed reliable but not guaranteed accurate by the MLS.

Neighborhood & Commute
Source: Walkscore
Save
Ask
Tour
Hide
Share