
705 E Farnum AvenueRoyal Oak City, MI 48067
Mortgage Calculator
Monthly Payment (Est.)
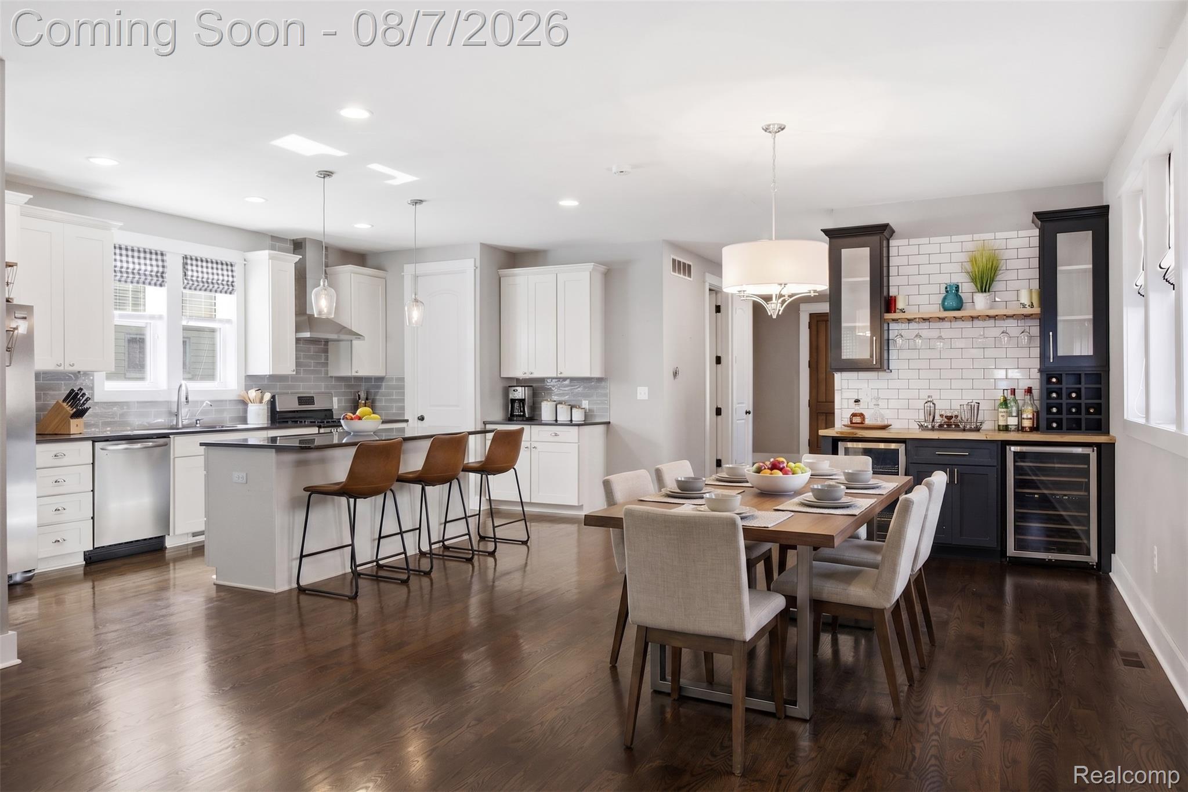
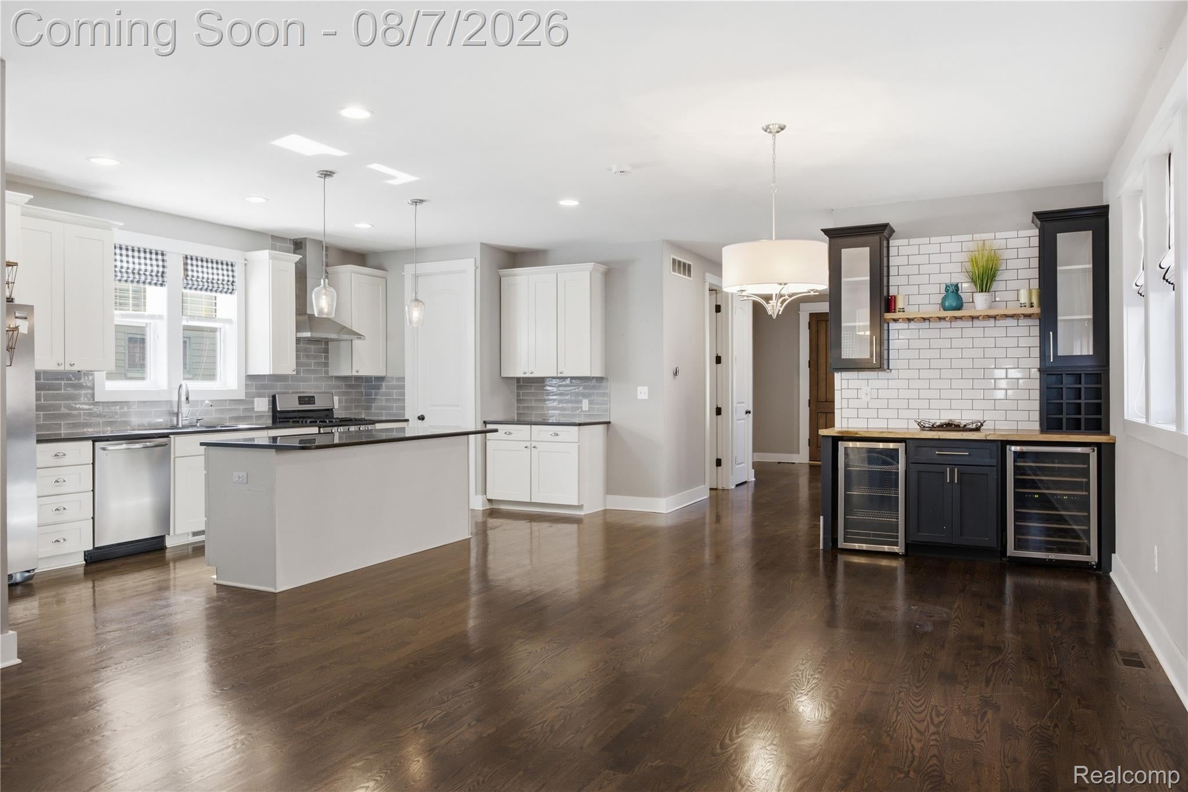
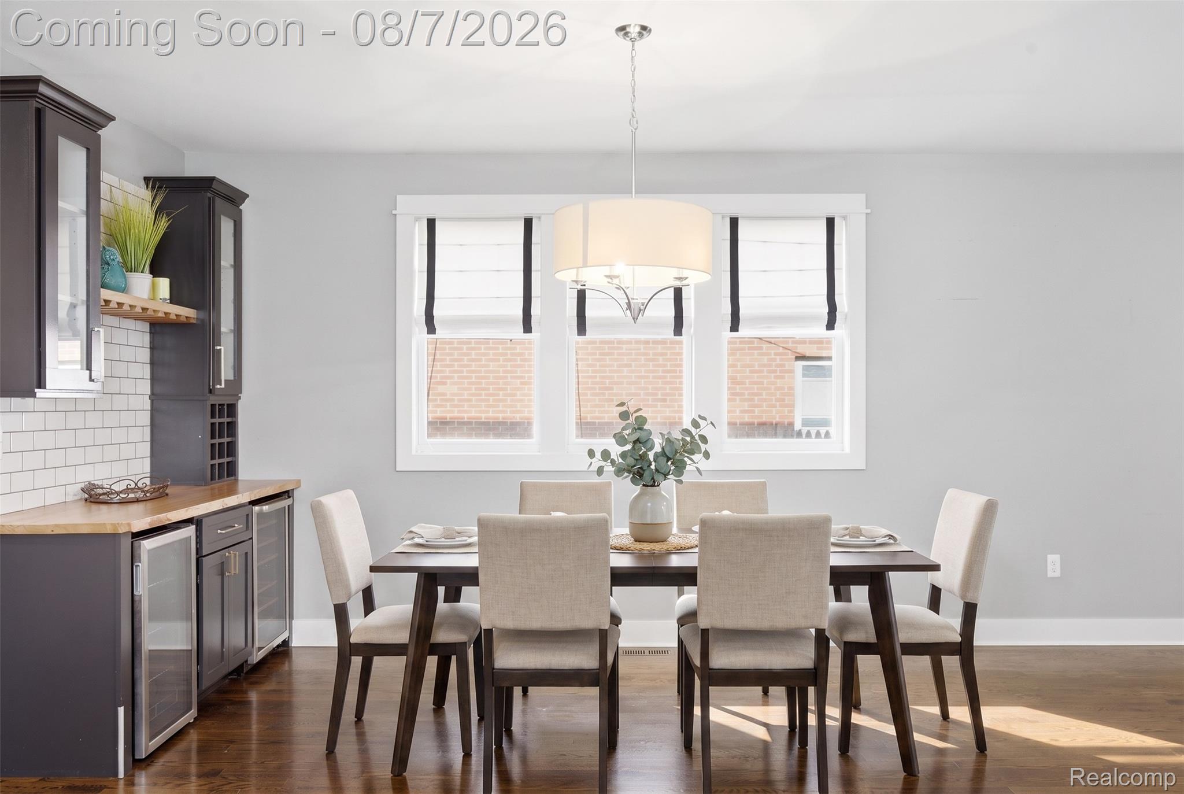
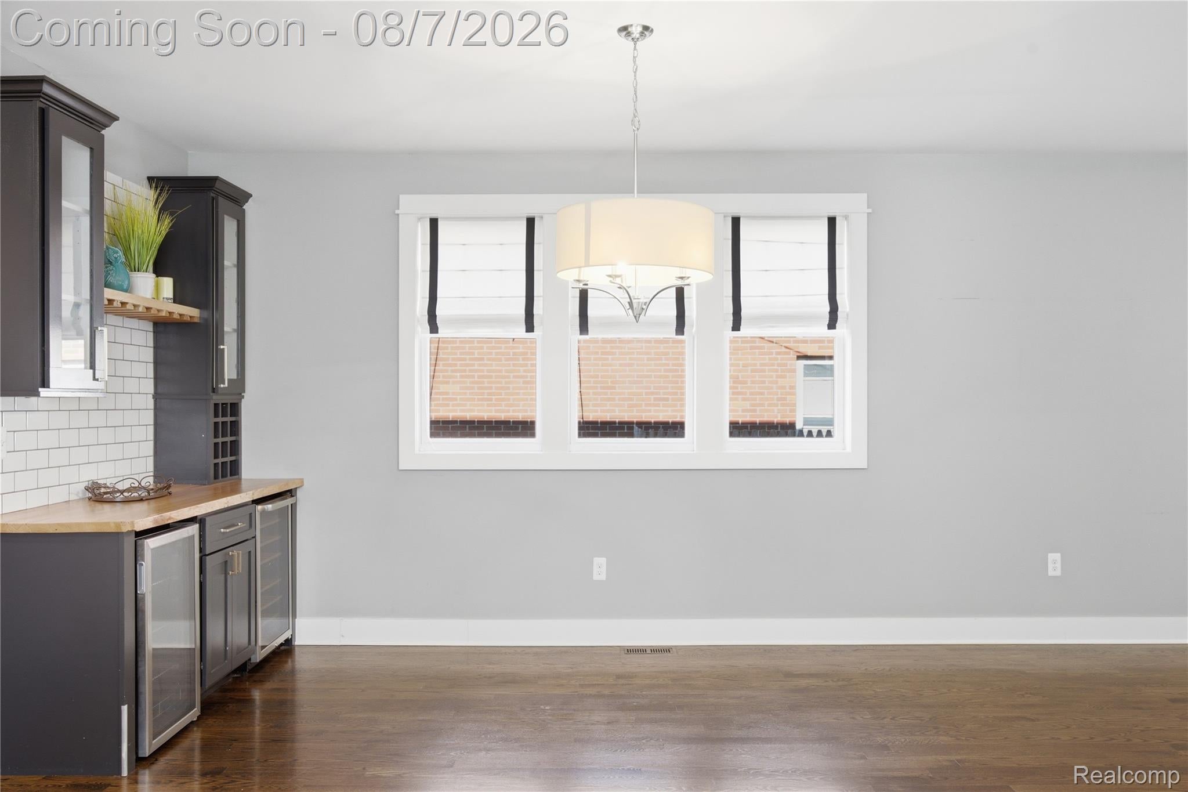
Enter an interest rate to see your estimated monthly payment.This beautifully crafted Craftsman colonial pairs timeless architectural character with thoughtfully selected finishes and modern amenities throughout. A custom 8-foot front door welcomes you into a light-filled foyer with soaring ceilings and oak hardwood floors throughout the main level. A private library with glass French doors creates an ideal work-from-home space, while the open-concept layout flows effortlessly for everyday living and entertaining. At the heart of the home, the kitchen features custom cabinetry, granite countertops, Frigidaire Gallery appliances, an oversized walk-in pantry, and a striking ceramic tile backsplash. Just off the dining area, a custom built-in dry bar provides the perfect space for entertaining. The inviting great room is anchored by a gas fireplace with an elegant stone surround, while custom window treatments create a warm, polished atmosphere. Custom Arts & Crafts-style millwork, trim, and door casings carry the home's character throughout. Thoughtful functionality continues with a spacious mudroom featuring built-in shelving, a Nest smart thermostat, and a second-floor laundry room. Upstairs, the luxurious primary suite serves as a true retreat with a semi-vaulted tray ceiling, oversized walk-in closet, and spa-inspired bath featuring dual vanities, a soaking tub, and rain shower with marble accent wall. Additional upgrades include a whole-house water filtration system, generator, tankless water heater, and EV charger. Outside, the backyard is designed for entertaining and relaxing with a paver patio, dusk-sensor lighting, built-in fire pit, and waterfall. Ideally located within walking distance of downtown Royal Oak and steps from Whittier Park, its playground, and pickleball courts, this exceptional home offers quality craftsmanship, modern functionality, outdoor living, and everyday convenience.
| 3 weeks ago | Status changed to Pending | |
| 3 weeks ago | Listing updated with changes from the MLS® | |
| a month ago | Price changed to $758,000 | |
| 2 months ago | Listing first seen on site |

IDX provided courtesy of Realcomp II Ltd. via RealcompIILtd. Copyright © 2026 Realcomp II Ltd. Shareholders.
IDX information is provided exclusively for consumers' personal, non-commercial use and may not be used for any purpose other than to identify prospective properties consumers may be interested in purchasing and that the data is deemed reliable but not guaranteed accurate by the MLS.
Did you know? You can invite friends and family to your search. They can join your search, rate and discuss listings with you.