
4291 Gratiot AvenueFort Gratiot Charter Township, MI 48059
Mortgage Calculator
Monthly Payment (Est.)
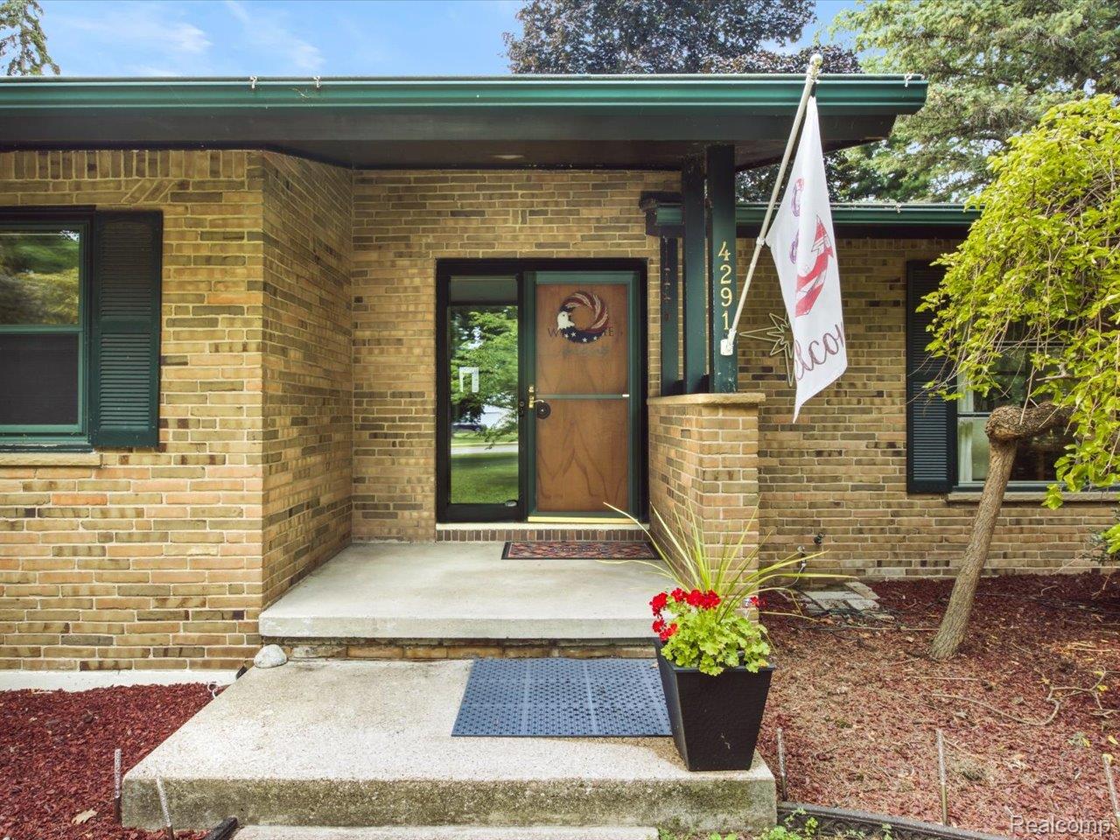
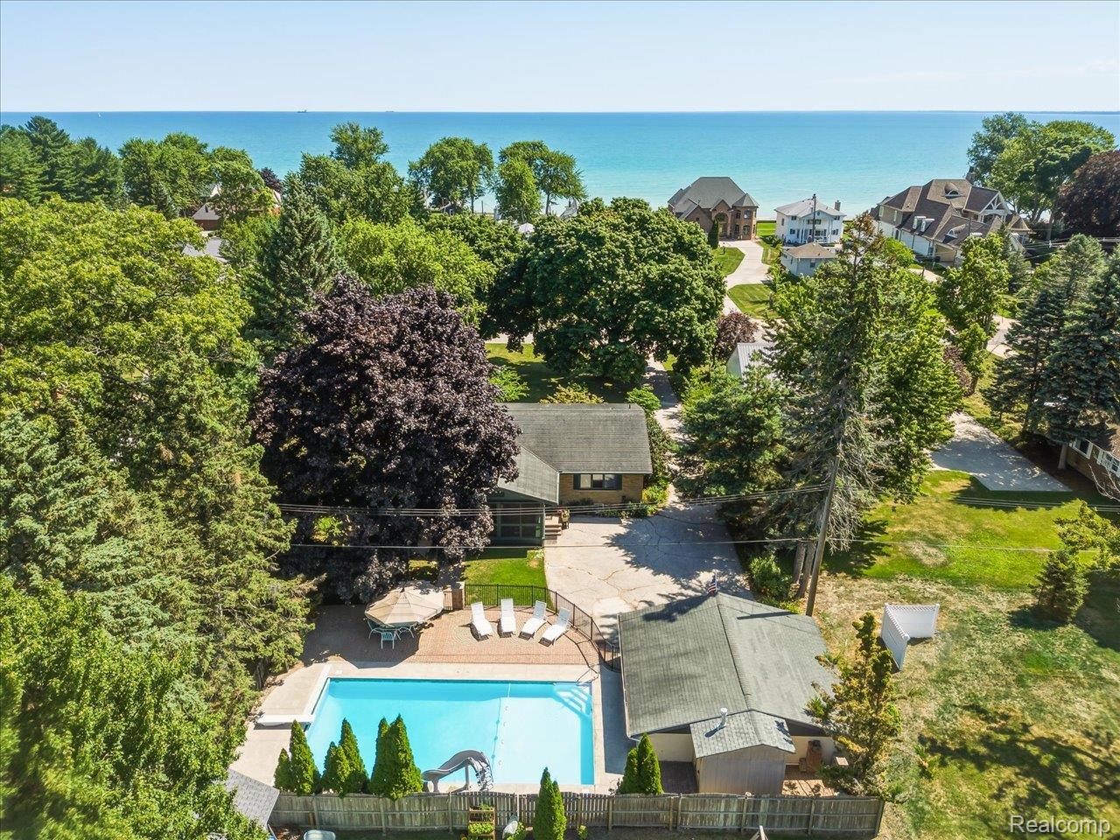
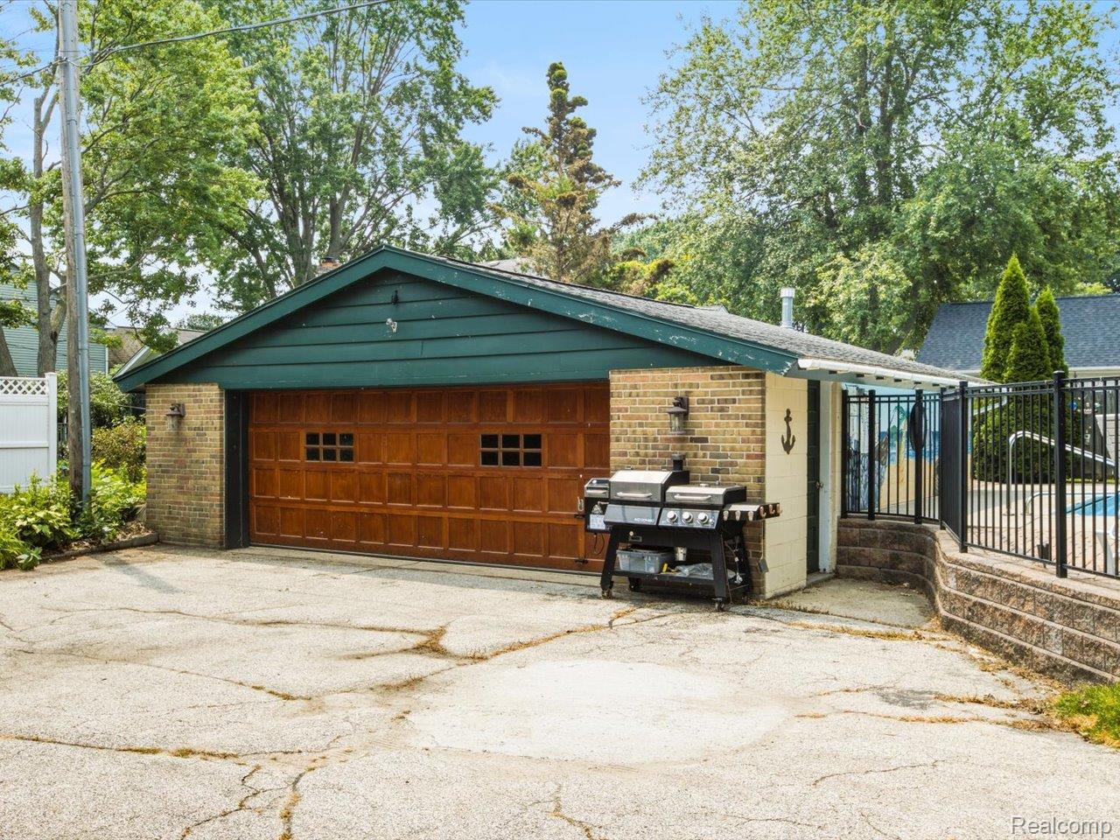
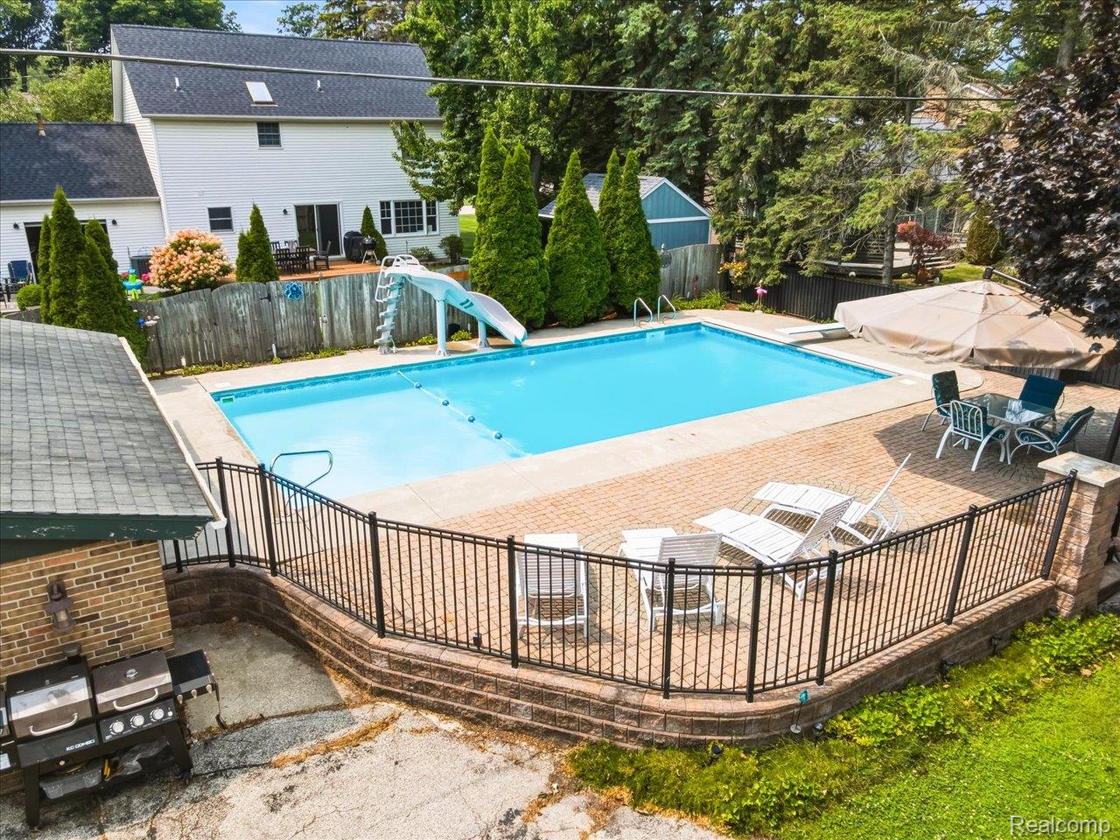
Enter an interest rate to see your estimated monthly payment.NEW PRICE ~ $379,900! Welcome to this stunning 1953 brick home where timeless character meets thoughtful updates. Situated directly across from Lake Huron with Fort Gratiot Township taxes, this exceptional property offers glimpses of the lake from the front living room while preserving the charm and craftsmanship that make homes of this era so special. Offering over 2,000 square feet of living space plus a finished basement, the home provides generous room for everyday living and entertaining. The front living room is anchored by a stunning fireplace that serves as the home's architectural focal point, creating a warm and inviting space while showcasing the home's original character. Original details blend seamlessly with modern conveniences throughout. The backyard is designed for entertaining, featuring a spacious screened porch overlooking the beautiful outdoor living area complete with an in-ground pool, automatic pool cover, expansive paver patio, and hot tub. A detached two-car garage provides excellent storage, while the pool house adds even more versatility for seasonal use. Completing the package is a premium metal roof with a transferable lifetime warranty and Rhino stone-coated finish that offers the appearance of traditional shingles with the durability of metal. Ideally located near the Port Huron Golf Club, Lake Huron beaches, parks, shopping, dining, and everything the North End has to offer, this exceptional character-filled home offers the perfect combination of timeless charm, generous living space, and an outstanding location just steps from the shores of Lake Huron. Seller is offering a one year premium home warranty for additional peace of mind.
| 7 days ago | Price changed to $379,900 | |
| 7 days ago | Listing updated with changes from the MLS® | |
| 2 months ago | Listing first seen on site |

IDX provided courtesy of Realcomp II Ltd. via RealcompIILtd. Copyright © 2026 Realcomp II Ltd. Shareholders.
IDX information is provided exclusively for consumers' personal, non-commercial use and may not be used for any purpose other than to identify prospective properties consumers may be interested in purchasing and that the data is deemed reliable but not guaranteed accurate by the MLS.
Did you know? You can invite friends and family to your search. They can join your search, rate and discuss listings with you.