Your Michigan Home Search Starts HERE!

Save
Ask
Tour
Hide
Share
$1,600,000
99 Days On Site

4337 Sheridan Drive
Royal Oak City, MI 48073

For Sale|Single Family Residence|Active
4
Beds
4
Total Baths
3
Full Baths
1
Partial Bath
4,357
SqFt
$367
/SqFt
2026
Built
Subdivision:
BEVERLY HILLS
County:
Oakland
Call Now: 810-360-3488
Is this the listing for you? We can help make it yours.
810-360-3488
4337 Sheridan Drive4337 Sheridan Drive4337 Sheridan Drive4337 Sheridan Drive
Save
Ask
Tour
Hide
Share

Mortgage Calculator

Monthly Payment (Est.)

Enter an interest rate to see your estimated monthly payment.
Calculator powered by Showcase IDX, a Constellation1 Company. Copyright ©2026 Information is deemed reliable but not guaranteed.

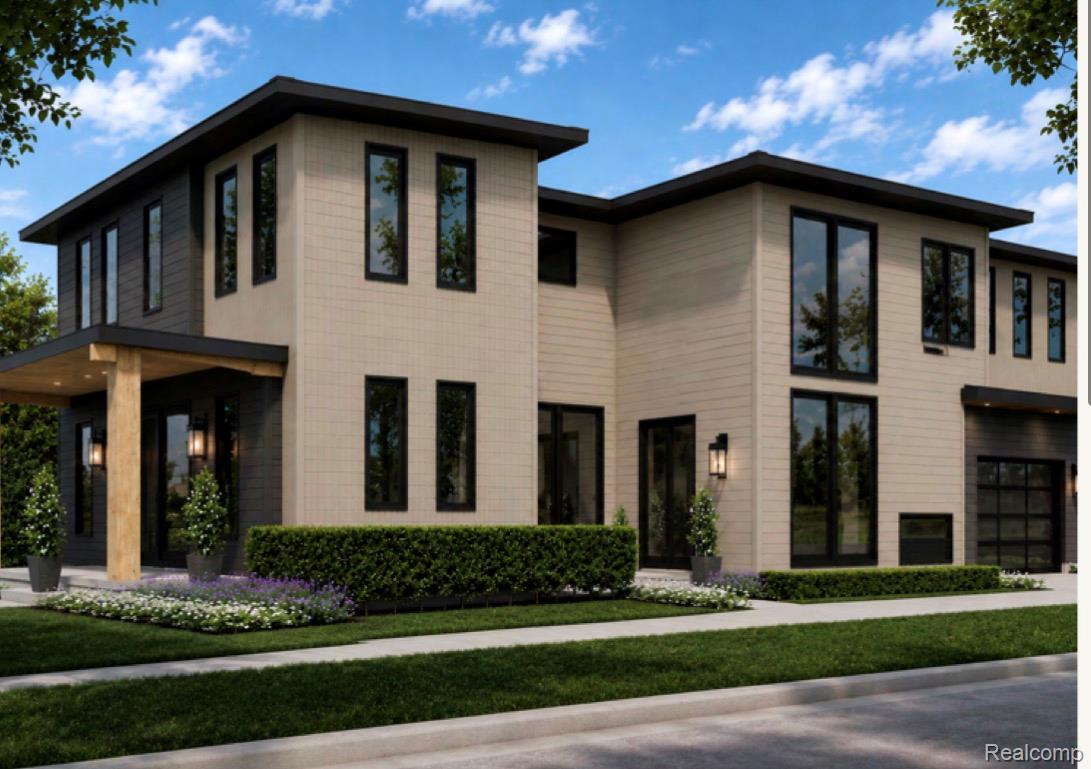
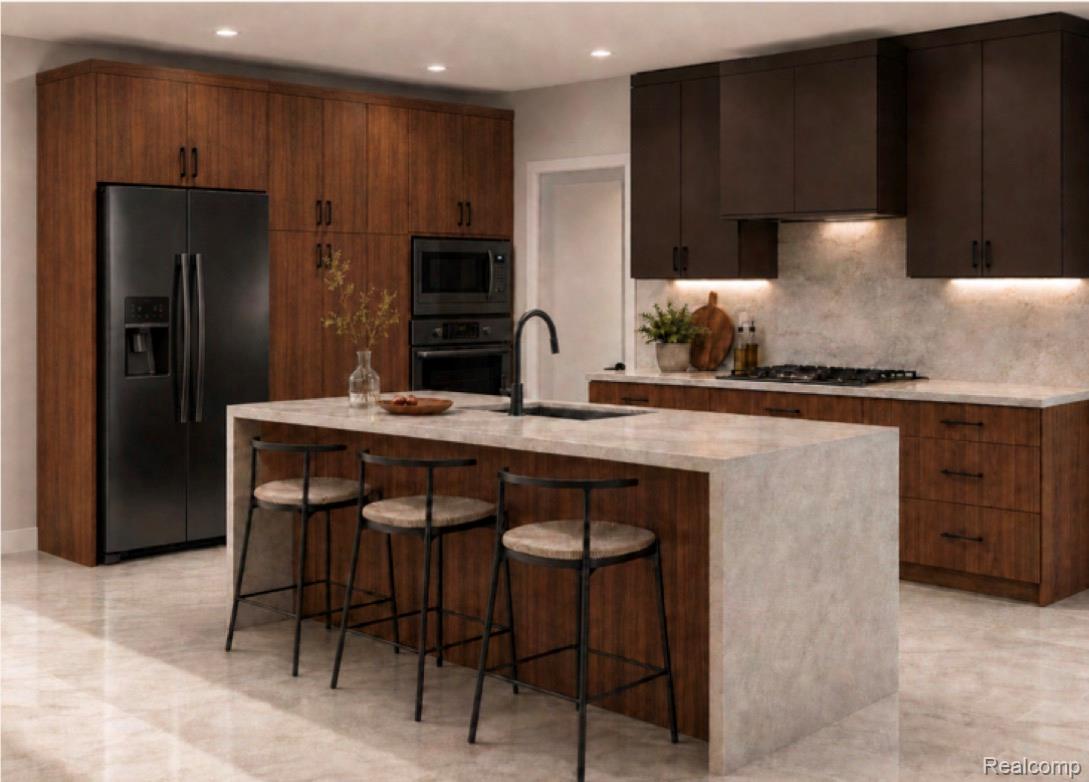
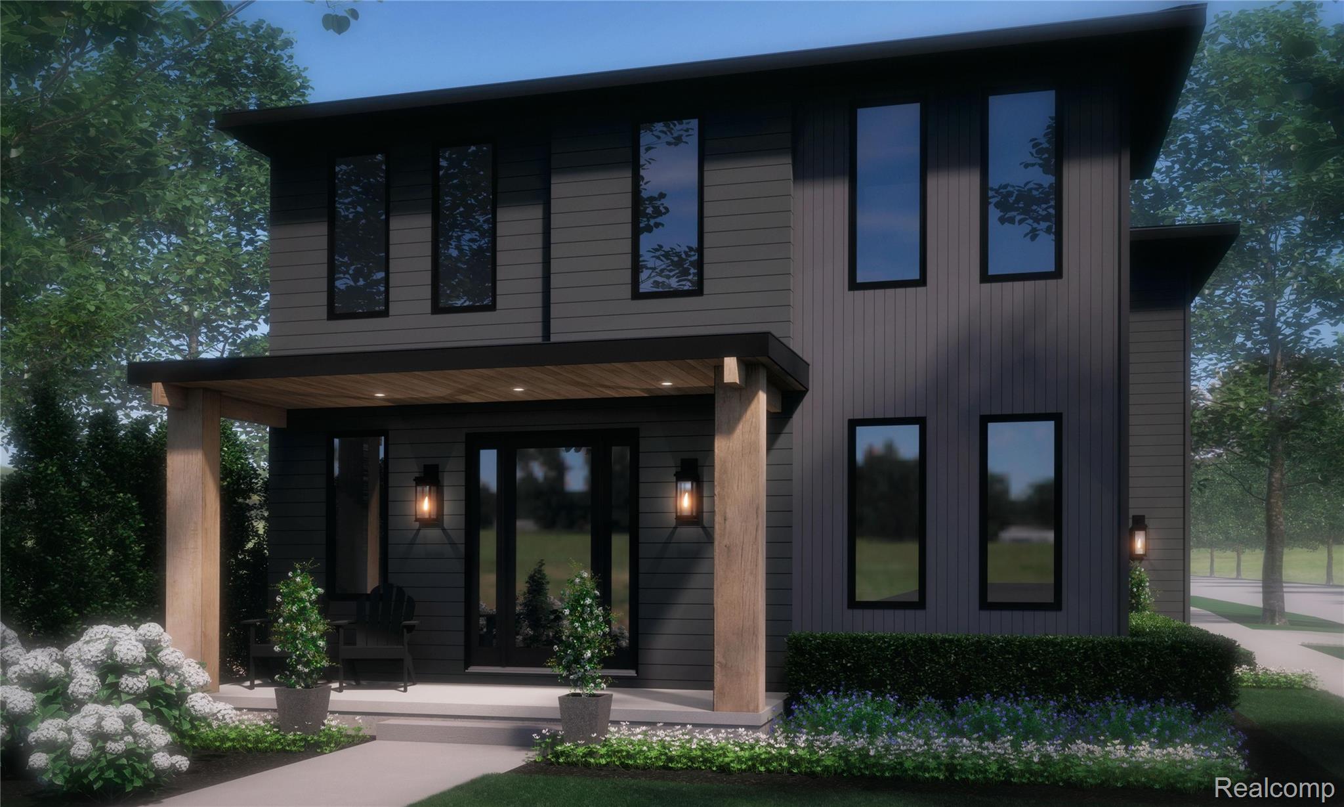
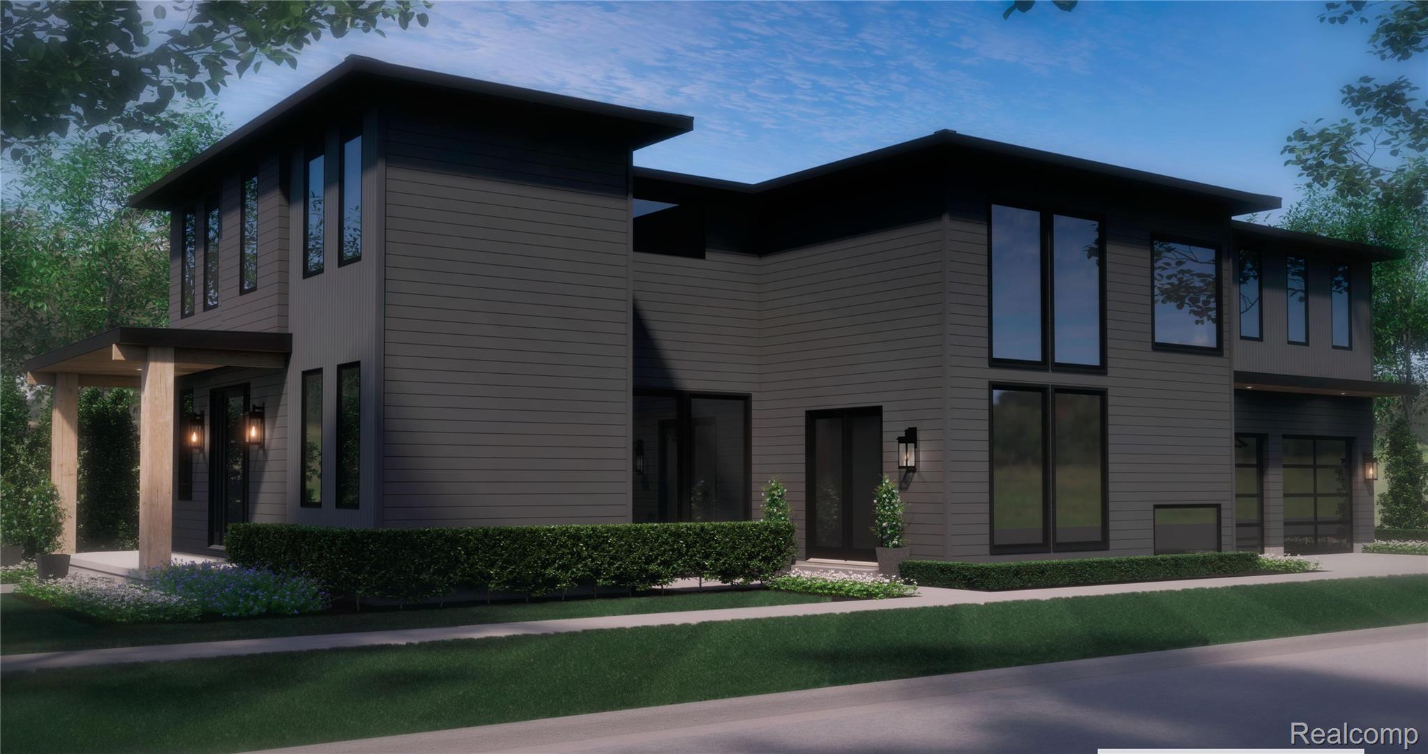
Modern Courtyard Living in Royal Oak! Exceptional new construction offering 3,337 sq. ft. on a 60' x 150' corner homesite in Royal Oak Schools, less than one mile from Downtown Birmingham. This striking 4-bedroom, 3.5-bath residence features modern architecture, a private courtyard design, engineered hardwood floors, 8' solid-core doors and abundant natural light. The designer kitchen showcases walnut and taupe soft-close cabinetry, quartz surfaces, a 9' island and walk-in prep pantry with sink, plus a Bosch charcoal stainless appliance suite and 36" gas cooktop. Enjoy a dramatic two-story dining area and great room with a 48" gas fireplace and custom built-ins. The primary suite offers custom closet cabinetry and a Japanese-inspired wet room with soaking tub and dual shower systems. Additional highlights include a 2.5-car attached garage with EV-ready preparation, dual high-efficiency HVAC, smart-home prewiring, LED lighting, energy-efficient construction, black Andersen fiberglass windows, modern metal roof accents, landscaped grounds and a concrete rear patio. The lower level features 9' walls, two egress windows, future-bath plumbing rough-in and space planned for a future bedroom. Estimated completion December 2026; select personalization may be available depending on construction stage. Offered at $1,600,000. Specifications and finishes subject to construction stage, availability and written purchase agreement..The builder reserves the right to modify design elements, materials, or construction details as needed to ensure the highest quality and final outcome. Changes may be made without prior notice.

Save
Ask
Tour
Hide
Share
Listing Snapshot
Price 
$1,600,000
Days On Site 
99 Days
Bedrooms 
4
Inside Area (SqFt) 
4,357 sqft
Total Baths 
4
Full Baths 
3
Partial Baths 
1
Lot Size 
0.19 Acres
Year Built 
2026
MLS Number 
20261060453
Status 
Active
Property Tax 
$4,677.25
HOA/Condo/Coop Fees 
N/A
Sq Ft Source 
Builder
Friends & Family
Recent Activity
4 weeks agoStatus changed to Active
4 weeks agoListing updated with changes from the MLS
3 months agoListing first seen on site
General Features
Acres 
0.19
Attached Garage 
Yes
Cross Street 
S of 14 Mile and W of Woodward Ave
Disclosures 
Taxes Not Homestead Exempt
Garage 
Yes
Garage Spaces 
2.5
Levels 
Two
Parking 
AttachedDirect AccessDrivewayGarage Door OpenerOversizedGarage Faces Side
Property Condition 
New Construction
Property Sub Type 
Single Family Residence
Sewer 
Public Sewer
Special Circumstances 
Standard
SqFt Above 
3317
SqFt Below 
1040
Style 
Colonial
Water Source 
Public
Interior Features
Appliances 
Gas Water HeaterBuilt-In Gas RangeDishwasherDryerRange HoodWasher
Basement 
Finished
Cooling 
Ceiling Fan(s)Central Air
Electric 
Circuit Breakers
Fireplace 
Yes
Fireplace Features 
GasGreat Room
Heating 
Forced AirNatural GasZoned
BathFull 
Dimensions - 10 X 8Level - Second
BathLav 
Dimensions - 9 X 6
Bedroom 
Dimensions - 11 X 13Level - Second
Dining Room 
Dimensions - 14 X 13
Great Room 
Dimensions - 28 X 20
Kitchen 
Dimensions - 19 X 15
Laundry 
Dimensions - 7 X 11Level - Second
Library 
Dimensions - 15 X 11
Master Bathroom 
Dimensions - 16 X 10Level - Second
Master Bedroom 
Dimensions - 16 X 14Level - Second
Save
Ask
Tour
Hide
Share
Exterior Features
Construction Details 
Concrete
Exterior 
Lighting
Lot Features 
Corner Lot
Patio And Porch 
PatioPorch
Pool Features 
None
Roof 
AsphaltMetal
Community Features
Community Features 
Sidewalks
MLS Area 
Area02251RoyalOak
School District 
RoyalOak
Financing Terms Available 
CashConventional
Building Access 
GroundLevel
Roads 
Paved
Schools
School District
RoyalOak
Elementary School
Unknown
Middle School
Unknown
High School
Unknown
Listing courtesy of KW Domain: [email protected]


IDX provided courtesy of Realcomp II Ltd. via RealcompIILtd. Copyright © 2026 Realcomp II Ltd. Shareholders.

IDX information is provided exclusively for consumers' personal, non-commercial use and may not be used for any purpose other than to identify prospective properties consumers may be interested in purchasing and that the data is deemed reliable but not guaranteed accurate by the MLS.

Neighborhood & Commute
Source: Walkscore
Save
Ask
Tour
Hide
Share