Your Michigan Home Search Starts HERE!

Save
Ask
Tour
Hide
Share
$995,000
3 Days On Site

1164 Chapin Avenue
Birmingham City, MI 48009

For Sale|Single Family Residence|Active
3
Beds
4
Total Baths
3
Full Baths
1
Partial Bath
3,218
SqFt
$309
/SqFt
2014
Built
Subdivision:
LEINBACH-HUMPHREYS WOODWARD AVE
County:
Oakland
Call Now: 810-360-3488
Is this the listing for you? We can help make it yours.
810-360-3488
1164 Chapin Avenue1164 Chapin Avenue1164 Chapin Avenue1164 Chapin Avenue
Save
Ask
Tour
Hide
Share

Mortgage Calculator

Monthly Payment (Est.)

$4,540
Calculator powered by Showcase IDX, a Constellation1 Company. Copyright ©2026 Information is deemed reliable but not guaranteed.

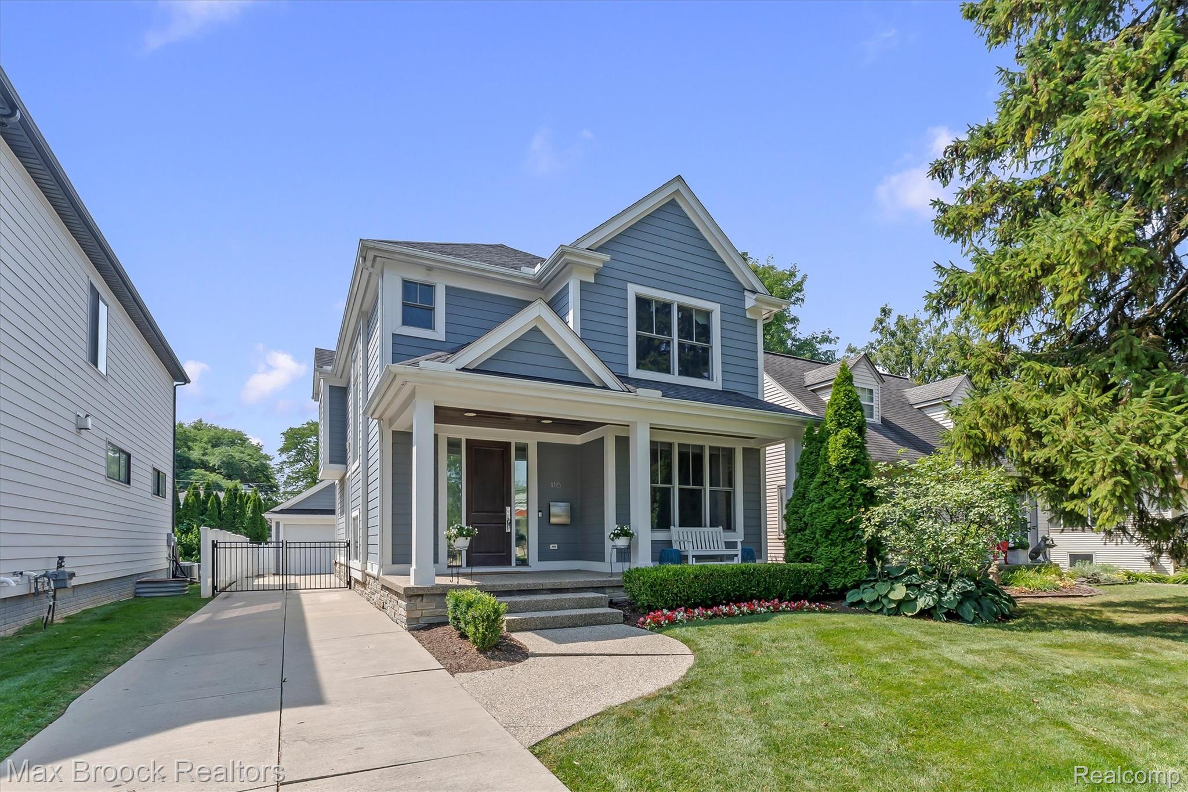
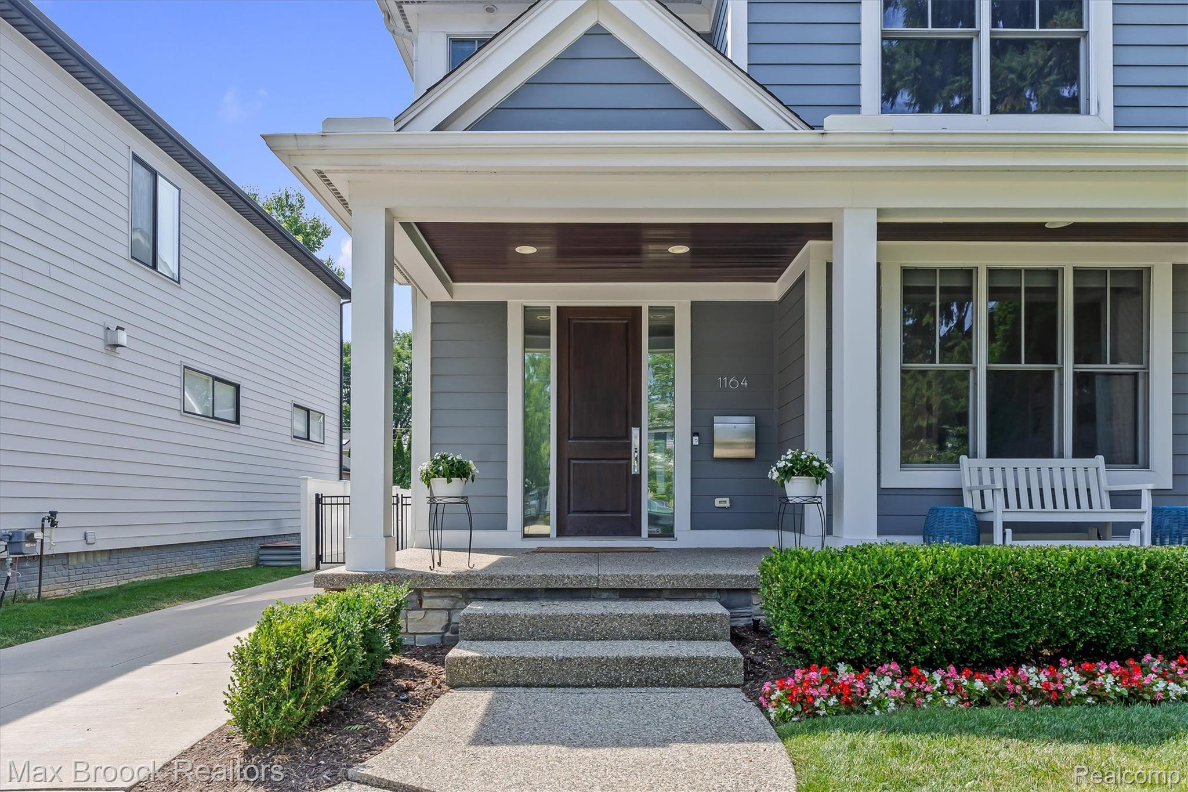
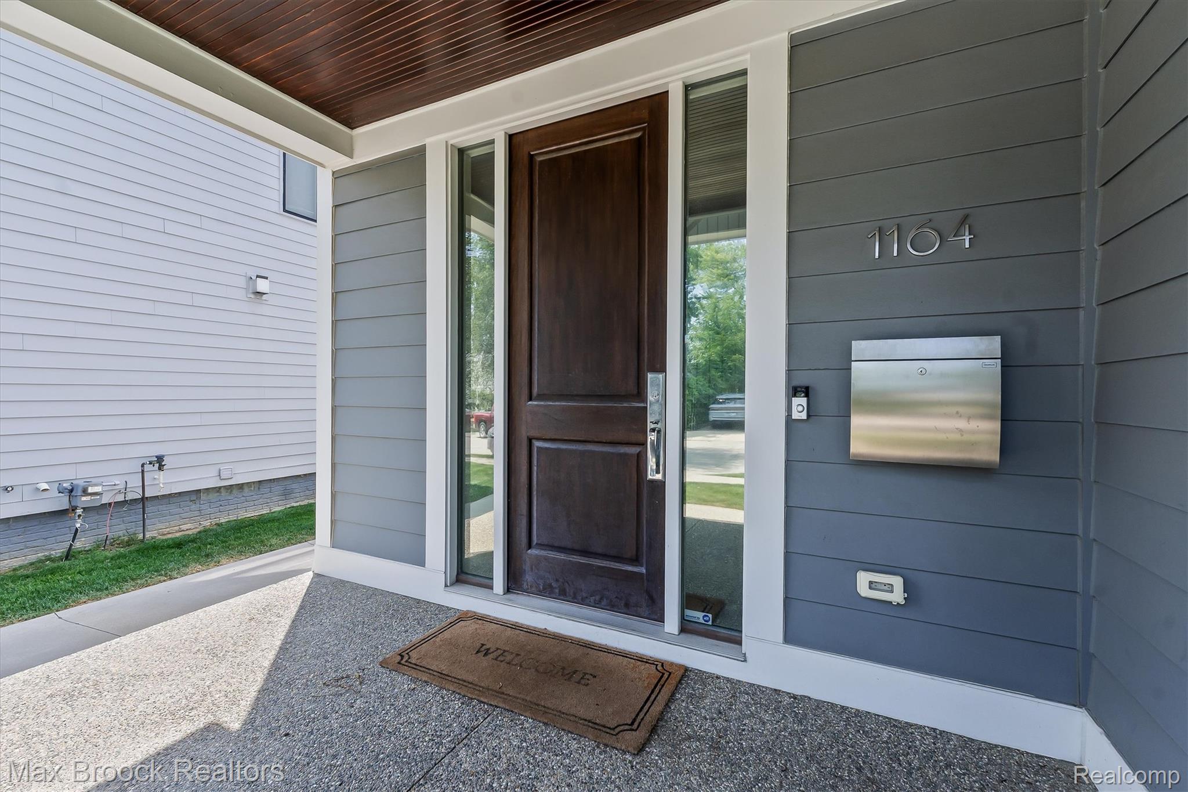
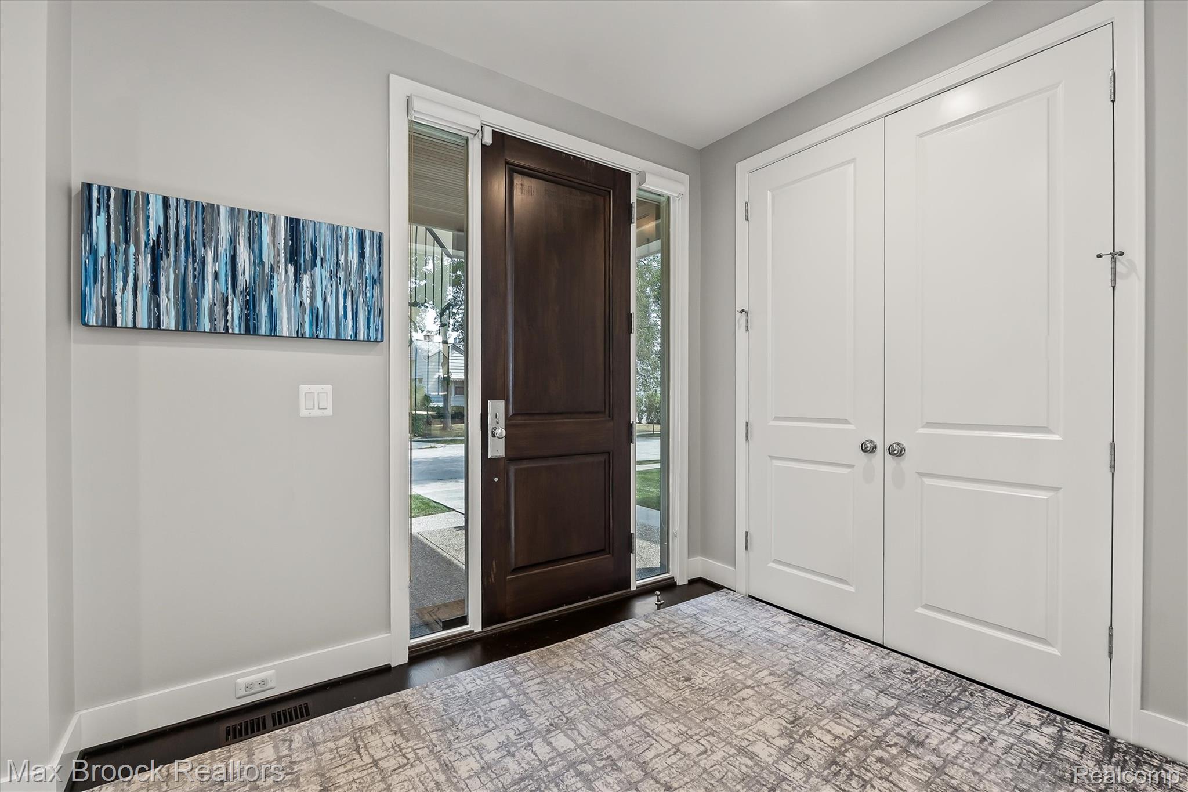
Modern & sleek! Walking distance to Downtown Birmingham. One block walk to Howarth Park, two blocks to St. James Park and a three minute drive to Pierce Elementary. Aggregate stone front walkway, covered front and back porches, both with beadboard ceilings. Solid wood front door flanked by floor to ceiling sidelight windows. Versatile, light-filled open floor plan. Refinished hardwood floors, crown molding & LED recessed lights throughout. Gourmet kitchen featuring caesarstone quartz, white shaker cabinetry, LG refrigerator and double oven, four-burner gas cooktop, brand new dishwasher. Adjacent dining and family room completely open to the kitchen. Butler’s pantry with beverage fridge and glass display cabinets. Powder room floating vanity. Mud room built-in bench and storage. Wood and wrought iron staircase banister. Solid wood interior doors. Hardwood floors and vaulted tray ceiling in the primary suite. Walk-in closet with skylight & built-ins. Luxurious primary bathroom, dual sink vanity, multi-head shower and jetted tub. Second floor laundry. Dual sink vanity in the hallway bathroom. Finished lower level, 9’ poured walls, egress window, two-tiered granite wet bar, beverage refrigerator, large family room/kid’s rec room and full bathroom. Fully fenced-in yard. Brick paver patio. Custom window treatments and design light fixtures. Alarm system. Sprinkler system. Birmingham Schools: Pierce Elementary, Derby Middle, Seaholm High. Quality finishes throughout!

Save
Ask
Tour
Hide
Share
Listing Snapshot
Price 
$995,000
Days On Site 
3 Days
Bedrooms 
3
Inside Area (SqFt) 
3,218 sqft
Total Baths 
4
Full Baths 
3
Partial Baths 
1
Lot Size 
0.11 Acres
Year Built 
2014
MLS® Number 
20261060460
Status 
Active
Property Tax 
$15,399
HOA/Condo/Coop Fees 
N/A
Sq Ft Source 
Public Records
Friends & Family
Recent Activity
3 days agoListing first seen on site
3 days agoListing updated with changes from the MLS®
General Features
Acres 
0.11
Cross Street 
South of E Lincoln St, West of Woodward Ave
Disclosures 
Exclusions Exist, Taxes Homestead Exempt
Garage 
Yes
Garage Spaces 
2
Levels 
Two
Parking 
DetachedDirect AccessDrivewayGarage Door Opener
Property Sub Type 
Single Family Residence
Security 
Security System Owned
Sewer 
Public Sewer
Special Circumstances 
Standard
SqFt Above 
2243
SqFt Below 
975
Style 
Colonial
Utilities 
Cable Available
Water Source 
Public
Interior Features
Appliances 
RefrigeratorGas Water HeaterBuilt-In RefrigeratorBar FridgeDishwasherDisposalDouble OvenDryerGas CooktopMicrowaveStainless Steel Appliance(s)Washer
Basement 
Bath/StubbedFinishedFullSump Pump
Cooling 
Central Air
Fireplace 
Yes
Fireplace Features 
Family RoomGas
Heating 
Forced AirNatural Gas
Interior 
Wet BarSmart Thermostat
Laundry Features 
Laundry Room
BathFull 
Level - Second
BathLav 
Bedroom 
Dimensions - 12 X 11Level - Second
ButlersPantry 
Dimensions - 6 X 5
Dining Room 
Dimensions - 14 X 8
Game Room 
Dimensions - 37 X 23Level - Basement
Kitchen 
Dimensions - 16 X 15
Laundry 
Dimensions - 8 X 6Level - Second
Living Room 
Dimensions - 12 X 11
Master Bathroom 
Level - Second
Master Bedroom 
Dimensions - 16 X 14Level - Second
MudRoom 
Dimensions - 6 X 5
Save
Ask
Tour
Hide
Share
Exterior Features
Construction Details 
OtherStone
Exterior 
Lighting
Fencing 
Back YardFenced
Lot Features 
Level
Patio And Porch 
CoveredPatioPorch
Pool Features 
None
Roof 
Asphalt
Community Features
Accessibility Features 
Therapeutic Whirlpool
Building Access 
GroundLevelwSteps
Community Features 
Sidewalks
Financing Terms Available 
CashConventionalVA Loan
MLS Area 
Area02192Birmingham
Roads 
Paved
School District 
Birmingham
Schools
School District
Birmingham
Elementary School
Unknown
Middle School
Unknown
High School
Unknown
Listing courtesy of Max Broock, REALTORS®-Birmingham: [email protected]


IDX provided courtesy of Realcomp II Ltd. via RealcompIILtd. Copyright © 2026 Realcomp II Ltd. Shareholders.

IDX information is provided exclusively for consumers' personal, non-commercial use and may not be used for any purpose other than to identify prospective properties consumers may be interested in purchasing and that the data is deemed reliable but not guaranteed accurate by the MLS.

Neighborhood & Commute
Source: Walkscore
Save
Ask
Tour
Hide
Share