Your Michigan Home Search Starts HERE!

Save
Ask
Tour
Hide
Share
$795,000
2 Days On Site

850 Marlayna Drive
Oxford Charter Township, MI 48371

For Sale|Single Family Residence|Active
3
Beds
4
Total Baths
4
Full Baths
4,536
SqFt
$175
/SqFt
2023
Built
Subdivision:
MANORS/WESTLAKE
County:
Oakland
Call Now: 810-360-3488
Is this the listing for you? We can help make it yours.
810-360-3488
850 Marlayna Drive850 Marlayna Drive850 Marlayna Drive850 Marlayna Drive
Save
Ask
Tour
Hide
Share

Mortgage Calculator

Monthly Payment (Est.)

$3,627
Calculator powered by Showcase IDX, a Constellation1 Company. Copyright ©2026 Information is deemed reliable but not guaranteed.

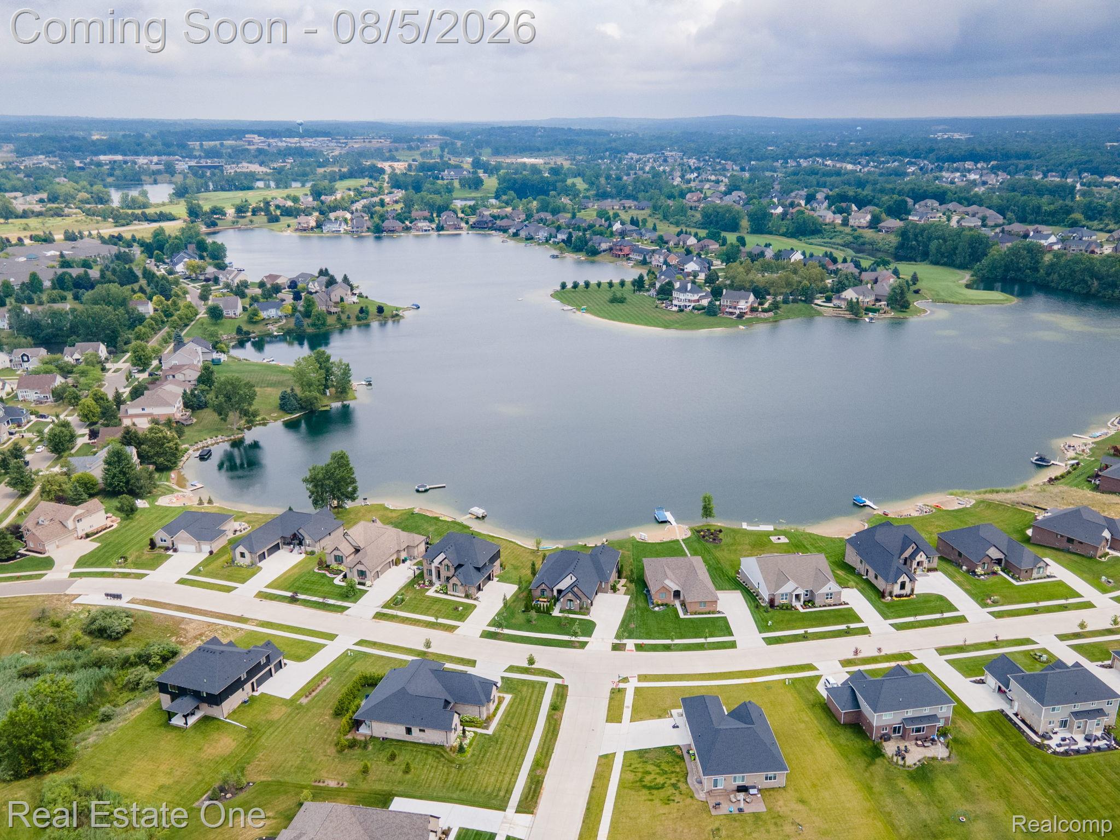
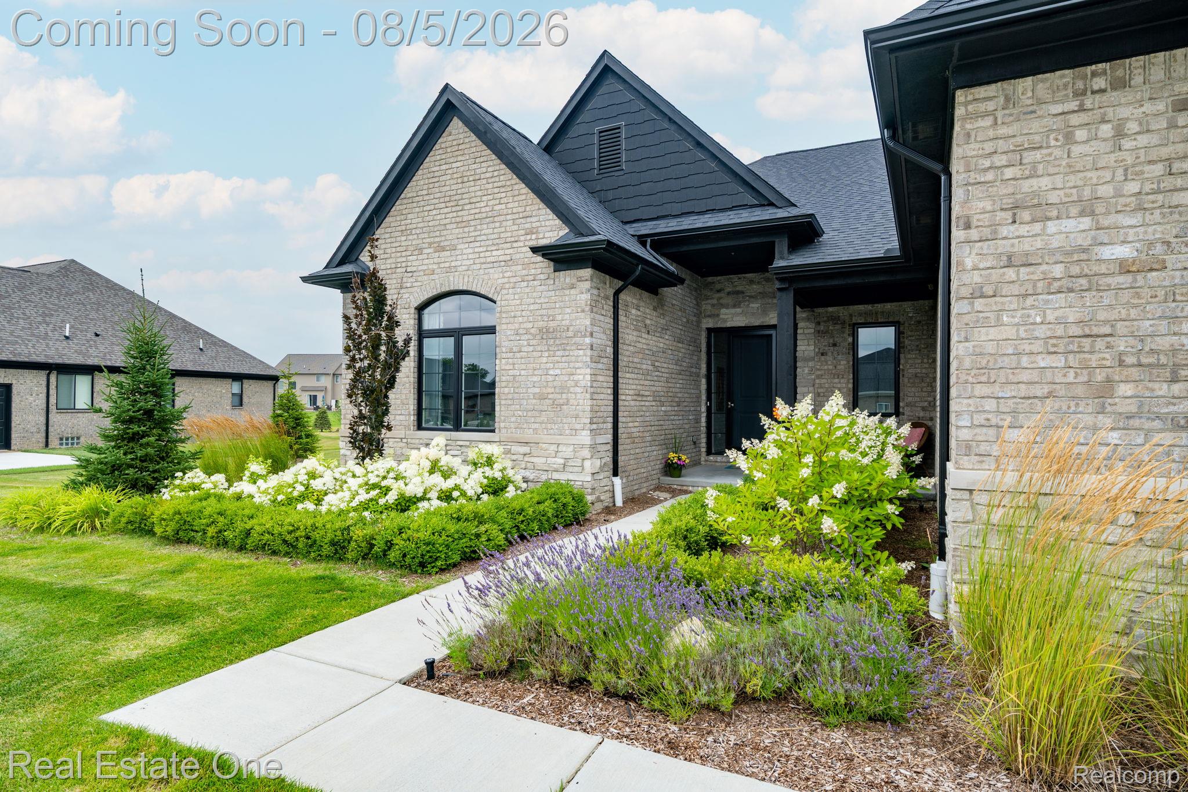
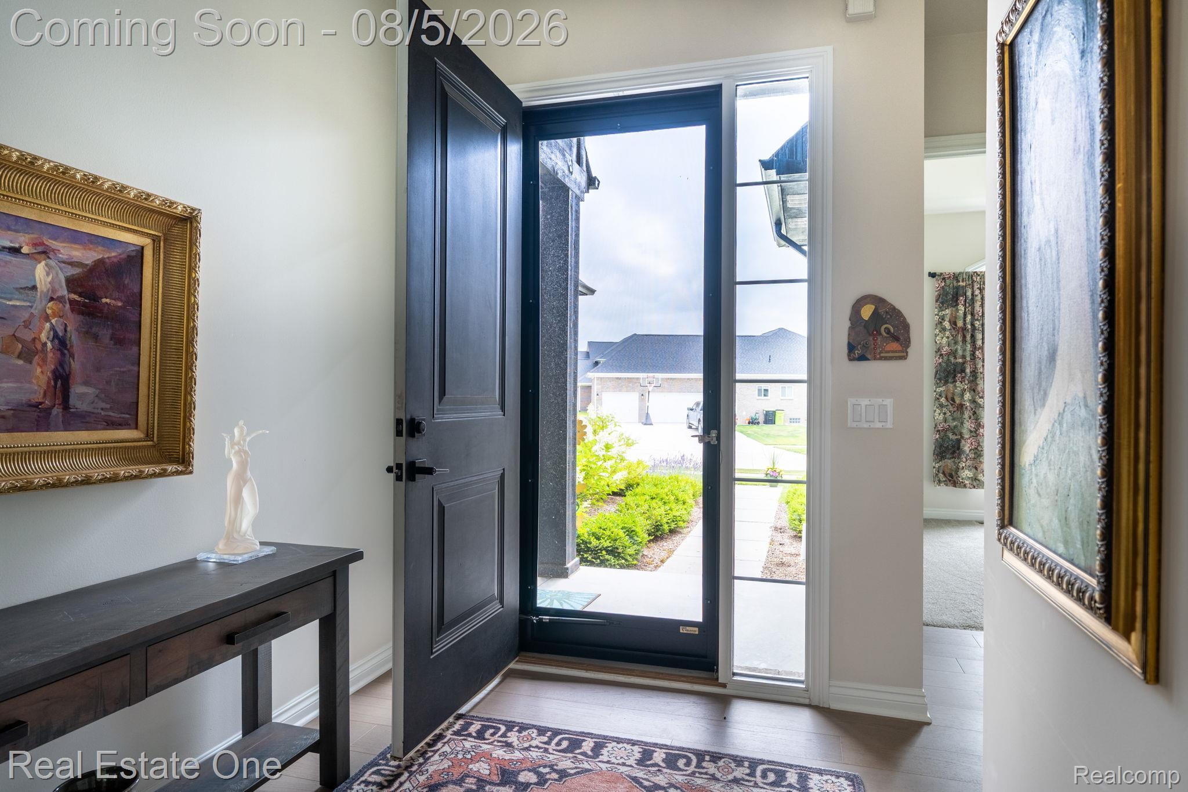
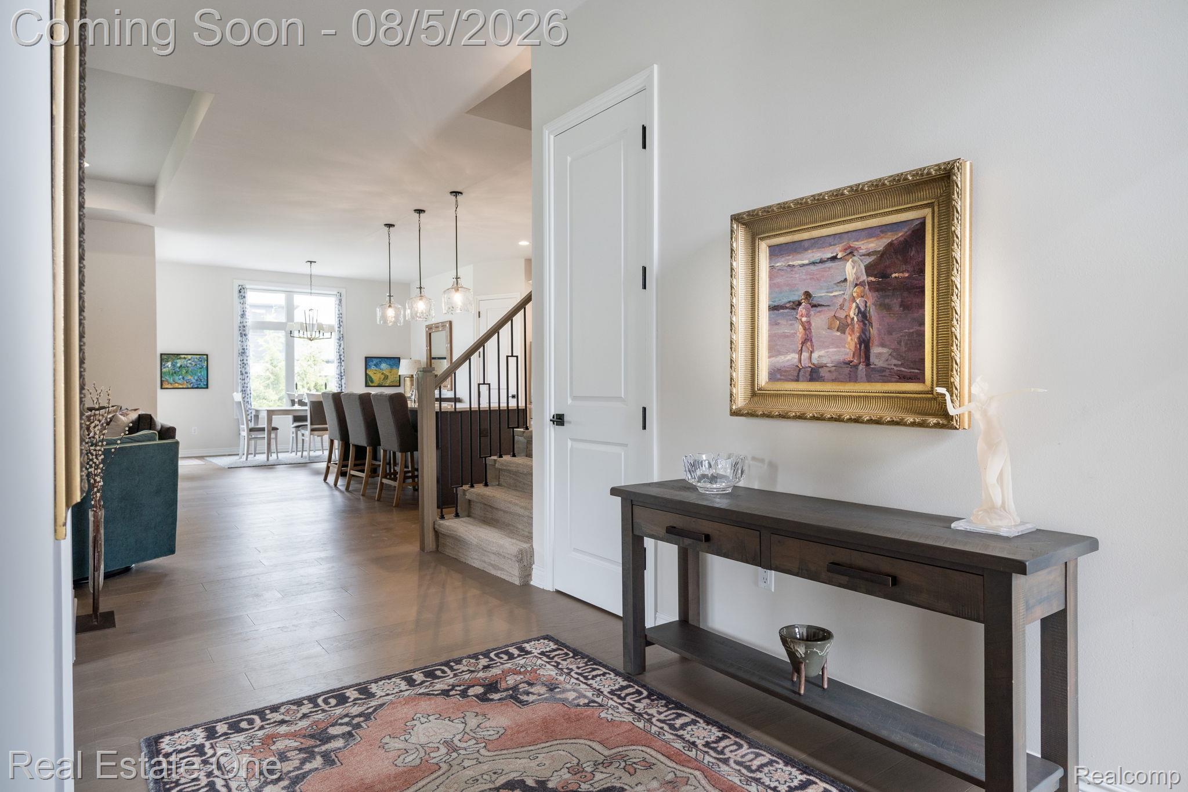
EXCEPTIONAL Boulder Pointe Home within the Manors of Westlake community (completed in 2024) features a highly desirable FIRST FLOOR PRIMARY BEDROOM SUITE and is loaded with UPGRADES. The open-concept kitchen, dining area and great room create an ideal setting for everyday living and entertaining. A bright and light kitchen features custom cabinetry, quartz countertops, a large center island, top-tier SS appliances and a corner pantry. Great room is highlighted by a sleek gas fireplace w/custom surround and built-in cabinetry. Dining area opens to a covered back porch that leads to a private secret-garden oasis. The light-filled library with modern French glass doors makes a quiet retreat. Luxurious first-floor primary suite with views of West Lake, includes walk-in closet wi/custom closet system and a spa-inspired bathroom featuring soaking tub, oversized shower, dual vanities and water closet. A second main-floor bedroom has a beautiful feature window is conveniently located near a full bathroom. Upstairs, a bonus bedroom has a study area and full bathroom. Additional main-floor highlights include mudroom w/bench and cubbies plus a huge laundry room w/built in cabintry. The main event is the FULLY FINISHED BASEMENT w/egress window provides exceptional additional Living Space. Features include custom wood-look tile flooring, a second full kitchen, family room, craft room, gym area, plus 4th bedroom w/stone accent wall and built-ins, plus an oversized bathroom. Enjoy evening sunsets from the covered back porch overlooking the spacious backyard, or relax in the charming secret garden bordered by hemlocks for added privacy and tranquility. Additional features include; 10-foot ceilings, hardwood floors, 8-foot solid-core doors and a three-car side-entry garage.3 car attached side-entry garage features extra-tall ceilings plus a professionally landscaped yard completes the home. Nearly new construction at its finest! Oxford Schools. BATVAI.

Save
Ask
Tour
Hide
Share
Listing Snapshot
Price 
$795,000
Days On Site 
2 Days
Bedrooms 
3
Inside Area (SqFt) 
4,536 sqft
Total Baths 
4
Full Baths 
4
Partial Baths 
N/A
Lot Size 
0.44 Acres
Year Built 
2023
MLS® Number 
20261060537
Status 
Active
Property Tax 
$11,218
HOA/Condo/Coop Fees 
$48.75 monthly
Sq Ft Source 
Public Records
Friends & Family
Recent Activity
2 days agoStatus changed to Active
2 days agoListing updated with changes from the MLS®
3 days agoListing first seen on site
General Features
Acres 
0.44
Attached Garage 
Yes
Cross Street 
Dunlap & W Bayshore Drive
Disclosures 
Taxes Homestead Exempt
Garage 
Yes
Garage Spaces 
3.5
Levels 
One and One Half
Parking 
AttachedDrivewayGarage Door OpenerOversizedGarage Faces Side
Pets 
Yes
Property Sub Type 
Single Family Residence
Security 
Carbon Monoxide Detector(s)Smoke Detector(s)
Sewer 
Public Sewer
Special Circumstances 
Standard
SqFt Above 
2536
SqFt Below 
2000
Style 
ColonialContemporaryRanch
Utilities 
Underground Utilities
Water Source 
Public
Interior Features
Appliances 
RefrigeratorGas Water HeaterDishwasherDisposalElectric CooktopENERGY STAR Qualified DryerENERGY STAR Qualified DishwasherENERGY STAR Qualified RefrigeratorFree-Standing Electric OvenFree-Standing RefrigeratorHumidifierMicrowaveStainless Steel Appliance(s)
Basement 
FinishedFullSump Pump
Cooling 
Ceiling Fan(s)Central AirENERGY STAR Qualified Equipment
Fireplace 
Yes
Fireplace Features 
GasGreat Room
Furnished 
Unfurnished
Heating 
Forced AirNatural GasENERGY STAR Qualified Equipment
Interior 
Entrance FoyerHigh Speed InternetSmart Thermostat
Laundry Features 
Gas Dryer HookupLaundry RoomWasher Hookup
Window Features 
ENERGY STAR Qualified Windows
BathFull 
Dimensions - 10 X 5
Bedroom 
Dimensions - 15 X 15Level - Second
Dining Room 
Dimensions - 14 X 9
Family Room 
Dimensions - 20 X 40Level - Basement
FlexRoom 
Dimensions - 9 X 7Level - Basement
Great Room 
Dimensions - 20 X 18
InLawQuarters 
Dimensions - 25 X 12Level - Basement
Kitchen 
Dimensions - 18 X 15
Kitchen2nd 
Dimensions - 23 X 8Level - Basement
Laundry 
Dimensions - 12 X 11
Library 
Dimensions - 13 X 12
Master Bathroom 
Dimensions - 19 X 9
Master Bedroom 
Dimensions - 15 X 15
Save
Ask
Tour
Hide
Share
Exterior Features
Construction Details 
BrickOther
Exterior 
Lighting
Lot Features 
On Golf CourseCorner LotNear Golf CourseLevel
Patio And Porch 
CoveredPatioPorch
Pool Features 
None
Roof 
Asphalt
View 
Water
Waterfront Features 
Lake Privileges
Waterview 
Water
Windows/Doors 
ENERGY STAR Qualified Windows
Community Features
Association Dues 
585
Building Access 
GroundLevelwSteps
Community Features 
Sidewalks
Financing Terms Available 
CashConventionalFHAVA Loan
HOA Fee Frequency 
Annually
MLS Area 
Area02041OxfordTwp
Roads 
Paved
School District 
Oxford
Schools
School District
Oxford
Elementary School
Unknown
Middle School
Unknown
High School
Unknown
Listing courtesy of Real Estate One-Troy: [email protected]


IDX provided courtesy of Realcomp II Ltd. via RealcompIILtd. Copyright © 2026 Realcomp II Ltd. Shareholders.

IDX information is provided exclusively for consumers' personal, non-commercial use and may not be used for any purpose other than to identify prospective properties consumers may be interested in purchasing and that the data is deemed reliable but not guaranteed accurate by the MLS.

Neighborhood & Commute
Source: Walkscore
Save
Ask
Tour
Hide
Share