
4489 Clara Louise CtSaline Township, MI 48176
Mortgage Calculator
Monthly Payment (Est.)
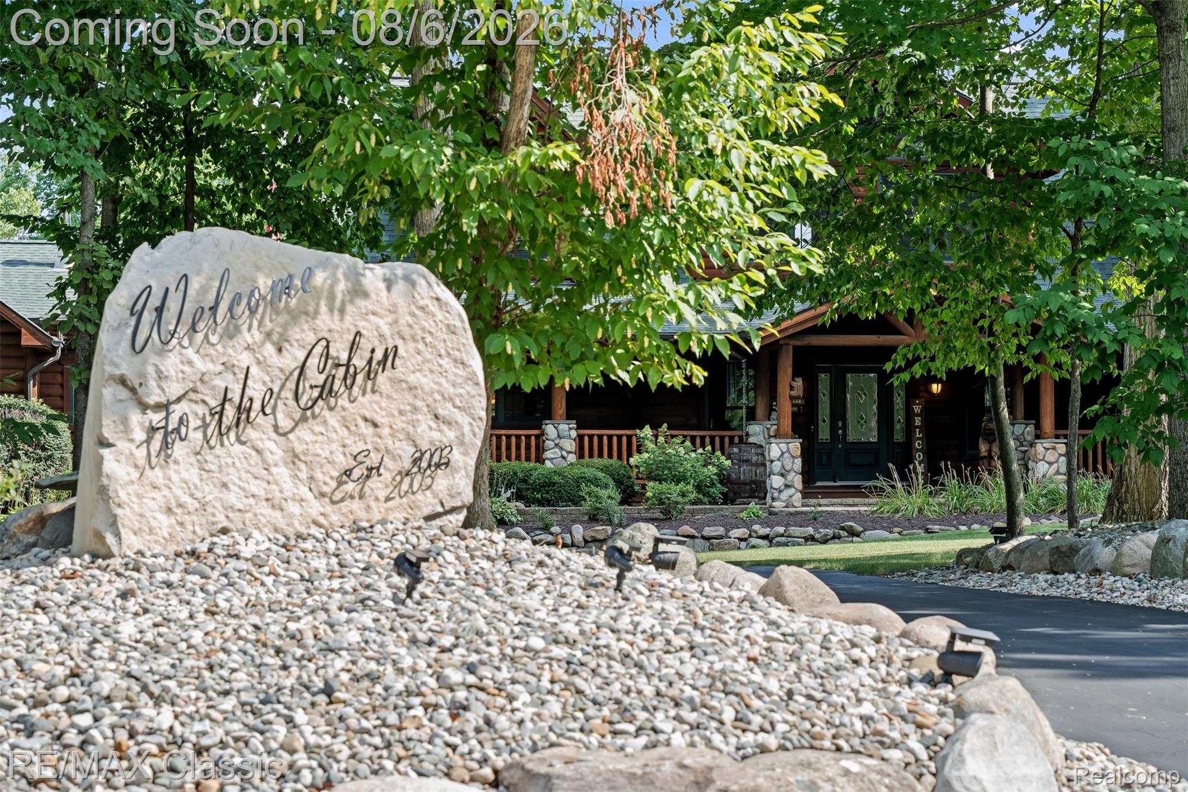
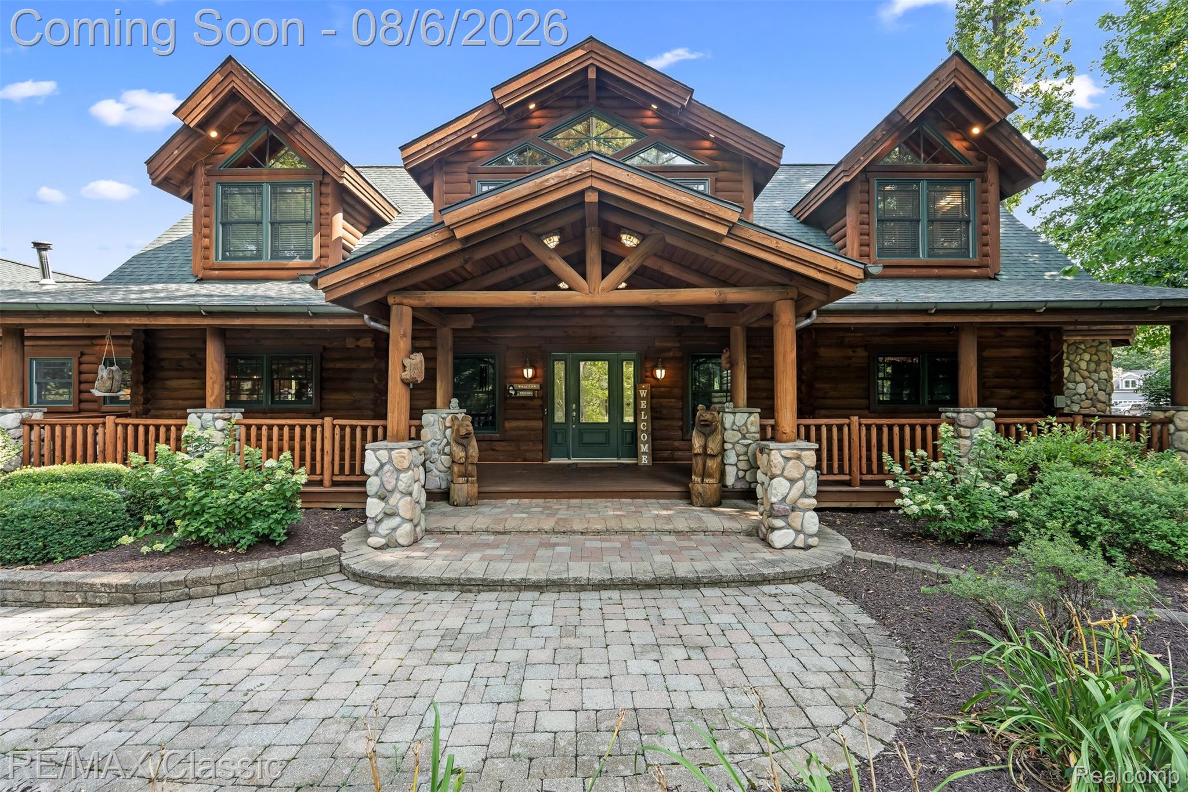
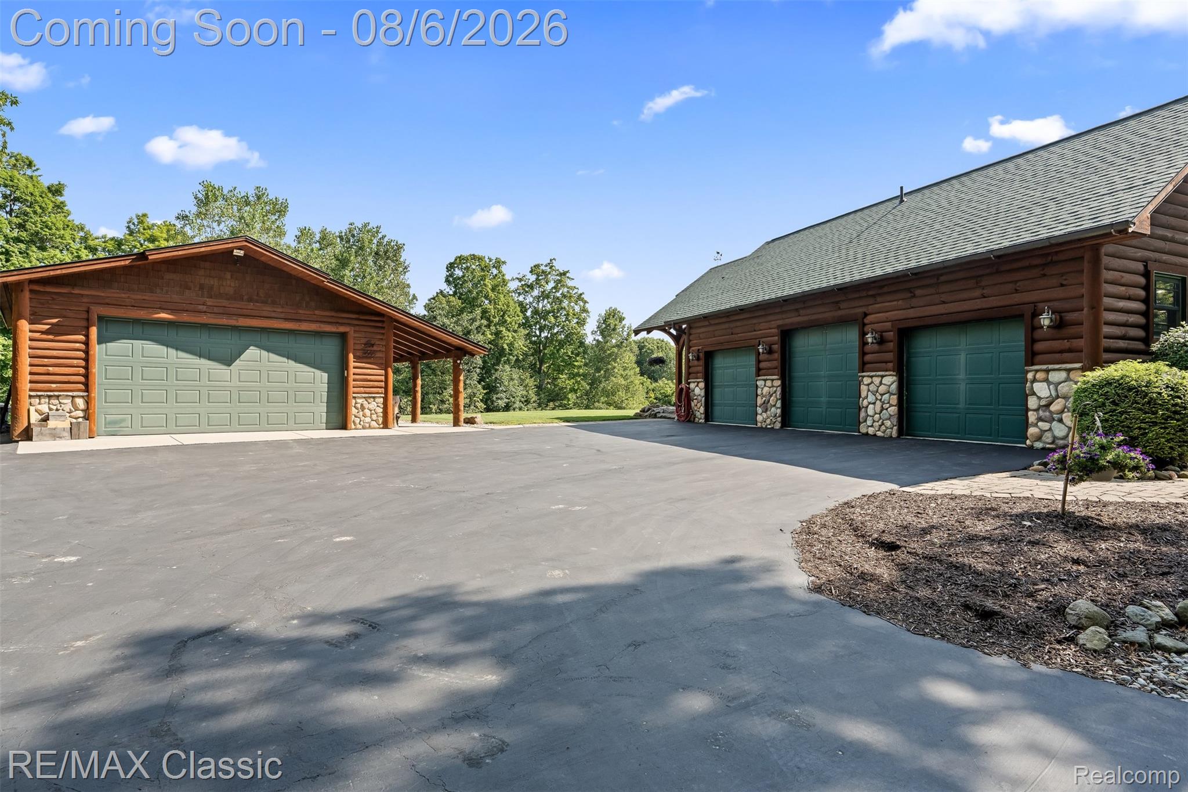
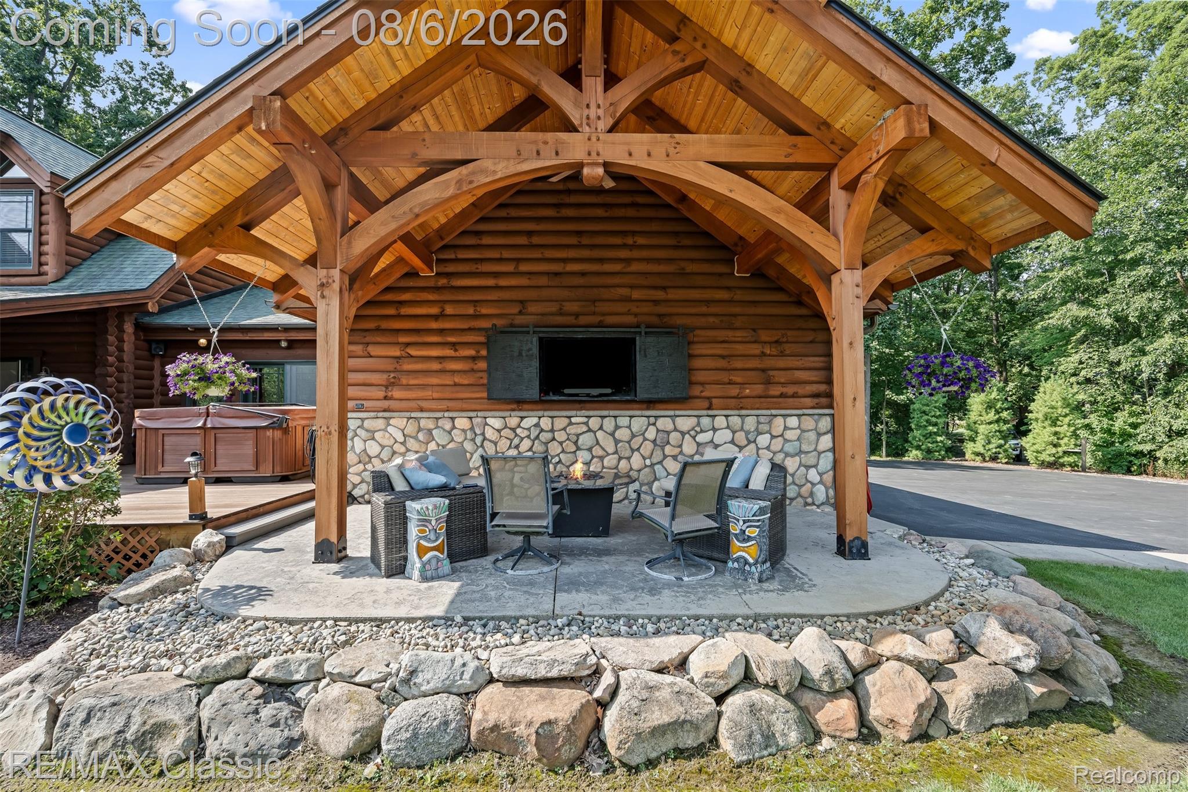
$5,886Absolutely Stunning custom log home built by the owner of the log home company and every detail shows. Its a true showcase of craftsmanship. Six spacious bedrooms, three with private en-suite full baths and walk-in closets. The great room stuns with soaring ceilings and gorgeous timber truss detail and Soaring Windows, while graceful arched doorways flow throughout the home. Luxurious owner’s suite w/Full Bath Featuring Jetted Tub, Dual Vanities and an Oversized Walk In Shower. Enjoy the Large Doorwall to Step onto your own private covered pavilion with breathtaking views All Year 'Round. Gourmet Island kitchen w/Stainless Steel Appliances and Gorgeous View. Open to Dining with Doorwall out to even more covered Patio for Grills and Sitting Area wrapping around to another Covered Patio w/outdoor living complete w/separate TV lounge area, all under cover. 3 Car attached garage w/Loft plus a detached, heated two-car garage and workshop offers room for every vehicle, project, and passion. This is log home living at its finest. This custom log home is owned by the owner of a log home and timber frame company currently is business today. This home has special noted featured such as tall ceilings, archway doorways, a timber frame pavilion, and so many other custom items. This log home was designed with an open concept integrating the kitchen, dining, and great room as one open space. All doorways are 36" wide for accessibility. This home also features a 2nd style family room on the 1st floor as well. Three-car oversized attached, plus a heated detached two-car with a workshop and softened water. Outdoor porches and pavilions to "boot". Geothermal Heating and Cooling. New Roof 2020.
| yesterday | Status changed to Active | |
| yesterday | Listing updated with changes from the MLS® | |
| 4 days ago | Listing first seen on site |

IDX provided courtesy of Realcomp II Ltd. via RealcompIILtd. Copyright © 2026 Realcomp II Ltd. Shareholders.
IDX information is provided exclusively for consumers' personal, non-commercial use and may not be used for any purpose other than to identify prospective properties consumers may be interested in purchasing and that the data is deemed reliable but not guaranteed accurate by the MLS.
Did you know? You can invite friends and family to your search. They can join your search, rate and discuss listings with you.