Your Michigan Home Search Starts HERE!

Save
Ask
Tour
Hide
Share
$599,000
44 Days On Site

432 S WASHINGTON Avenue 703
Royal Oak City, MI 48067

For Sale|Condominium|Active
2
Beds
2
Total Baths
2
Full Baths
1,563
SqFt
$383
/SqFt
2007
Built
Subdivision:
THE FIFTH ROYAL OAK CONDO OCCPN 1702
County:
Oakland
Call Now: 810-360-3488
Is this the listing for you? We can help make it yours.
810-360-3488
432 S WASHINGTON Avenue 703432 S WASHINGTON Avenue 703432 S WASHINGTON Avenue 703432 S WASHINGTON Avenue 703
Save
Ask
Tour
Hide
Share

Mortgage Calculator

Monthly Payment (Est.)

Enter an interest rate to see your estimated monthly payment.
Calculator powered by Showcase IDX, a Constellation1 Company. Copyright ©2026 Information is deemed reliable but not guaranteed.

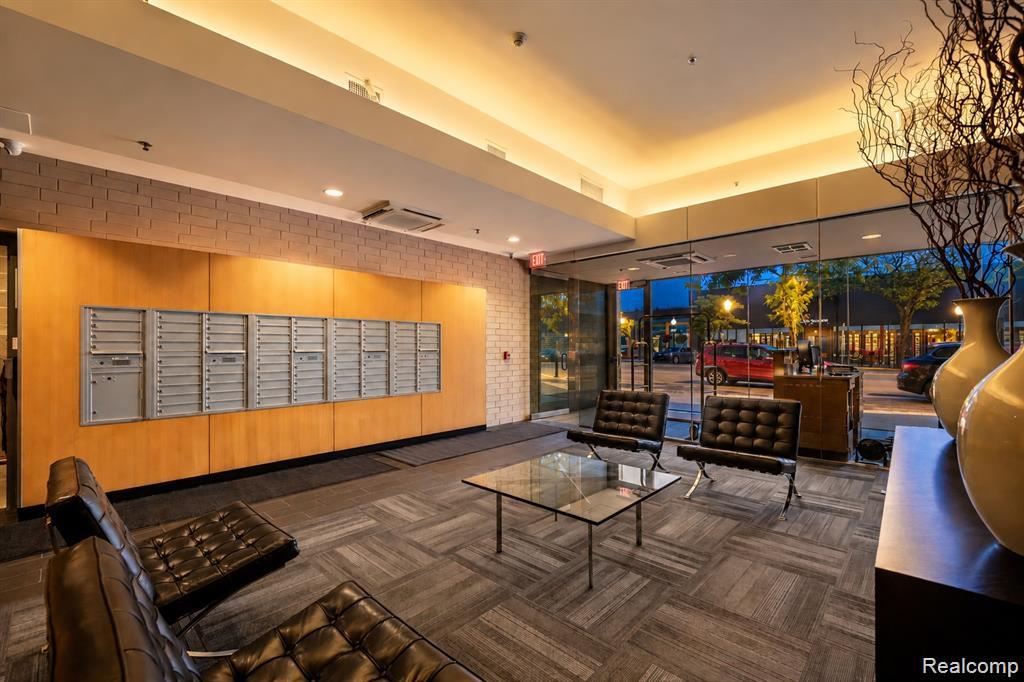
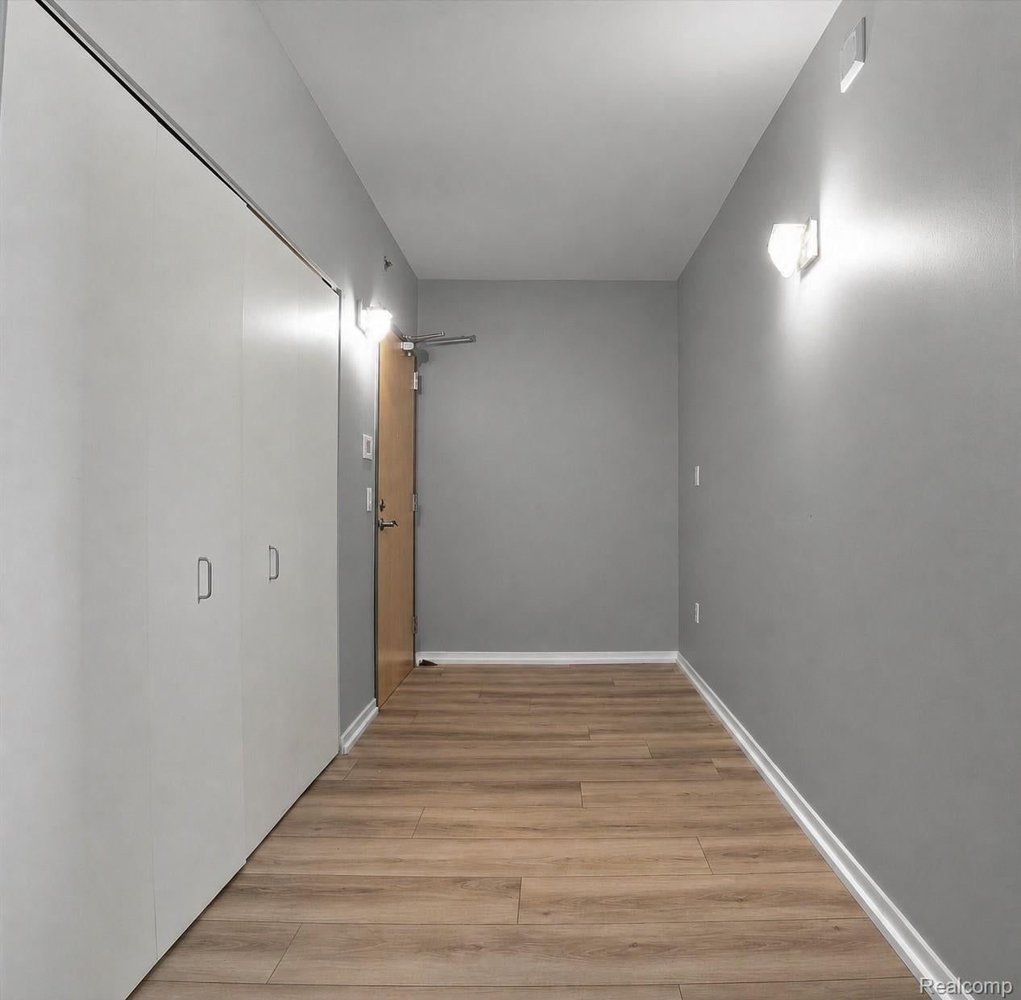
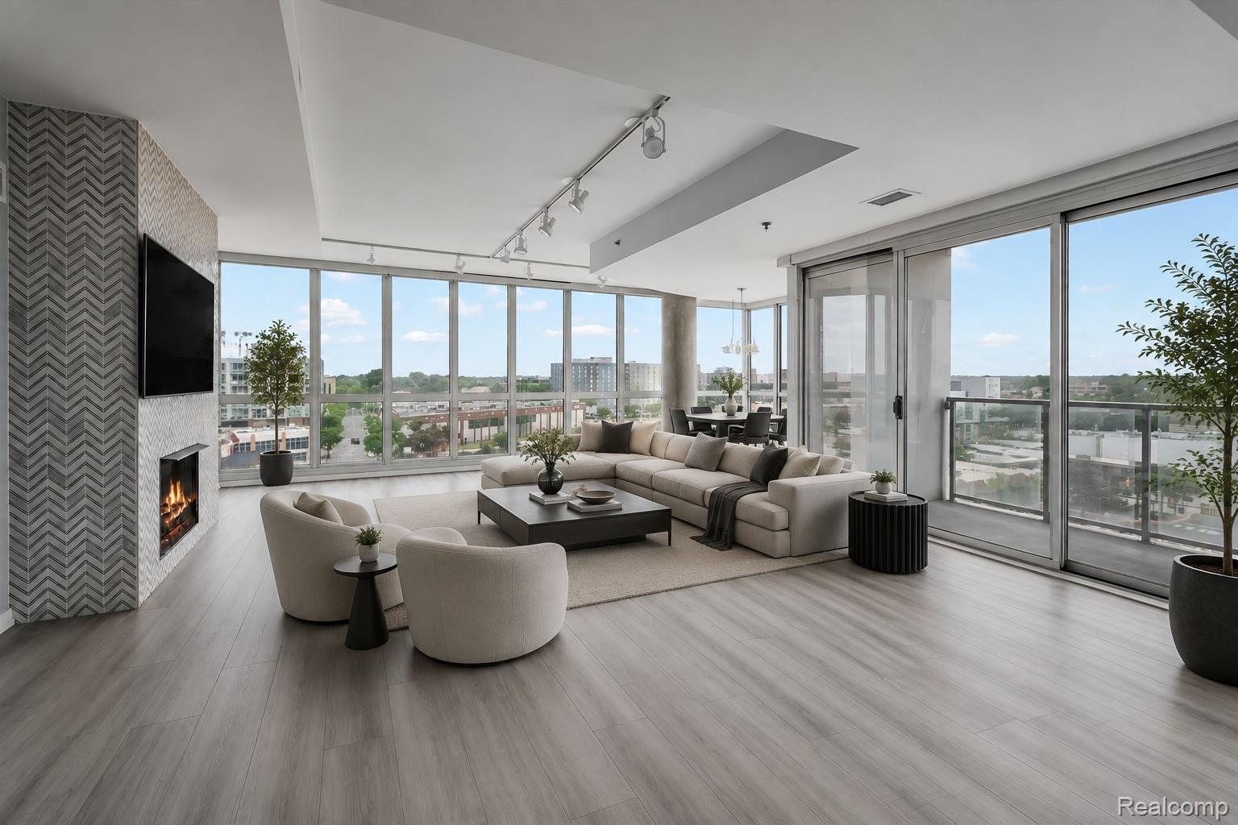
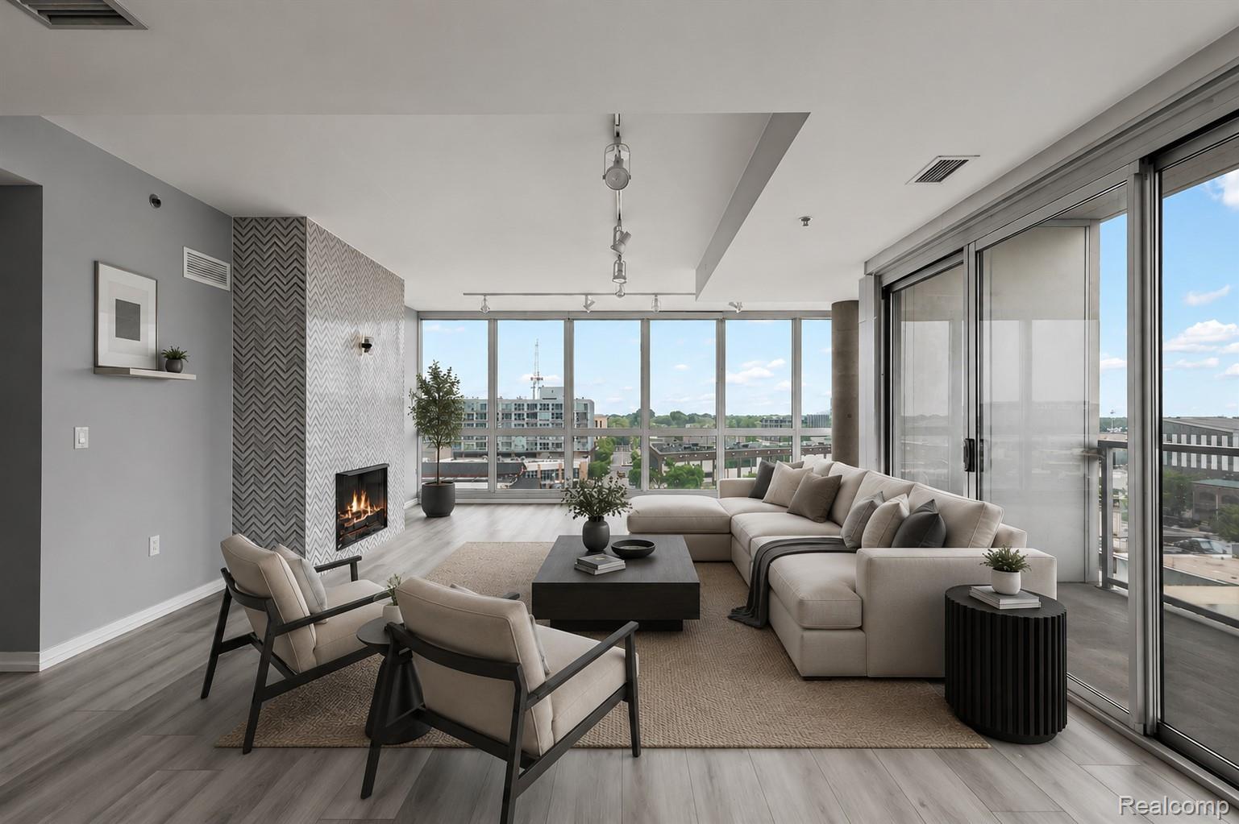
Experience elevated high-rise living in the heart of Downtown Royal Oak! Located in a secure building just steps from the city’s best restaurants, shopping, entertainment, and nightlife, this sophisticated condominium offers an exceptional combination of style, convenience, and walkability. Floor-to-ceiling glass fills the residence with natural light while showcasing panoramic views of Downtown Royal Oak and the surrounding skyline. The open-concept floor plan features expansive living and dining areas that flow seamlessly into the kitchen, creating an impressive setting for both everyday living and entertaining. The thoughtfully designed layout offers two spacious bedrooms and two full bathrooms, including a private primary suite with a generous walk-in closet and en-suite bath. A welcoming foyer and dedicated utility and storage space provide additional functionality. Enjoy the ease of low-maintenance living, the privacy and security of a high-rise building, and incredible downtown views—all from a premier location in the center of Royal Oak.

Save
Ask
Tour
Hide
Share
Listing Snapshot
Price 
$599,000
Days On Site 
44 Days
Bedrooms 
2
Inside Area (SqFt) 
1,563 sqft
Total Baths 
2
Full Baths 
2
Partial Baths 
N/A
Lot Size 
N/A
Year Built 
2007
MLS® Number 
20261060591
Status 
Active
Property Tax 
$14,902
HOA/Condo/Coop Fees 
$782 monthly
Sq Ft Source 
Public Records
Friends & Family
Recent Activity
a month agoListing first seen on site
a month agoListing updated with changes from the MLS®
General Features
Attached Garage 
Yes
Cross Street 
S of 11 MILE/E of WOODWARD
Disclosures 
Taxes Not Homestead Exempt
Foundation 
Slab
Garage 
Yes
Garage Spaces 
1
Levels 
One
Parking 
AttachedDirect AccessGarage Door Opener
Pets 
Call
Property Sub Type 
Condominium
Sewer 
Public Sewer
Special Circumstances 
Standard
SqFt Above 
1563
Style 
HighRiseLoft
Utilities 
Cable Available
Water Source 
Public
Interior Features
Appliances 
Gas Water HeaterDishwasherDisposalDryerFree-Standing Gas OvenFree-Standing Gas RangeFree-Standing RefrigeratorHumidifierMicrowaveStainless Steel Appliance(s)Washer
Cooling 
Central Air
Fireplace 
Yes
Fireplace Features 
GasLiving Room
Heating 
Forced AirNatural Gas
Interior 
ElevatorHigh Speed InternetOtherSound System
Laundry Features 
In Unit
BathFull 
Bedroom 
Dimensions - 14 X 10
Kitchen 
Dimensions - 12 X 9
Laundry 
Living Room 
Dimensions - 20 X 16
Master Bathroom 
Dimensions - 20 X 16
Master Bedroom 
Dimensions - 14 X 14
Save
Ask
Tour
Hide
Share
Exterior Features
Construction Details 
Block
Exterior 
BalconyLighting
Pool Features 
None
Roof 
Other
Community Features
Association Amenities 
Maintenance Grounds
Association Fee 
$782.0
Association Fee Frequency 
Monthly
MLS Area 
Area02251RoyalOak
School District 
RoyalOak
Financing Terms Available 
CashConventional
Building Access 
LowerLevelwElevator
Roads 
Paved
Schools
School District
RoyalOak
Elementary School
Unknown
Middle School
Unknown
High School
Unknown
Listing courtesy of KW Domain: [email protected]


IDX provided courtesy of Realcomp II Ltd. via RealcompIILtd. Copyright © 2026 Realcomp II Ltd. Shareholders.

IDX information is provided exclusively for consumers' personal, non-commercial use and may not be used for any purpose other than to identify prospective properties consumers may be interested in purchasing and that the data is deemed reliable but not guaranteed accurate by the MLS.

Neighborhood & Commute
Source: Walkscore
Save
Ask
Tour
Hide
Share