Your Michigan Home Search Starts HERE!

Save
Ask
Tour
Hide
Share
$685,000
3 Days On Site

3425 McClure Drive
Troy City, MI 48084

For Sale|Single Family Residence|Active
4
Beds
4
Total Baths
4
Full Baths
3,177
SqFt
$216
/SqFt
1946
Built
Subdivision:
MUERS GARDEN FARMS
County:
Oakland
Call Now: 810-360-3488
Is this the listing for you? We can help make it yours.
810-360-3488
3425 McClure Drive3425 McClure Drive3425 McClure Drive3425 McClure Drive
Save
Ask
Tour
Hide
Share

Mortgage Calculator

Monthly Payment (Est.)

$3,125
Calculator powered by Showcase IDX, a Constellation1 Company. Copyright ©2026 Information is deemed reliable but not guaranteed.

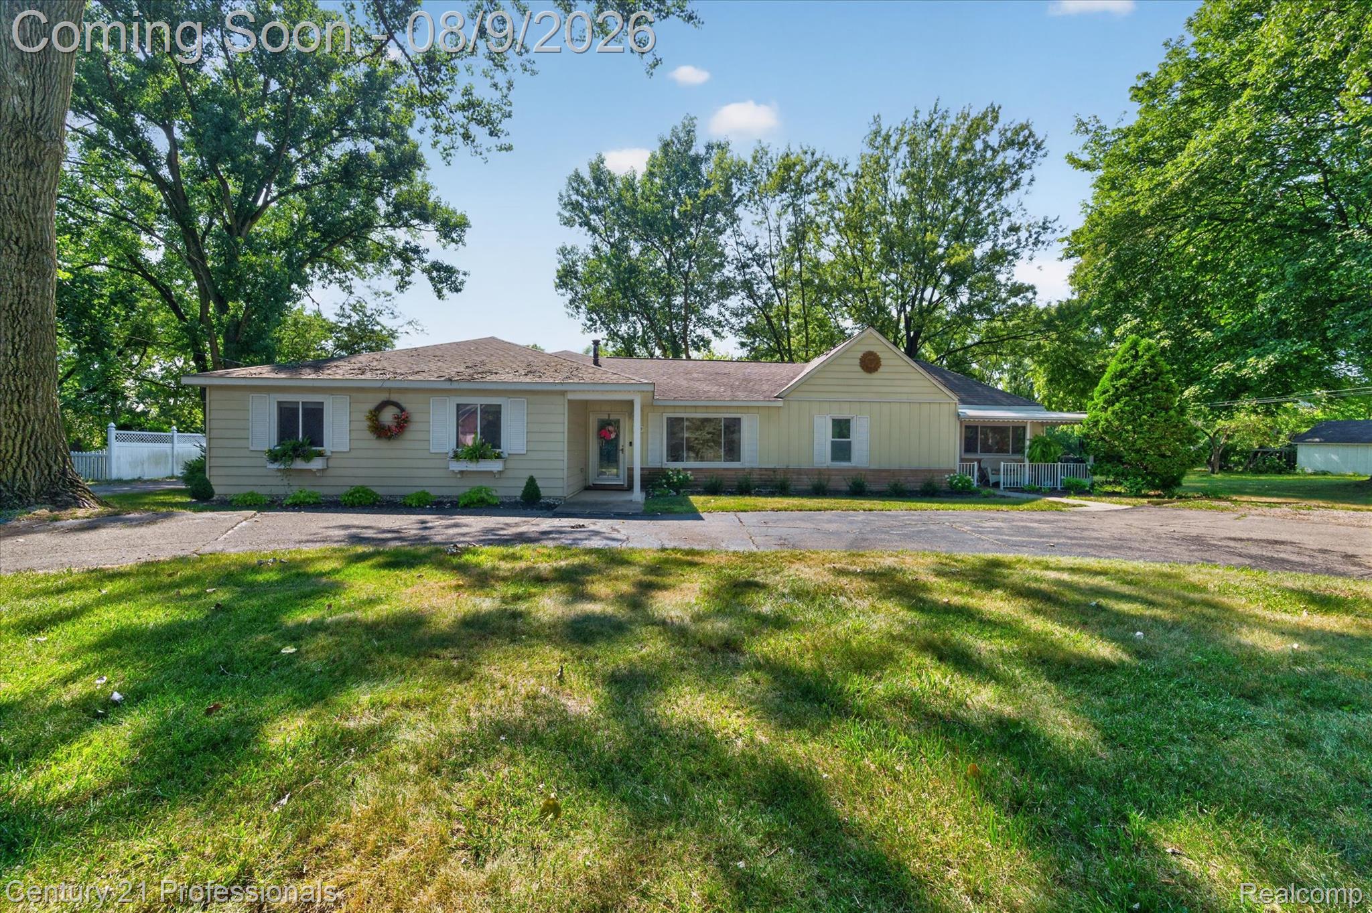
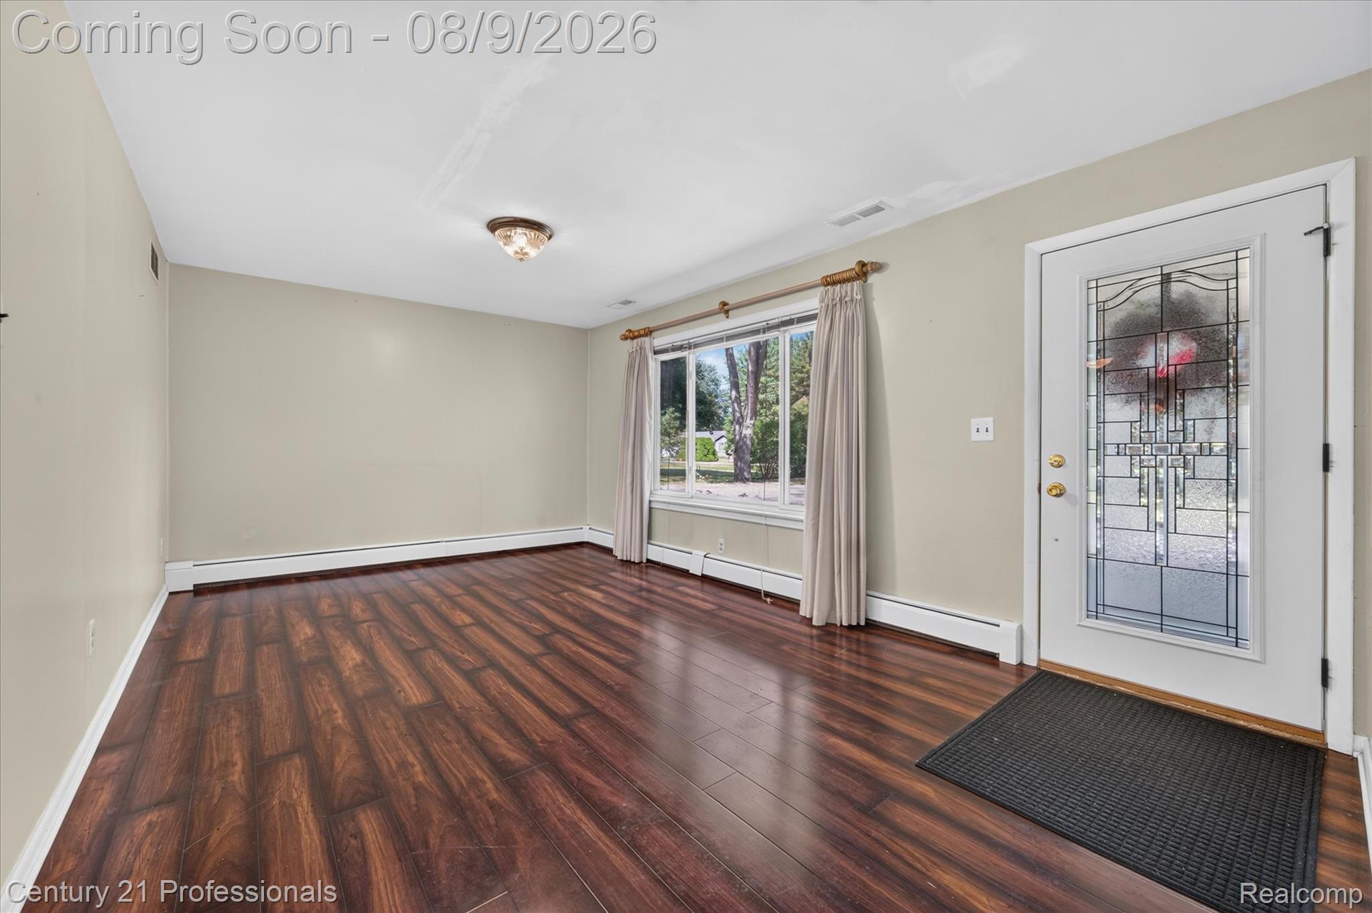
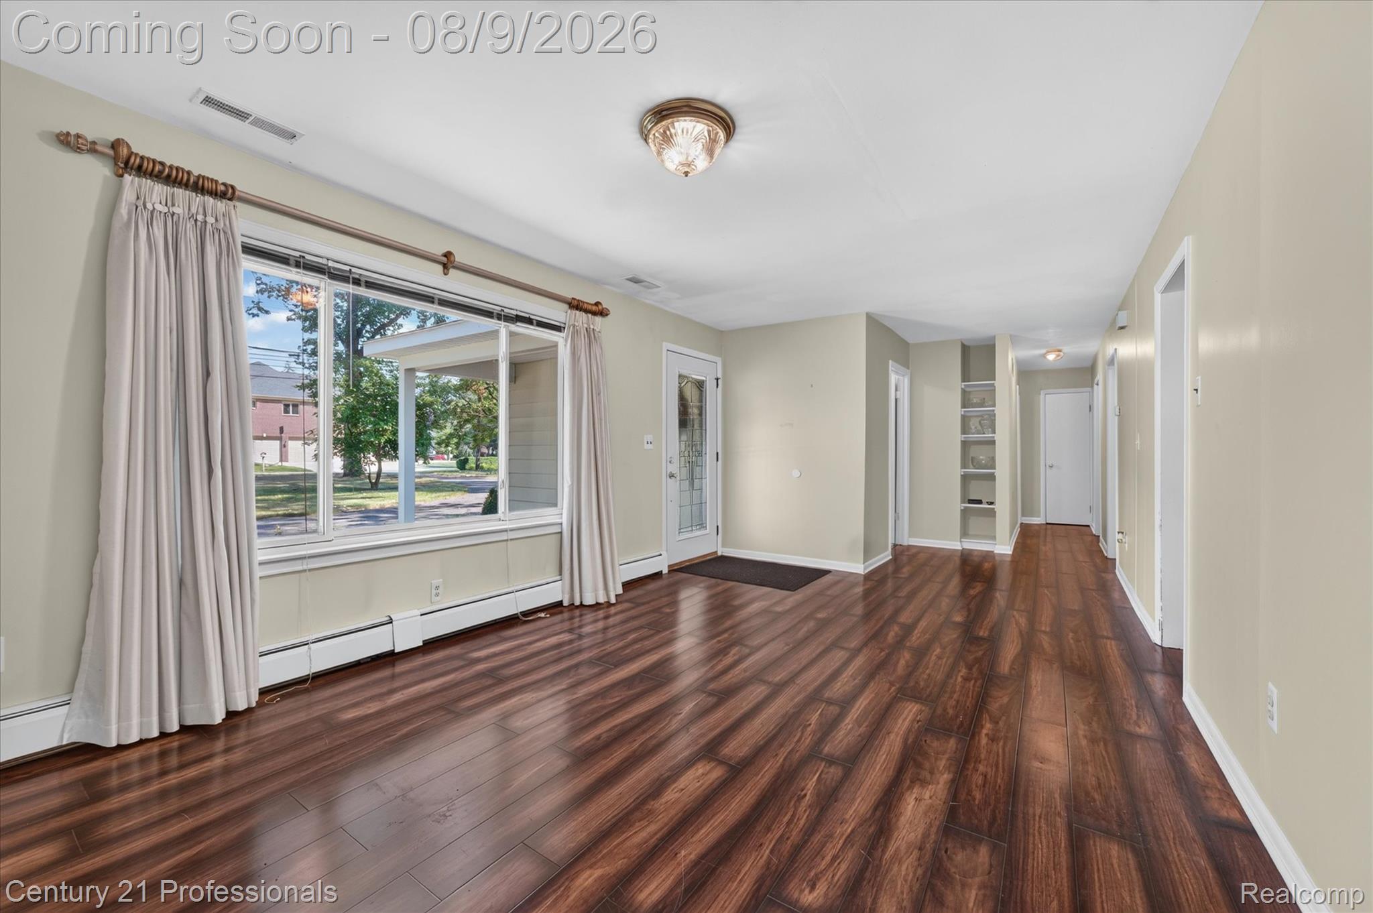
Rare .83-acre parcel in one of Troy's most desirable neighborhoods, where luxury custom homes and significant investment continue to transform the landscape. This exceptional property offers a rare combination of space, privacy, and convenience with a partially wooded setting featuring mature trees that create a peaceful and picturesque backdrop. Surrounded by impressive estate residences on expansive homesites, this unique opportunity provides the tranquility of a private setting while being just minutes from Somerset Collection, premier dining, shopping, entertainment, and major expressways. The expanded ranch offers exceptional flexibility with a unique multi-use suite featuring its own private entrance while also remaining connected to the main home through an interior doorway. This self-contained living area includes a fully functional kitchen with dining space, living room, bedroom, full bath, and a sunroom. The versatile layout is ideal for multi-generational living, extended family, long-term guests, or a variety of customized living arrangements (subject to local requirements). A staircase to the attic level within this wing provides additional possibilities for future expansion or reconfiguration. Unlike many properties valued primarily for the land, this home offers an existing footprint and infrastructure that may provide meaningful value to buyers seeking more than a traditional floor plan.

Save
Ask
Tour
Hide
Share
Listing Snapshot
Price 
$685,000
Days On Site 
3 Days
Bedrooms 
4
Inside Area (SqFt) 
3,177 sqft
Total Baths 
4
Full Baths 
4
Partial Baths 
N/A
Lot Size 
0.83 Acres
Year Built 
1946
MLS® Number 
20261060607
Status 
Active
Property Tax 
$4,362.04
HOA/Condo/Coop Fees 
N/A
Sq Ft Source 
Appraiser
Friends & Family
Recent Activity
yesterdayStatus changed to Active
yesterdayListing updated with changes from the MLS®
4 days agoListing first seen on site
General Features
Acres 
0.83
Attached Garage 
Yes
Cross Street 
Crooks & Big Beaver
Disclosures 
Taxes Not Homestead Exempt
Foundation 
Slab
Garage 
Yes
Garage Spaces 
3.5
Levels 
One
Parking 
AttachedCircular DrivewayGarage Door OpenerGarage Faces Side
Pets 
Yes
Property Sub Type 
Single Family Residence
Security 
Smoke Detector(s)
Sewer 
Public Sewer
Special Circumstances 
Standard
SqFt Above 
3177
Style 
Ranch
Utilities 
Cable AvailableUnderground Utilities
Water Source 
Public
Interior Features
Appliances 
OvenDishwasherFree-Standing Electric OvenFree-Standing RefrigeratorMicrowaveRange HoodSelf Cleaning OvenWasher/Dryer Stacked
Cooling 
Ceiling Fan(s)Central Air
Electric 
Circuit Breakers
Heating 
BaseboardNatural GasRadiant
Laundry Features 
Laundry Room
BathFull 
Dimensions - 4 X 8
Bedroom 
Dimensions - 17 X 12
Dining Room 
Dimensions - 17 X 9
Family Room 
Dimensions - 18 X 14
Kitchen 
Dimensions - 14 X 16
Kitchen2nd 
Dimensions - 16 X 14
Laundry 
Dimensions - 16 X 6
Living Room 
Dimensions - 17 X 11
Master Bathroom 
Dimensions - 7 X 6
Other 
Dimensions - 7 X 7
Save
Ask
Tour
Hide
Share
Exterior Features
Construction Details 
Aluminum SidingBlockOther
Patio And Porch 
PatioPorch
Pool Features 
None
Roof 
Asphalt
Community Features
Building Access 
GroundLevel
Financing Terms Available 
CashConventionalFHAVA Loan
MLS Area 
Area02203Troy
Roads 
Paved
School District 
Troy
Schools
School District
Troy
Elementary School
Unknown
Middle School
Unknown
High School
Unknown
Listing courtesy of Century 21 Professionals: [email protected]


IDX provided courtesy of Realcomp II Ltd. via RealcompIILtd. Copyright © 2026 Realcomp II Ltd. Shareholders.

IDX information is provided exclusively for consumers' personal, non-commercial use and may not be used for any purpose other than to identify prospective properties consumers may be interested in purchasing and that the data is deemed reliable but not guaranteed accurate by the MLS.

Neighborhood & Commute
Source: Walkscore
Save
Ask
Tour
Hide
Share