Your Michigan Home Search Starts HERE!

Save
Ask
Tour
Hide
Share
$1,249,900
5 Days On Site

4570 Burnley Drive
Bloomfield Hills City, MI 48304

For Sale|Single Family Residence|Active
3
Beds
3
Total Baths
3
Full Baths
2,730
SqFt
$458
/SqFt
2026
Built
Subdivision:
CHARING CROSS ESTATES
County:
Oakland
Call Now: 810-360-3488
Is this the listing for you? We can help make it yours.
810-360-3488
4570 Burnley Drive4570 Burnley Drive4570 Burnley Drive4570 Burnley Drive
Save
Ask
Tour
Hide
Share

Mortgage Calculator

Monthly Payment (Est.)

$5,703
Calculator powered by Showcase IDX, a Constellation1 Company. Copyright ©2026 Information is deemed reliable but not guaranteed.

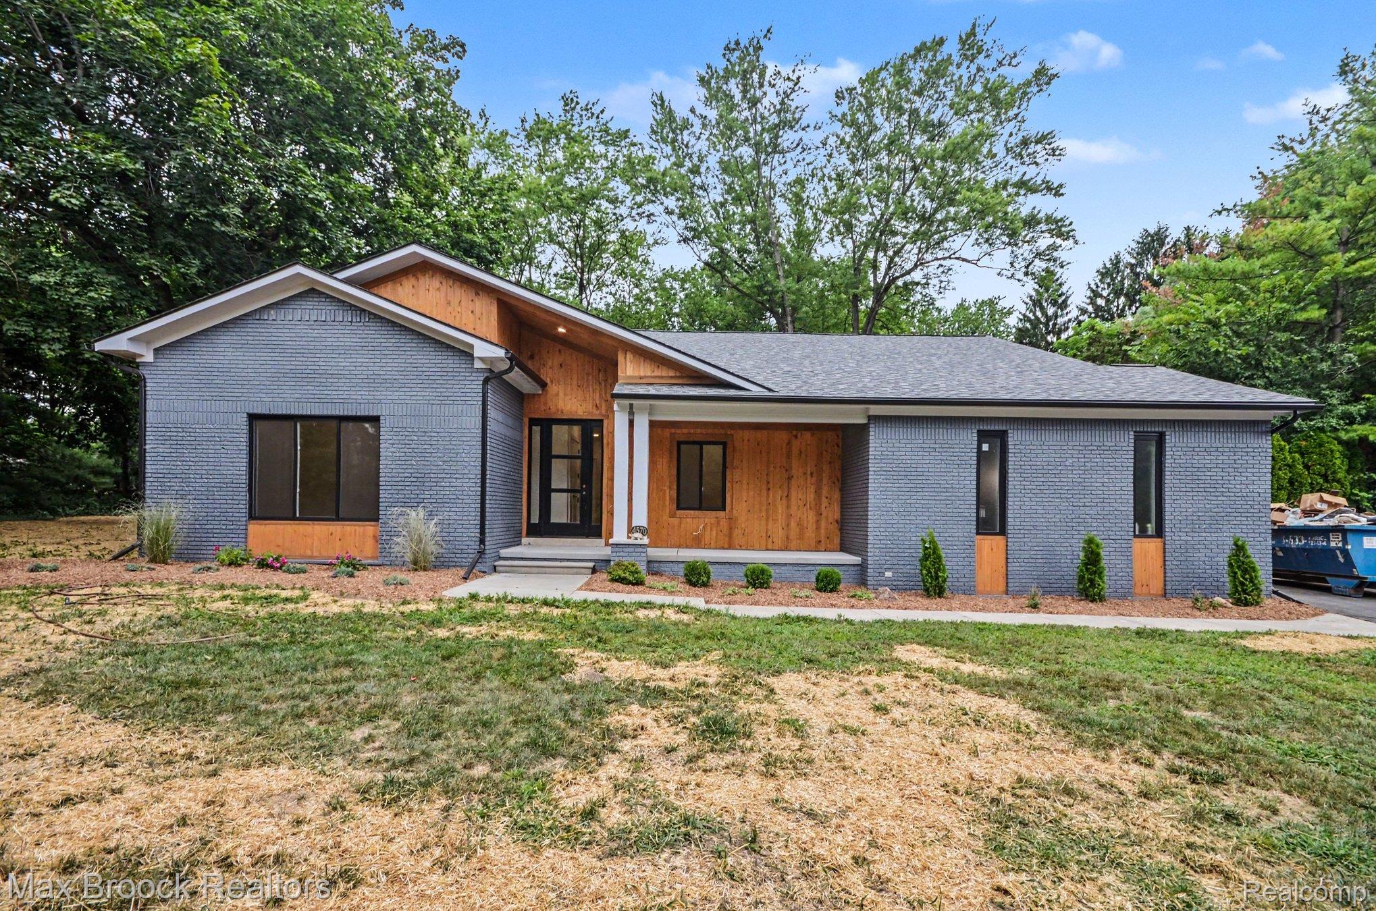
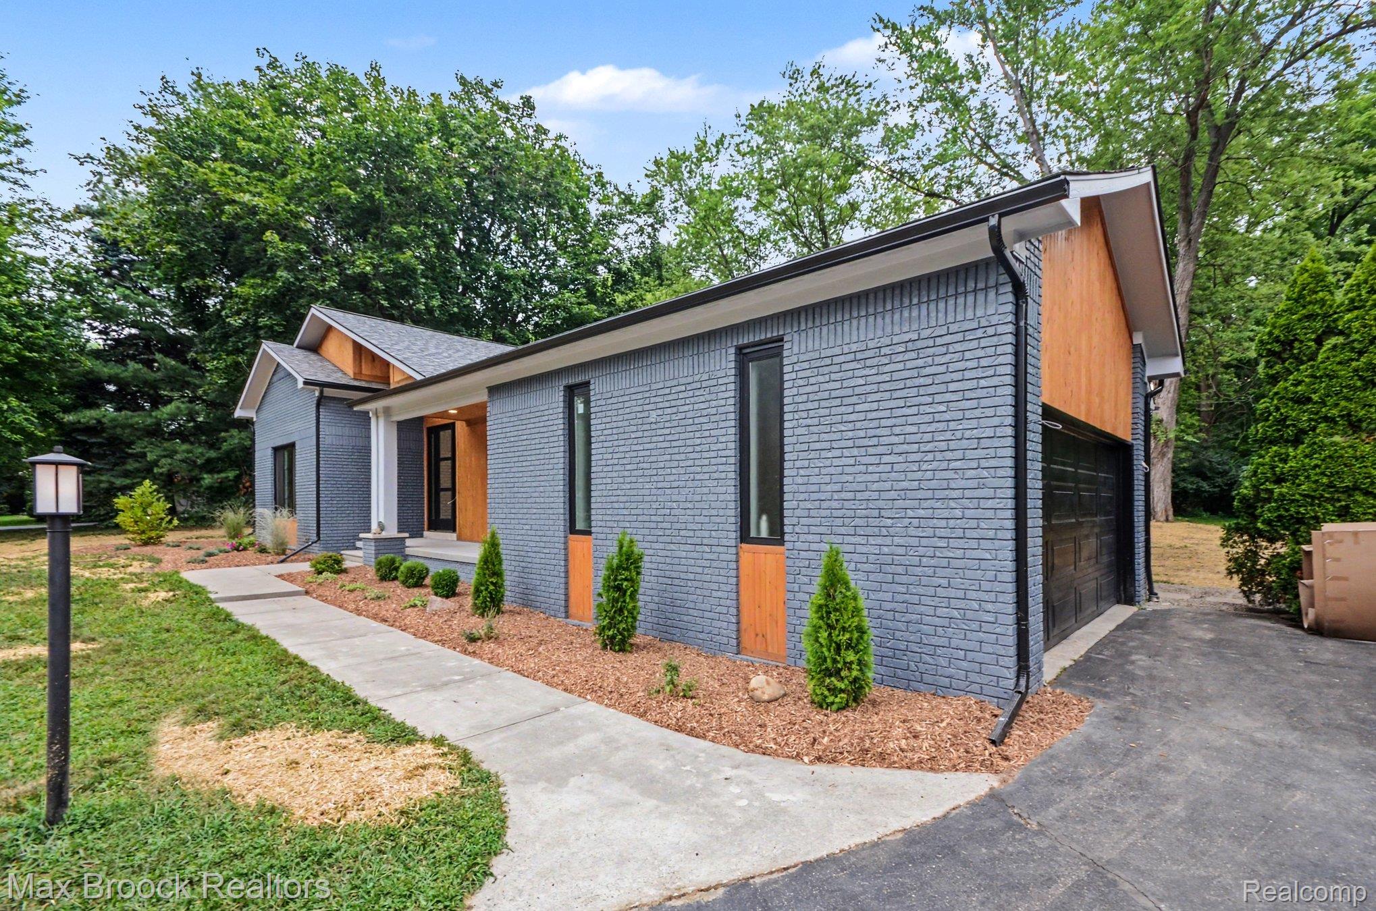
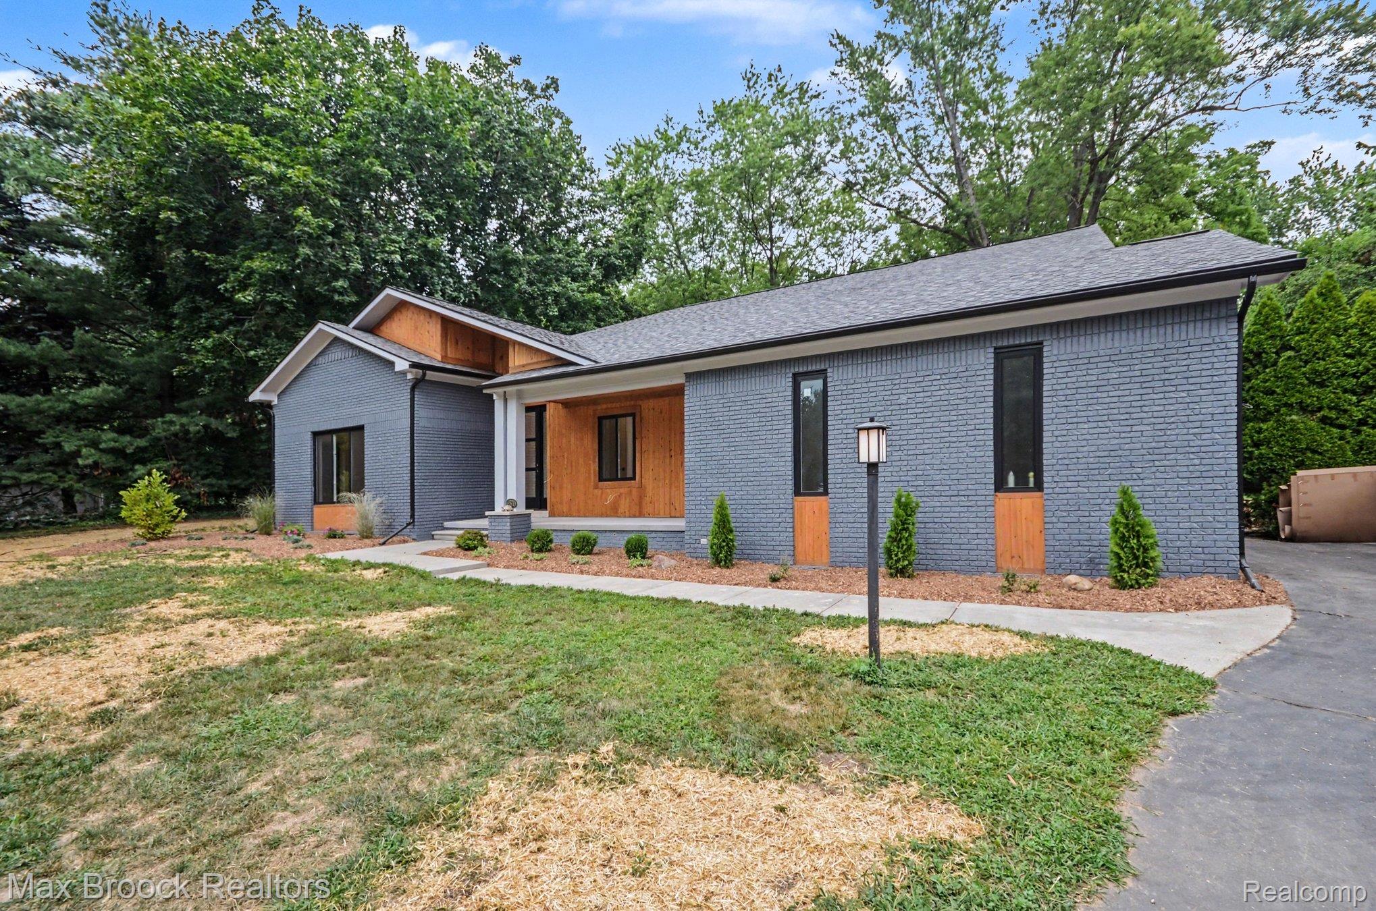
Step into this stunning and rare new transitionally designed open floor planned ranch on a 1.06 acre lot in thr heart of Charing Cross sub. Walk into the great room to impressive soaring 18 ft. ceilings that blends perfectly into the fully equipped Chef's kitchen with large quartz island accented by waterfall edges. Thermador SS appliances, 2 separate stoves w/attached microwave, beverage bar and Lots of 42" cabinets w/even more storage cabs separated and centered fully vented wood crafted hoodfan, custom expandable pot filler conveniently located above six burner gas stove. The gourmet kitchen the opens to a very light and bright great room with corner FP (set for Gas or Natural). Convenient glass cabinet for electronc devices e.g. TV and more. 3 bedrooms that include a beautifull primary with tiered 13' ft.ceiling, plenty of walk in closet space... Fantastic ensuite huge shower includes 2 master heads, a rainshower plus extra body multi directional shower heads, Soaking tub with optional air bubblejets A must see. Home is new so landscaped areas still need a little sprucing. Seller will assist depend on anacceptable offer.

Save
Ask
Tour
Hide
Share
Listing Snapshot
Price 
$1,249,900
Days On Site 
5 Days
Bedrooms 
3
Inside Area (SqFt) 
2,730 sqft
Total Baths 
3
Full Baths 
3
Partial Baths 
N/A
Lot Size 
1.06 Acres
Year Built 
2026
MLS® Number 
20261060626
Status 
Active
Property Tax 
N/A
HOA/Condo/Coop Fees 
N/A
Sq Ft Source 
Plans
Friends & Family
Recent Activity
6 days agoListing first seen on site
6 days agoListing updated with changes from the MLS®
General Features
Acres 
1.06
Attached Garage 
Yes
Cross Street 
Adams and Wattles
Disclosures 
Taxes Homestead Exempt
Garage 
Yes
Garage Spaces 
2.5
Levels 
One
Parking 
AttachedGarage Faces Side
Property Condition 
New Construction
Property Sub Type 
Single Family Residence
Sewer 
Public Sewer
Special Circumstances 
Standard
SqFt Above 
2730
Style 
Ranch
Utilities 
Underground Utilities
Water Source 
Public
Interior Features
Appliances 
Gas Water HeaterBar FridgeDishwasherDisposalFree-Standing FreezerFree-Standing Gas RangeFree-Standing RefrigeratorHumidifierMicrowaveRange HoodStainless Steel Appliance(s)
Basement 
PartialUnfinishedSump Pump
Cooling 
Central Air
Fireplace 
Yes
Fireplace Features 
Family Room
Furnished 
Unfurnished
Heating 
Forced AirNatural Gas
Laundry Features 
Laundry Room
BathFull 
Bedroom 
Dimensions - 15 X 11
Great Room 
Dimensions - 21 X 19
Kitchen 
Dimensions - 12 X 19
Laundry 
Dimensions - 6 X 6
Master Bathroom 
Dimensions - 12 X 12
Master Bedroom 
Dimensions - 16 X 13
Other 
Dimensions - 12 X 12
Save
Ask
Tour
Hide
Share
Exterior Features
Construction Details 
BrickCedar
Lot Features 
Level
Other Structures 
Shed(s)
Patio And Porch 
CoveredPorch
Pool Features 
None
Roof 
Asphalt
Community Features
Building Access 
GroundLevelwSteps
Financing Terms Available 
CashConventional
MLS Area 
Area02193BloomfieldTwp
Roads 
Paved
School District 
Birmingham
Schools
School District
Birmingham
Elementary School
Unknown
Middle School
Unknown
High School
Unknown
Listing courtesy of Max Broock, REALTORS®-Birmingham: [email protected]


IDX provided courtesy of Realcomp II Ltd. via RealcompIILtd. Copyright © 2026 Realcomp II Ltd. Shareholders.

IDX information is provided exclusively for consumers' personal, non-commercial use and may not be used for any purpose other than to identify prospective properties consumers may be interested in purchasing and that the data is deemed reliable but not guaranteed accurate by the MLS.

Neighborhood & Commute
Source: Walkscore
Save
Ask
Tour
Hide
Share