
950 Hunter CourtMarysville City, MI 48040
Mortgage Calculator
Monthly Payment (Est.)
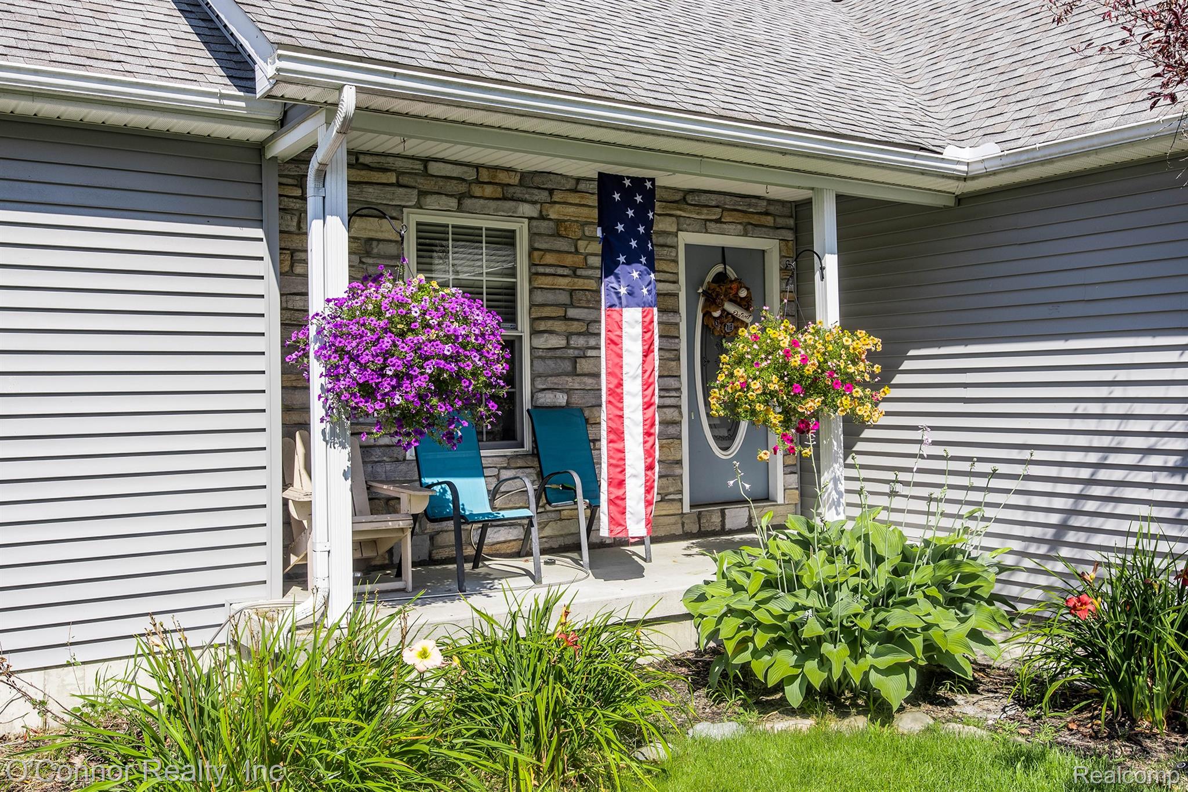
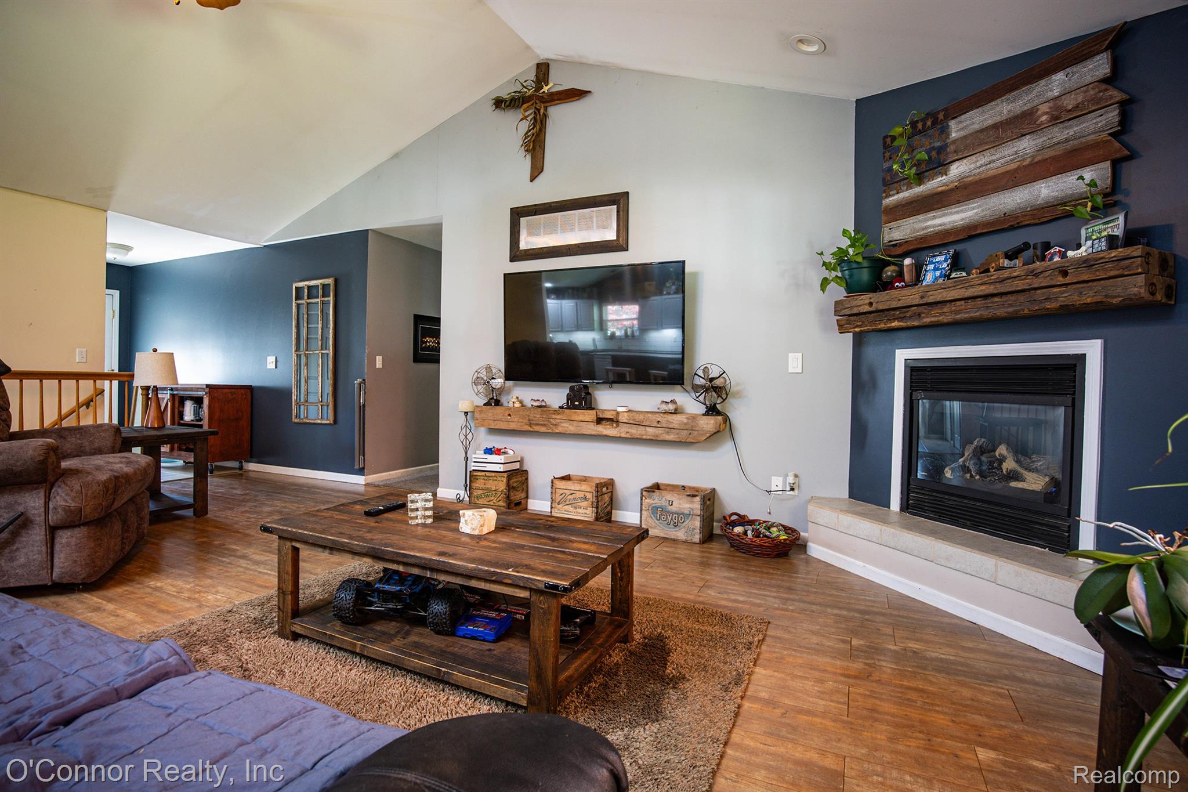
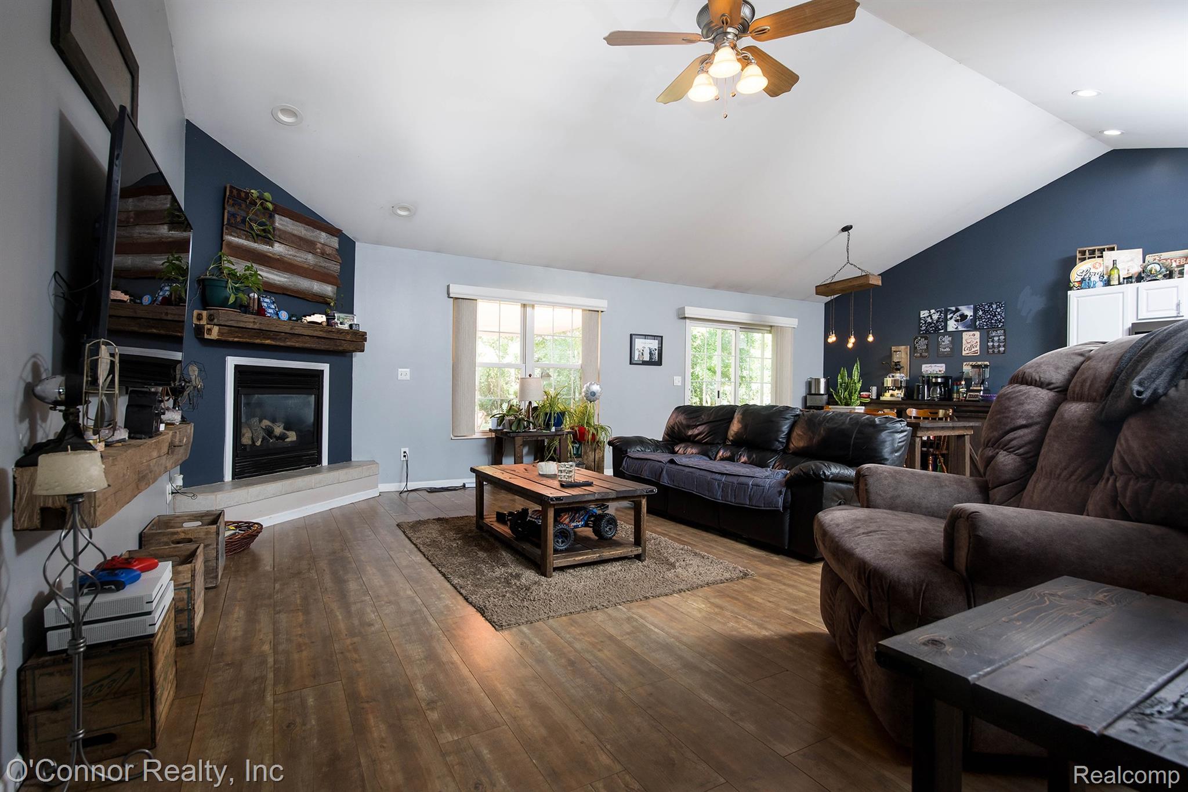
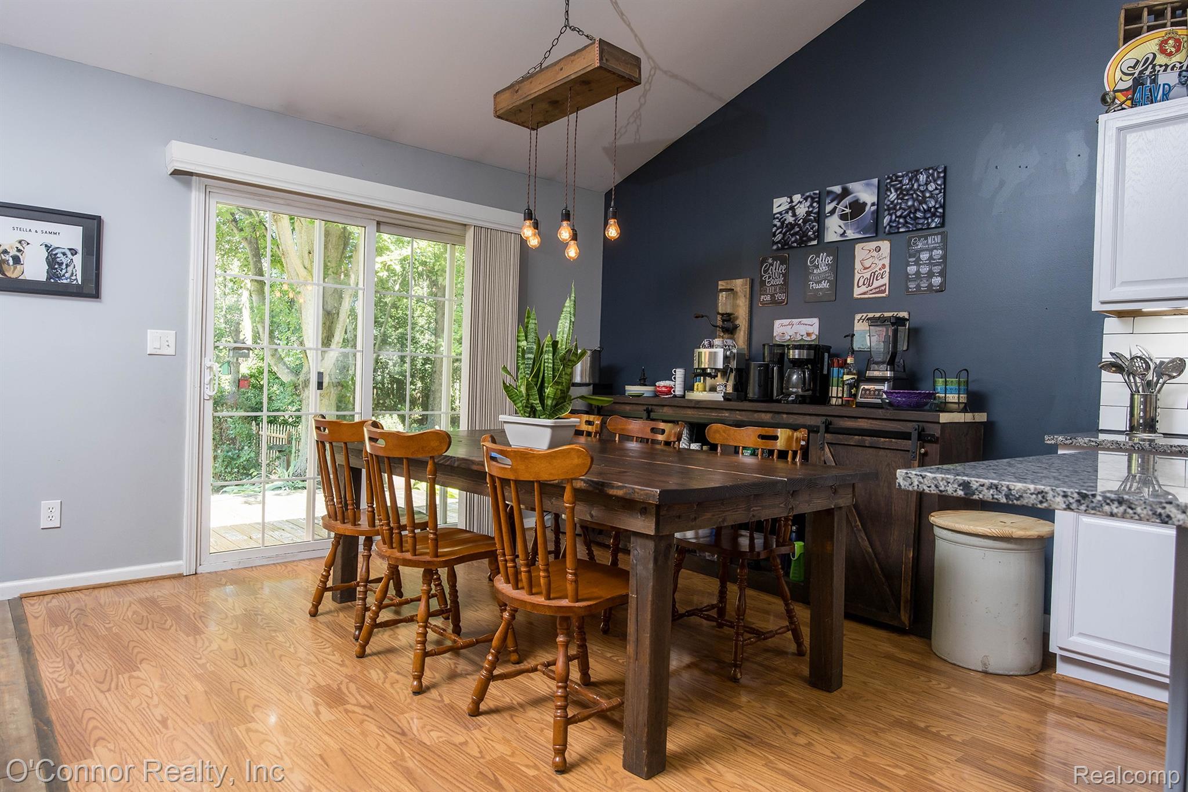
$1,642Welcome home to this beautifully designed nearly 1,700-square-foot ranch offering 4 bedrooms and 3.5 bathrooms in a sought-after family-friendly neighborhood. The open-concept floor plan features soaring vaulted ceilings that create a bright, spacious feel throughout the kitchen, dining, and living areas. The stunning kitchen is the heart of the home, showcasing bright cabinetry, quartz countertops, a large center island with seating, newer stainless-steel appliances, and plenty of space for gathering with family and friends. The inviting living room is highlighted by a cozy gas fireplace, making it the perfect place to relax. The spacious primary suite offers a large bedroom, two closets, and a beautifully appointed private bath featuring a custom walk-in tile shower and a jetted soaking tub. Two additional generously sized bedrooms complete the main level, along with a convenient main-floor laundry room and half bath located just off the oversized 22' x 30' attached garage. The full basement is partially finished and provides outstanding additional living space with a fourth bedroom, family room, and full bathroom. Building materials are already on site, allowing you to complete the finishing touches and customize the space to your own style. Step outside to enjoy the private, fenced backyard featuring a spacious deck overlooking mature landscaping and a peaceful, wooded backdrop—an ideal setting for entertaining or simply unwinding. With all appliances included, a functional layout, generous living space, and an excellent location in a wonderful neighborhood, this home is truly move-in ready and offers exceptional value. Don't miss your opportunity to make it yours!
| 4 days ago | Listing first seen on site | |
| 4 days ago | Listing updated with changes from the MLS® |

IDX provided courtesy of Realcomp II Ltd. via RealcompIILtd. Copyright © 2026 Realcomp II Ltd. Shareholders.
IDX information is provided exclusively for consumers' personal, non-commercial use and may not be used for any purpose other than to identify prospective properties consumers may be interested in purchasing and that the data is deemed reliable but not guaranteed accurate by the MLS.
Did you know? You can invite friends and family to your search. They can join your search, rate and discuss listings with you.