
5523 Crabtree RoadBloomfield Hills City, MI 48301
Mortgage Calculator
Monthly Payment (Est.)
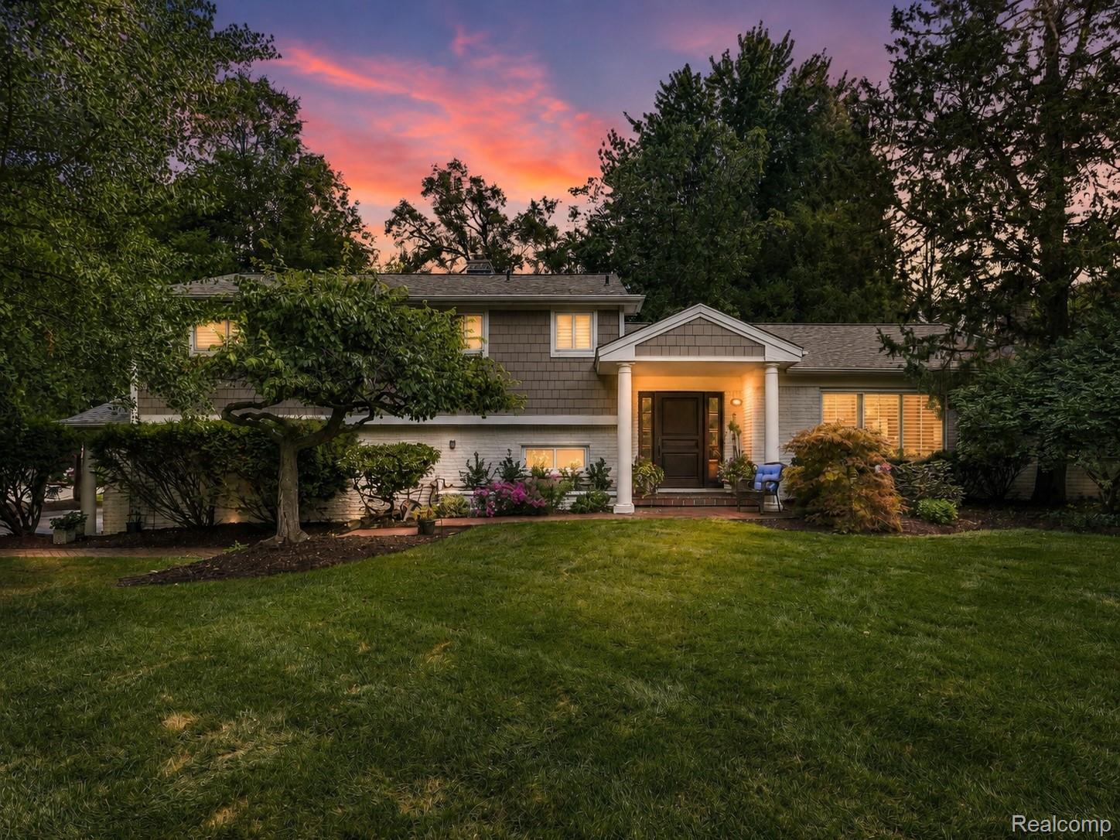
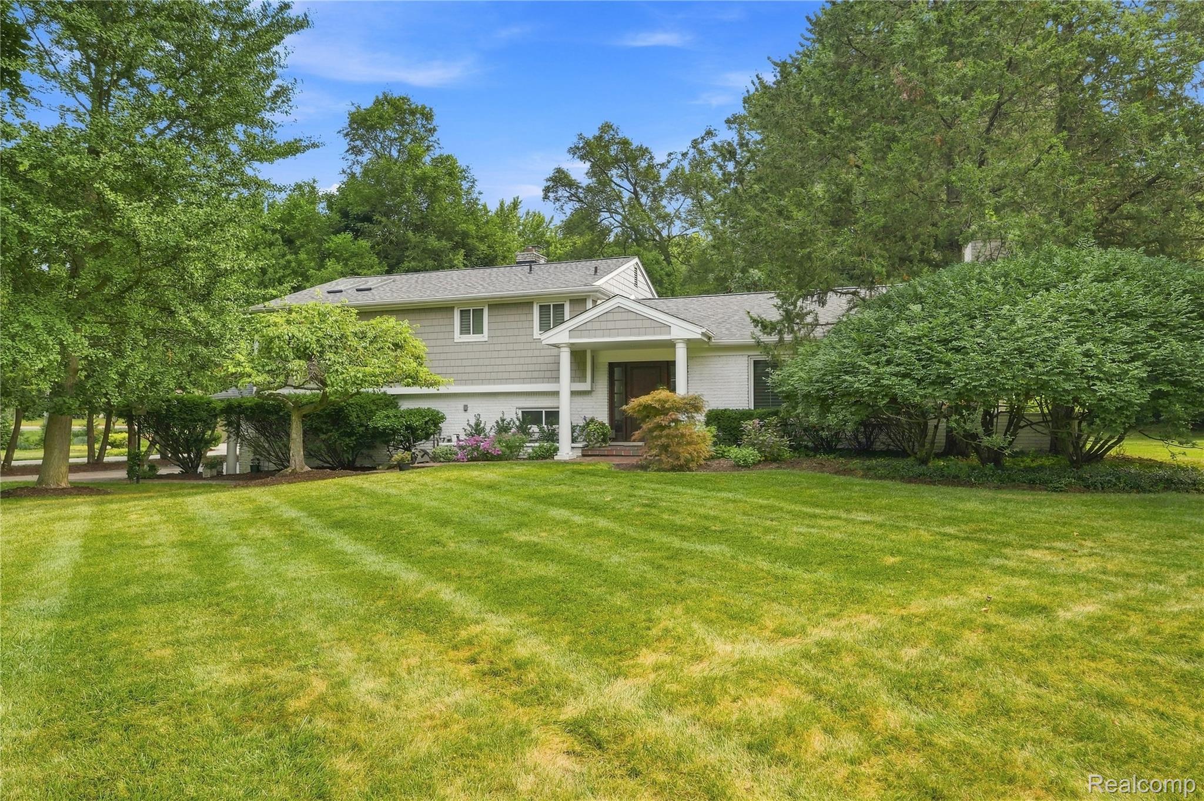
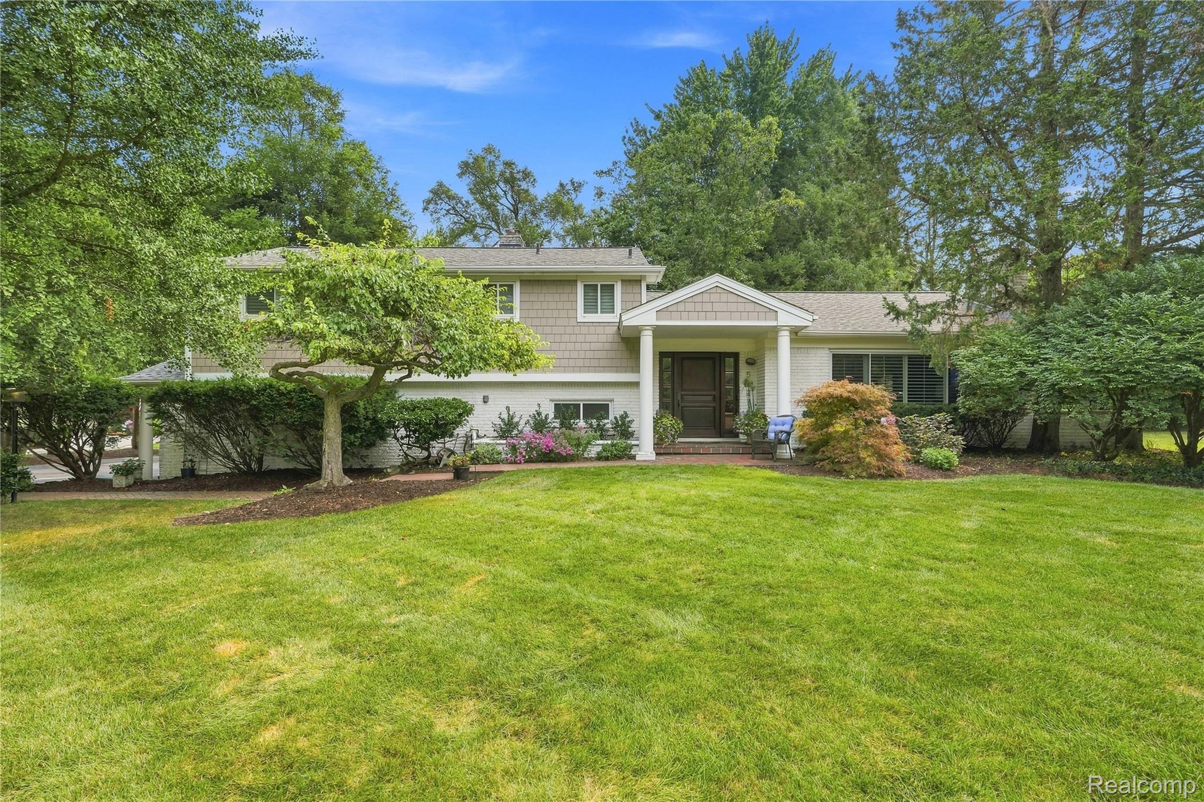
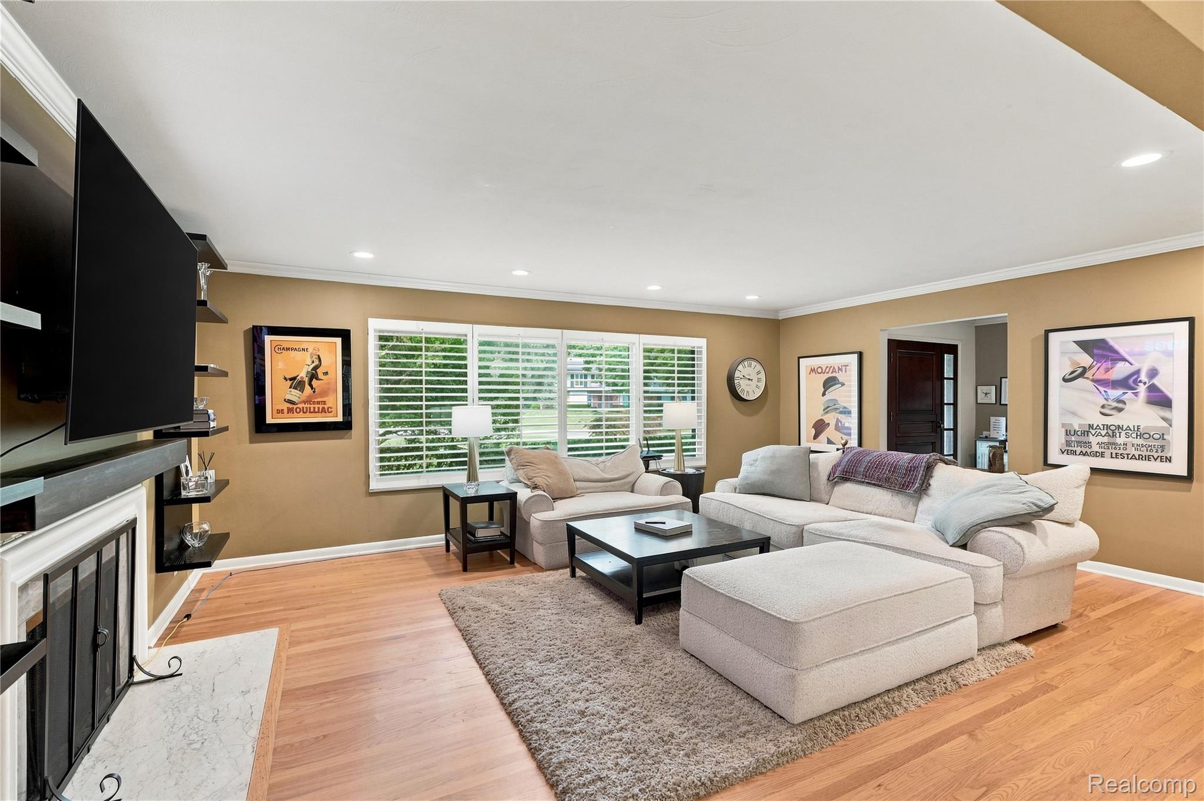
Enter an interest rate to see your estimated monthly payment.Welcome to this 3-bedroom, 2.5-bath tri-level home nestled on an expansive, private 0.62-acre lot in the highly desirable Foxcroft neighborhood of Bloomfield Hills! Offering over 2,300 sq. ft. of living space including a finished walk-out lower level, this residence delivers the perfect blend of space, timeless design, and long-term peace of mind. Location is everything, and this property combines neighborhood living with exceptional convenience to nearby dining, shops and gourmet specialty markets - Trader Joe’s and Nino Salvaggio. Families will also appreciate the short walk to top-tier Bloomfield Hills schools, including Conant Elementary and South Hills Middle School. Step through the grand mahogany entry door into the new slate tile foyer that has an open view into the spacious family room. Main-level highlights feature a beautifully updated kitchen equipped with granite countertops and stainless-steel appliances along with a formal dining room, a welcoming living room with a cozy wood burning fireplace and a dedicated office with built-ins. Fresh interior paint, plush new carpeting, new flooring (with a second wood burning fireplace!) and door wall complete this beautifully refreshed lower level. The primary suite serves as a peaceful retreat complete with newer skylights and an updated ensuite bath. Outside, the large rear deck is ideal for summer dining while overlooking your private, sprawling backyard. Exclusive Foxcroft community amenities include tennis and pickleball courts, along with a private community BBQ and picnic area complete with a stone fireplace available for reservation. Major system updates ensure long-term mechanical confidence: brand-new door wall (Aug 2026), new garage doors (Sept 2026), complete tear-off roof (2024), low-maintenance James Hardie Plank siding, high-efficiency central A/C (2023), water heater (2022), and replacement windows. BATVAI / IDRBNG. Please schedule all showings through Showing Time.
| 2 weeks ago | Price changed to $589,999 | |
| 2 weeks ago | Listing updated with changes from the MLS | |
| 2 months ago | Status changed to Active | |
| 3 months ago | Listing first seen on site |

IDX provided courtesy of Realcomp II Ltd. via RealcompIILtd. Copyright © 2026 Realcomp II Ltd. Shareholders.
IDX information is provided exclusively for consumers' personal, non-commercial use and may not be used for any purpose other than to identify prospective properties consumers may be interested in purchasing and that the data is deemed reliable but not guaranteed accurate by the MLS.
Did you know? You can invite friends and family to your search. They can join your search, rate and discuss listings with you.