Your Michigan Home Search Starts HERE!

Save
Ask
Tour
Hide
Share
$119,900
24 Days On Site

1107 Corydon Drive
Genesee Charter Township, MI 48458

For Sale|Single Family Residence|Active
2
Beds
2
Total Baths
2
Full Baths
1,321
SqFt
$91
/SqFt
1940
Built
Subdivision:
DIXIE HILLS
County:
Genesee
Call Now: 810-360-3488
Is this the listing for you? We can help make it yours.
810-360-3488
1107 Corydon Drive1107 Corydon Drive1107 Corydon Drive1107 Corydon Drive
Save
Ask
Tour
Hide
Share

Mortgage Calculator

Monthly Payment (Est.)

$547
Calculator powered by Showcase IDX, a Constellation1 Company. Copyright ©2026 Information is deemed reliable but not guaranteed.

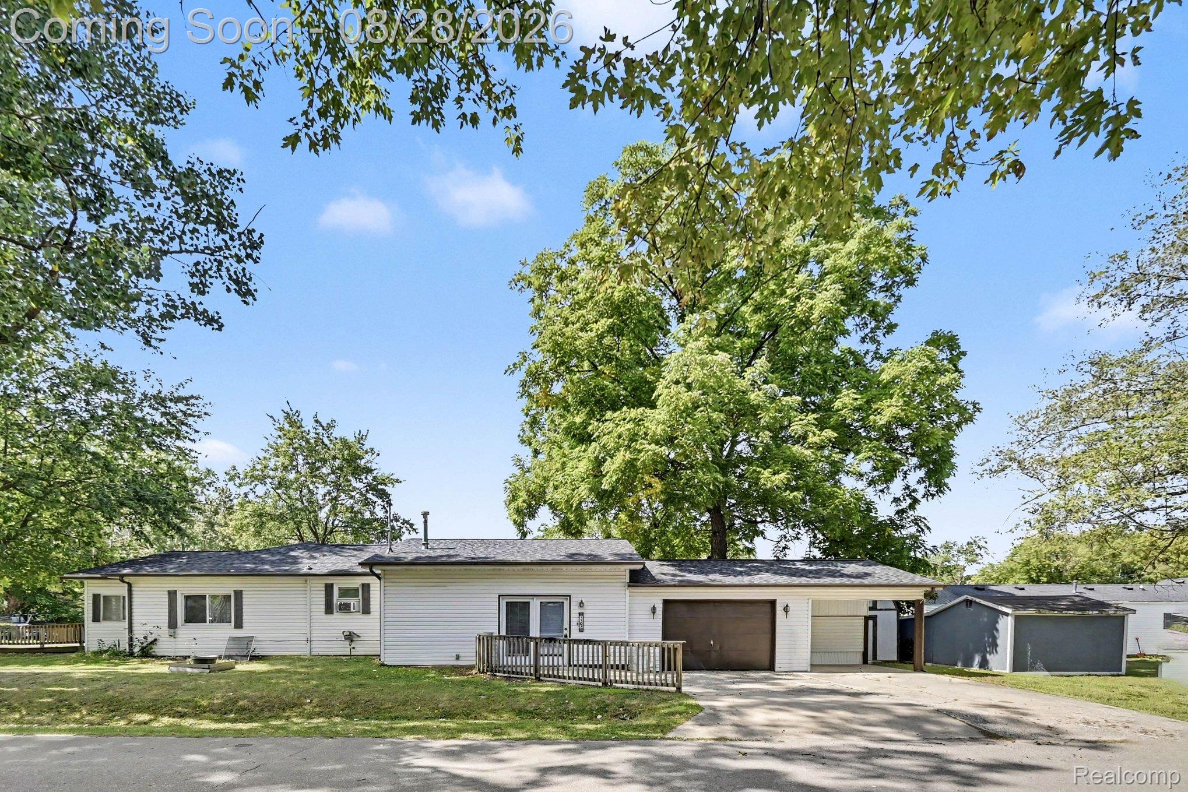
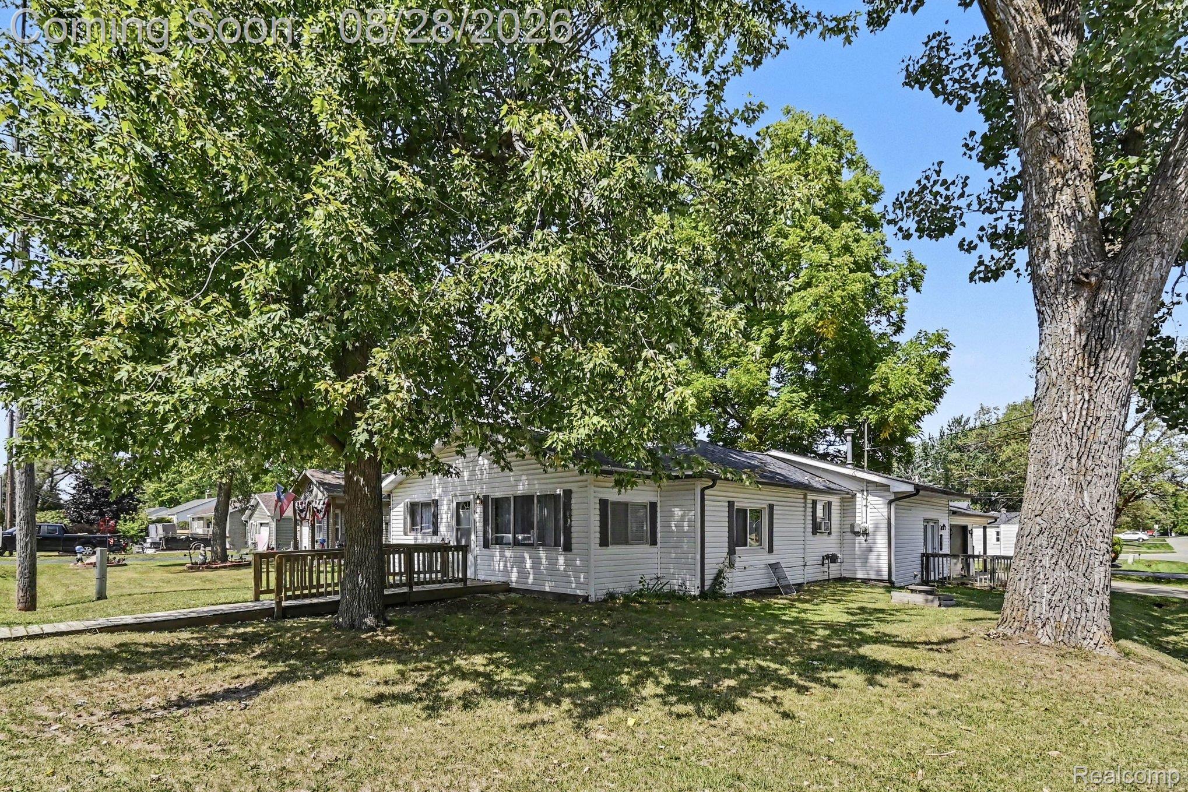
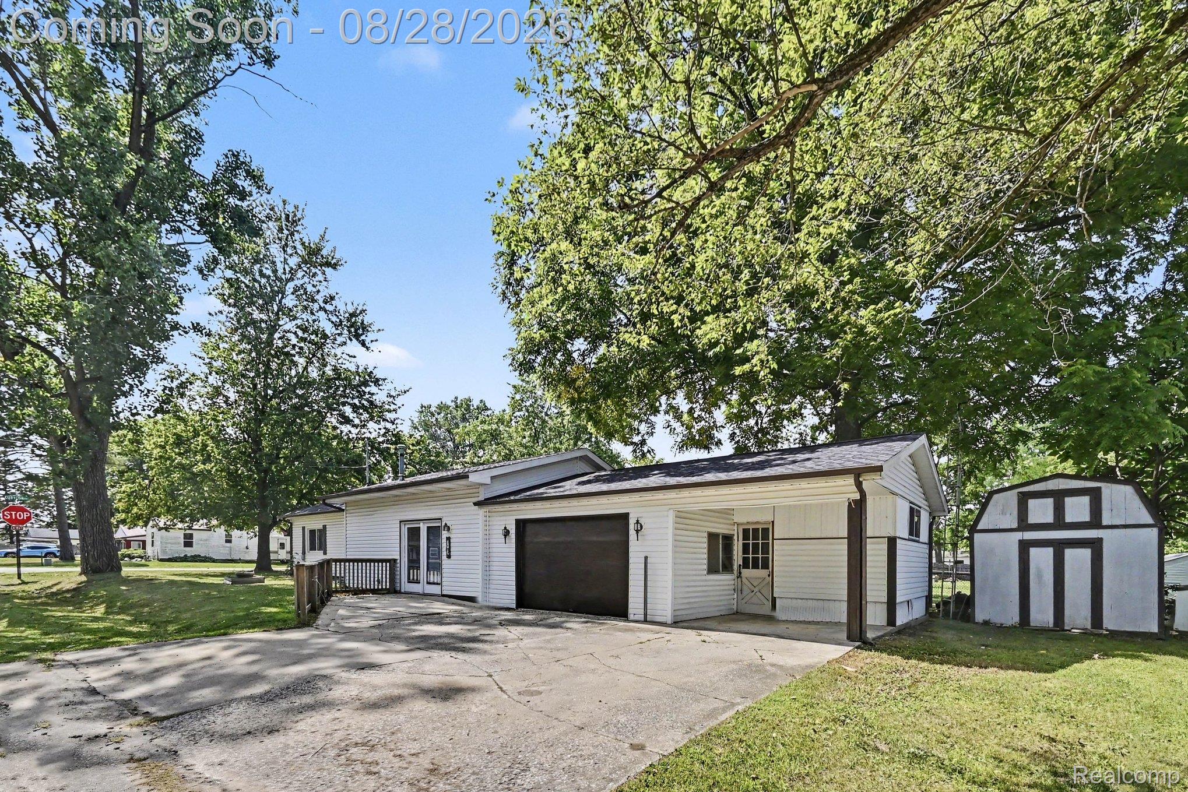
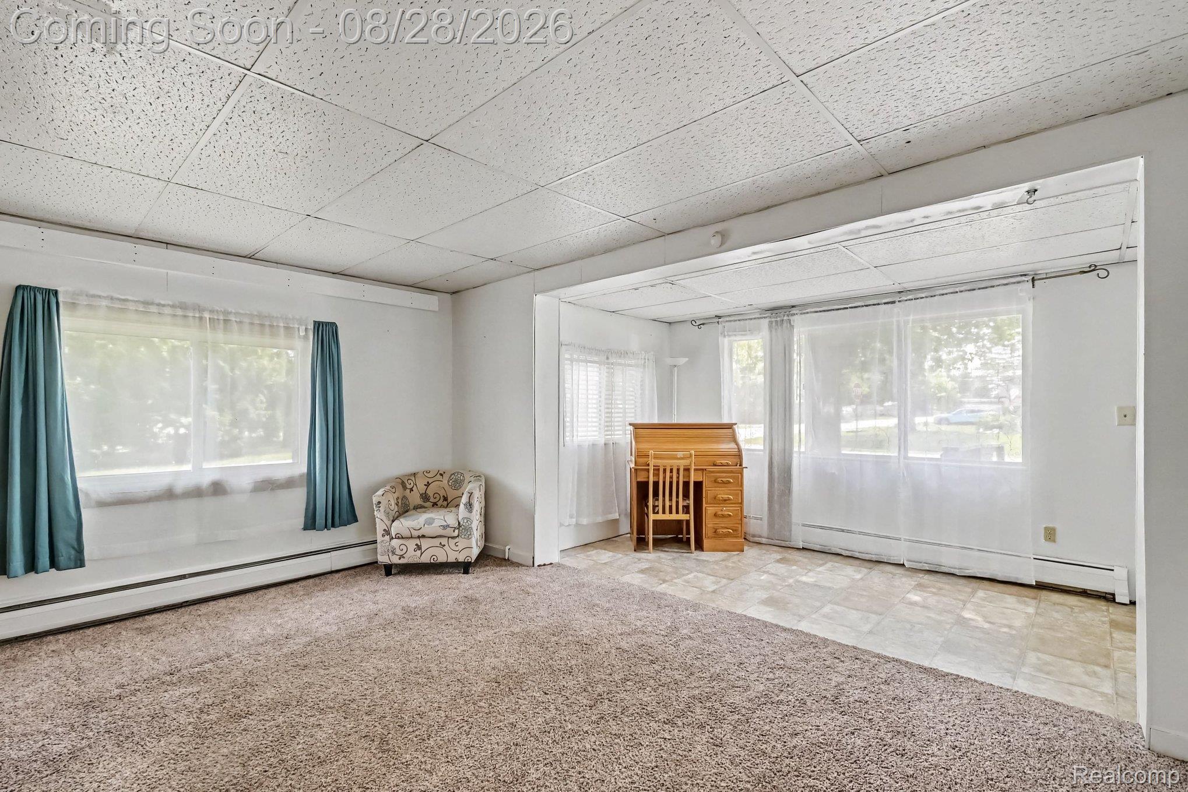
Welcome home to this inviting 2-bedroom, 2-bath home featuring a living room, family room and a convenient 1-car garage. Good sized kitchen with many cupboards. One of the bedrooms bathrooms includes handicap accessibility for wheelchair use, providing added convenience and accessibility. The home offers a practical layout with plenty of space for everyday living and entertaining. Several important updates have already been completed, providing peace of mind for the next owner. The well is approximately 3 years old, the roof was redone approximately 2 years ago, and the home features a newer boiler heating system. The location is another standout feature, with shopping, expressway access, and everyday conveniences all close by. The elementary and middle schools are just down the street, adding to the home's convenient setting. With its comfortable living spaces, accessible bedroom, valuable recent updates, 1-car garage, and convenient location, this home is a great opportunity for anyone looking for a well-maintained property with many of the major updates already taken care of.

Save
Ask
Tour
Hide
Share
Listing Snapshot
Price 
$119,900
Days On Site 
24 Days
Bedrooms 
2
Inside Area (SqFt) 
1,321 sqft
Total Baths 
2
Full Baths 
2
Partial Baths 
N/A
Lot Size 
0.13 Acres
Year Built 
1940
MLS® Number 
20261060658
Status 
Active
Property Tax 
$2,455
HOA/Condo/Coop Fees 
N/A
Sq Ft Source 
Public Records
Friends & Family
Recent Activity
2 weeks agoPrice changed to $119,900
2 weeks agoListing updated with changes from the MLS®
3 weeks agoStatus changed to Active
4 weeks agoListing first seen on site
General Features
Acres 
0.13
Attached Garage 
Yes
Cross Street 
Walter & Corydon
Disclosures 
Taxes Not Homestead Exempt
Foundation 
Slab
Garage 
Yes
Garage Spaces 
1
Levels 
One
Parking 
Attached
Pets 
Yes
Property Sub Type 
Single Family Residence
Sewer 
Public Sewer
Special Circumstances 
Standard
SqFt Above 
1321
Style 
Ranch
Utilities 
Cable Available
Water Source 
PrivateWell
Interior Features
Appliances 
Free-Standing RefrigeratorGas CooktopWater Softener Owned
Basement 
Crawl Space
Cooling 
Ceiling Fan(s)Window Unit(s)
Heating 
BaseboardHot WaterNatural Gas
Laundry Features 
Electric Dryer HookupWasher Hookup
BathFull 
Dimensions - 12 X 18
Bedroom 
Dimensions - 9 X 6
Family Room 
Dimensions - 15 X 21
Kitchen 
Dimensions - 13 X 15
Living Room 
Dimensions - 16 X 18
Save
Ask
Tour
Hide
Share
Exterior Features
Construction Details 
Vinyl Siding
Other Structures 
Shed(s)
Pool Features 
None
Roof 
Asphalt
Community Features
Accessibility Features 
Accessible EntranceAccessible Approach with RampAccessible Central Living AreaAccessible Full BathCentral Living AreaCustomized Wheelchair Accessible
MLS Area 
Area08231GeneseeTwp
School District 
MtMorris
Financing Terms Available 
CashConventional
Building Access 
GroundLevel
Roads 
Paved
Schools
School District
MtMorris
Elementary School
Unknown
Middle School
Unknown
High School
Unknown
Listing courtesy of Berkshire Hathaway HomeServices Michigan Real Est: [email protected]


IDX provided courtesy of Realcomp II Ltd. via RealcompIILtd. Copyright © 2026 Realcomp II Ltd. Shareholders.

IDX information is provided exclusively for consumers' personal, non-commercial use and may not be used for any purpose other than to identify prospective properties consumers may be interested in purchasing and that the data is deemed reliable but not guaranteed accurate by the MLS.

Neighborhood & Commute
Source: Walkscore
Save
Ask
Tour
Hide
Share