Your Michigan Home Search Starts HERE!

Save
Ask
Tour
Hide
Share
$649,999
47 Days On Site

888 Suchava Drive
White Lake Charter Township, MI 48386
Single Family Residence|Pending
4
Beds
4
Total Baths
3
Full Baths
1
Partial Bath
4,235
SqFt
$153
/SqFt
2012
Built
Subdivision:
BOCOVINA EAST OCCPN 1439
County:
Oakland
Call Now: 810-360-3488
Is this the listing for you? We can help make it yours.
810-360-3488
888 Suchava Drive888 Suchava Drive888 Suchava Drive888 Suchava Drive
Save
Ask
Tour
Hide
Share

Mortgage Calculator

Monthly Payment (Est.)

$2,966
Calculator powered by Showcase IDX, a Constellation1 Company. Copyright ©2026 Information is deemed reliable but not guaranteed.

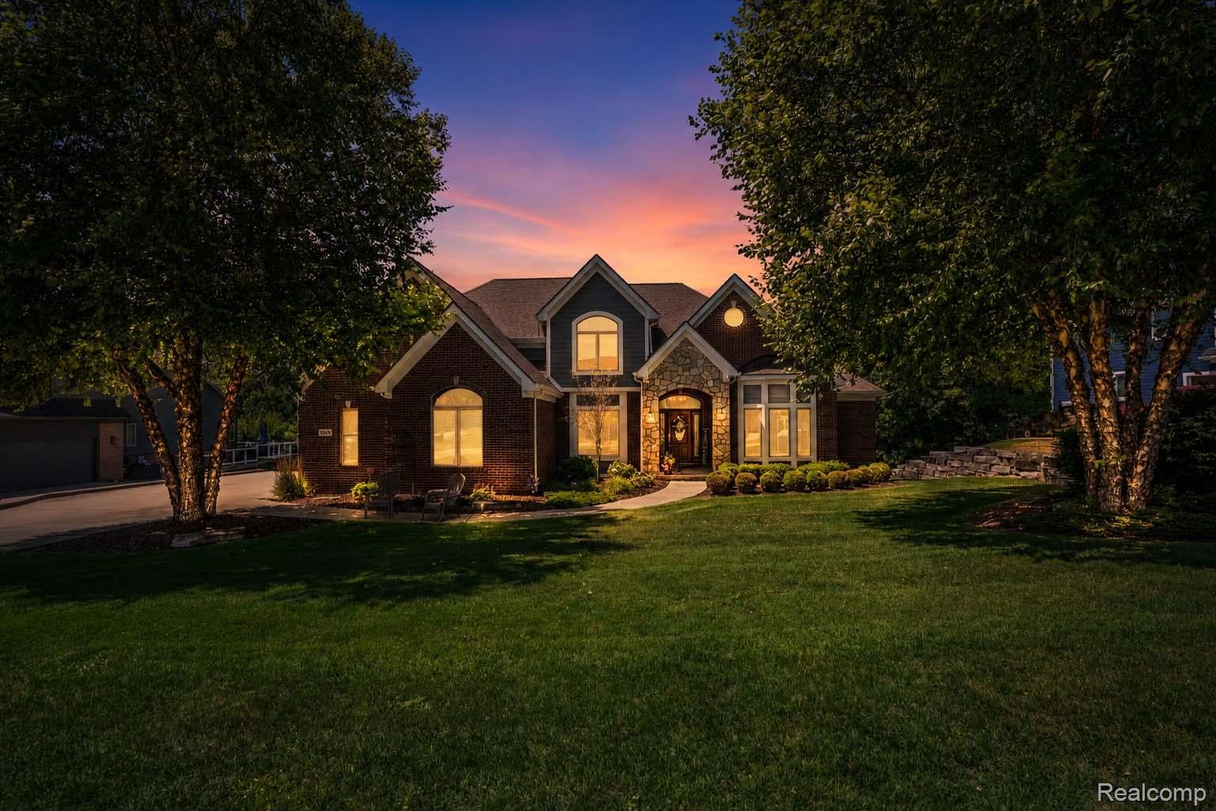
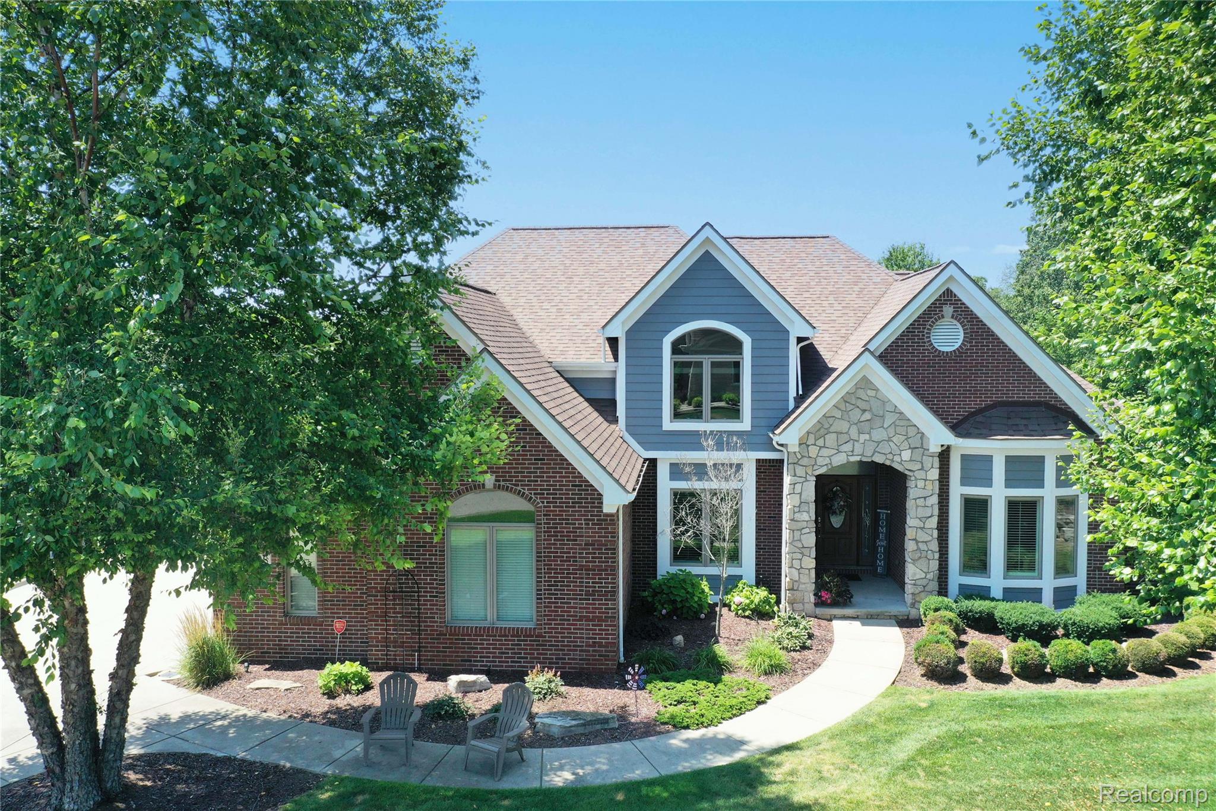
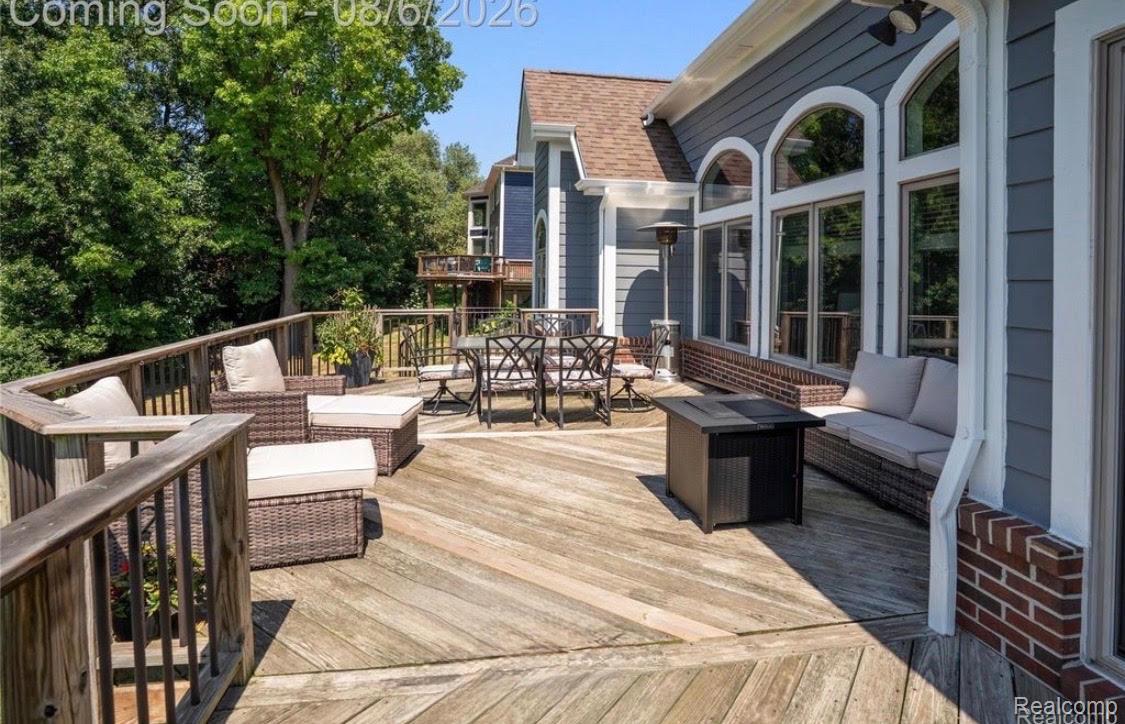
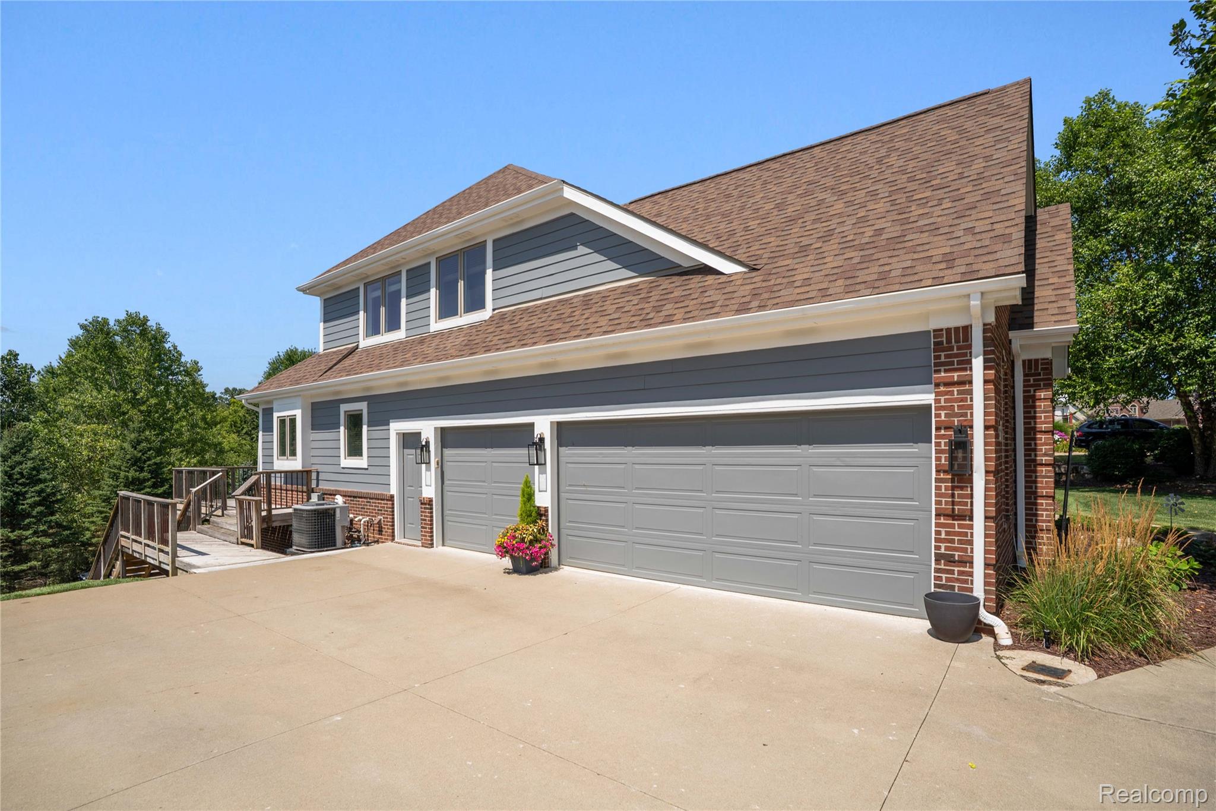
Picture coming home to a place where everything feels calmer, brighter, and more “you” the moment you arrive. This stunning original-owner colonial is that rare combination of beauty, comfort, and true move-in readiness. From the warm wood floors and soaring ceilings to the kitchen designed for everyday ease (granite counters, butcher block island, stainless appliances) and the living room anchored by a cozy gas fireplace, the main level feels welcoming and effortless, like it was made for both hosting and unwinding. And when you step out onto the wood deck, you’re greeted by resort-style views of a 2-acre common area and pond, turning ordinary mornings and evenings into something you’ll look forward to. The main-level primary suite feels like your own private retreat with a walk-in closet and spa bath featuring a soaking tub and steam shower, while the walkout lower level brings the fun to new heights with a 7-seat theater room, wet bar, and an executive gym, spaces that make gatherings, movie nights, and downtime truly special. Add in the built-in sound system, generator-ready peace of mind, and a spacious 3.5-car garage with epoxy flooring, and you get a home that doesn’t just check boxes, it creates a lifestyle. If you’ve been searching for “the one,” don’t wait, see it in person before someone else makes it theirs.

Save
Ask
Tour
Hide
Share
Listing Snapshot
Price 
$649,999
Days On Site 
47 Days
Bedrooms 
4
Inside Area (SqFt) 
4,235 sqft
Total Baths 
4
Full Baths 
3
Partial Baths 
1
Lot Size 
0.38 Acres
Year Built 
2012
MLS® Number 
20261060691
Status 
Pending
Property Tax 
$7,558
HOA/Condo/Coop Fees 
$25 monthly
Sq Ft Source 
Builder
Friends & Family
Recent Activity
3 weeks agoStatus changed to Pending
3 weeks agoListing updated with changes from the MLS®
2 months agoListing first seen on site
General Features
Acres 
0.38
Attached Garage 
Yes
Cross Street 
Eastway/Bennington
Disclosures 
Taxes Homestead Exempt
Garage 
Yes
Garage Spaces 
3.5
Levels 
Two
Parking 
AttachedGarage Door Opener
Pets 
Yes
Property Sub Type 
Single Family Residence
Sewer 
Public Sewer
Special Circumstances 
Standard
SqFt Above 
2790
SqFt Below 
1445
Style 
Colonial
Utilities 
Underground Utilities
Water Source 
Public
Interior Features
Appliances 
Gas Water HeaterBuilt-In Gas RangeDishwasherDryerFree-Standing RefrigeratorMicrowaveWasherWater Softener Owned
Basement 
FinishedWalk-Out Access
Cooling 
Ceiling Fan(s)Central Air
Fireplace 
Yes
Fireplace Features 
Living Room
Heating 
Forced AirNatural Gas
Interior 
OtherWet Bar
Laundry Features 
Gas Dryer Hookup
BathFull 
Level - Second
BathLav 
Bedroom 
Dimensions - 14 X 12Level - Second
Bonus Room 
Dimensions - 13 X 12Level - Basement
Dining Room 
Dimensions - 14 X 12
Family Room 
Dimensions - 50 X 25Level - Basement
Kitchen 
Dimensions - 25 X 18
Laundry 
Dimensions - 10 X 6
Library 
Dimensions - 15 X 12
Living Room 
Dimensions - 20 X 18
Master Bathroom 
Master Bedroom 
Dimensions - 16 X 13
Media Room 
Dimensions - 17 X 17Level - Basement
Save
Ask
Tour
Hide
Share
Exterior Features
Construction Details 
BrickStoneVinyl Siding
Exterior 
Lighting
Patio And Porch 
CoveredDeckPatio
Pool Features 
None
Roof 
Asphalt
Community Features
Association Fee 
$75.0
Association Fee Frequency 
Quarterly
MLS Area 
Area02121WhiteLakeTwp
School District 
WalledLake
Financing Terms Available 
CashConventionalFHAVA Loan
Building Access 
GroundLevelwSteps
Roads 
Paved
Schools
School District
WalledLake
Elementary School
Unknown
Middle School
Unknown
High School
Unknown
Listing courtesy of Cedarwood Realty LLC, a Michigan LLC: [email protected]


IDX provided courtesy of Realcomp II Ltd. via RealcompIILtd. Copyright © 2026 Realcomp II Ltd. Shareholders.

IDX information is provided exclusively for consumers' personal, non-commercial use and may not be used for any purpose other than to identify prospective properties consumers may be interested in purchasing and that the data is deemed reliable but not guaranteed accurate by the MLS.

Neighborhood & Commute
Source: Walkscore
Save
Ask
Tour
Hide
Share