Your Michigan Home Search Starts HERE!

Save
Ask
Tour
Hide
Share
$395,000
2 Days On Site

42202 Milton Drive
Van Buren Charter Township, MI 48111
For Sale|Single Family Residence|Active
3
Beds
3
Total Baths
2
Full Baths
1
Partial Bath
2,041
SqFt
$194
/SqFt
2004
Built
Subdivision:
WAYNE COUNTY CONDO SUB PLAN 738
County:
Wayne
Call Now: 810-360-3488
Is this the listing for you? We can help make it yours.
810-360-3488
42202 Milton Drive42202 Milton Drive42202 Milton Drive42202 Milton Drive
Save
Ask
Tour
Hide
Share

Mortgage Calculator

Monthly Payment (Est.)

$1,802
Calculator powered by Showcase IDX, a Constellation1 Company. Copyright ©2026 Information is deemed reliable but not guaranteed.

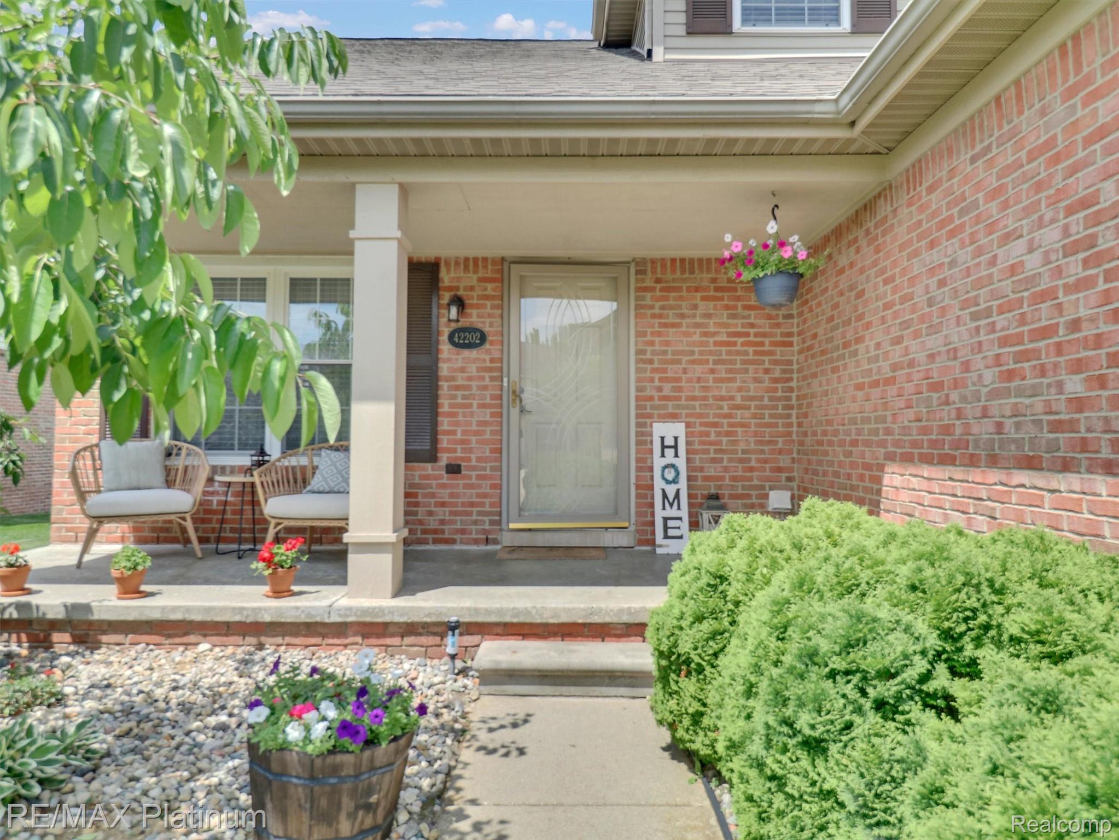
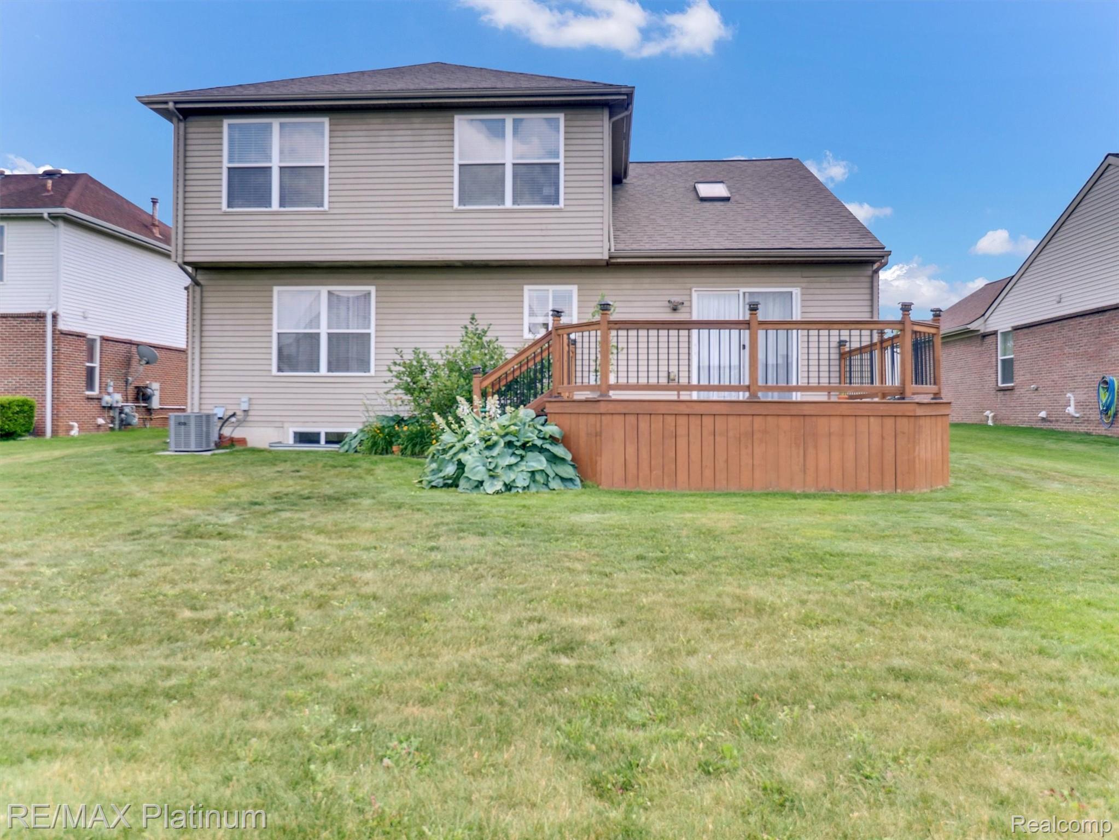
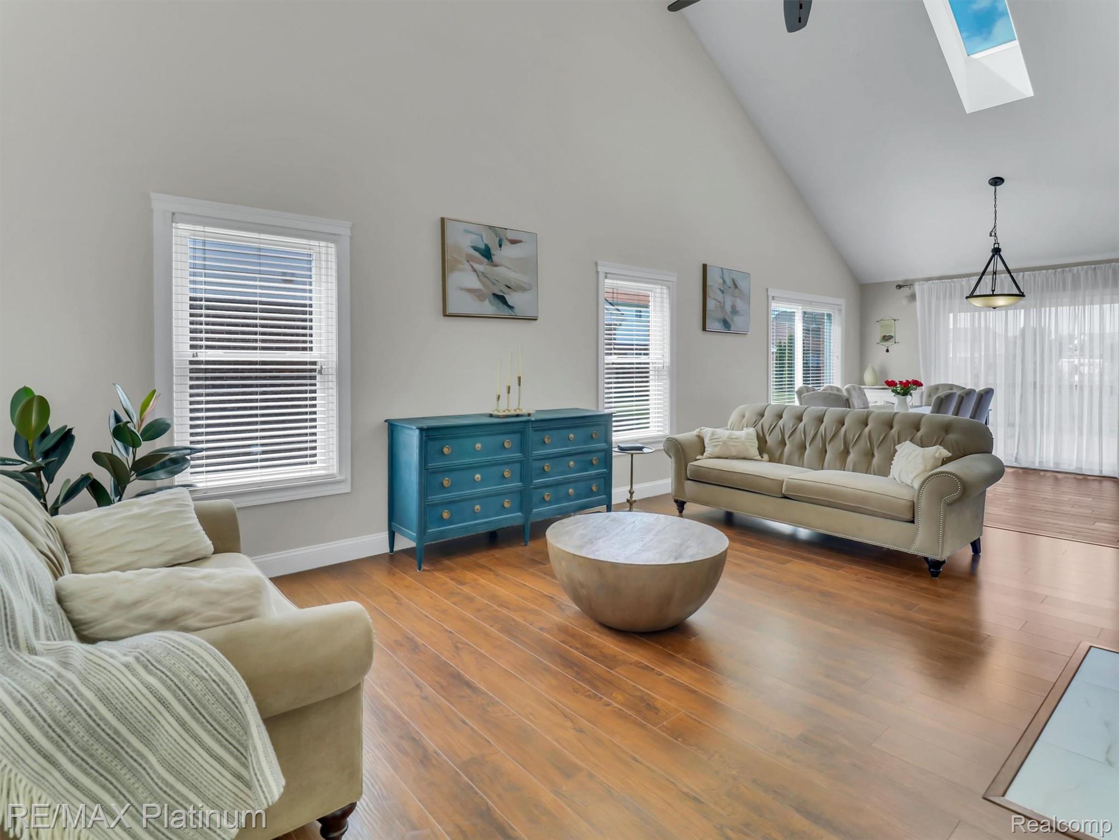
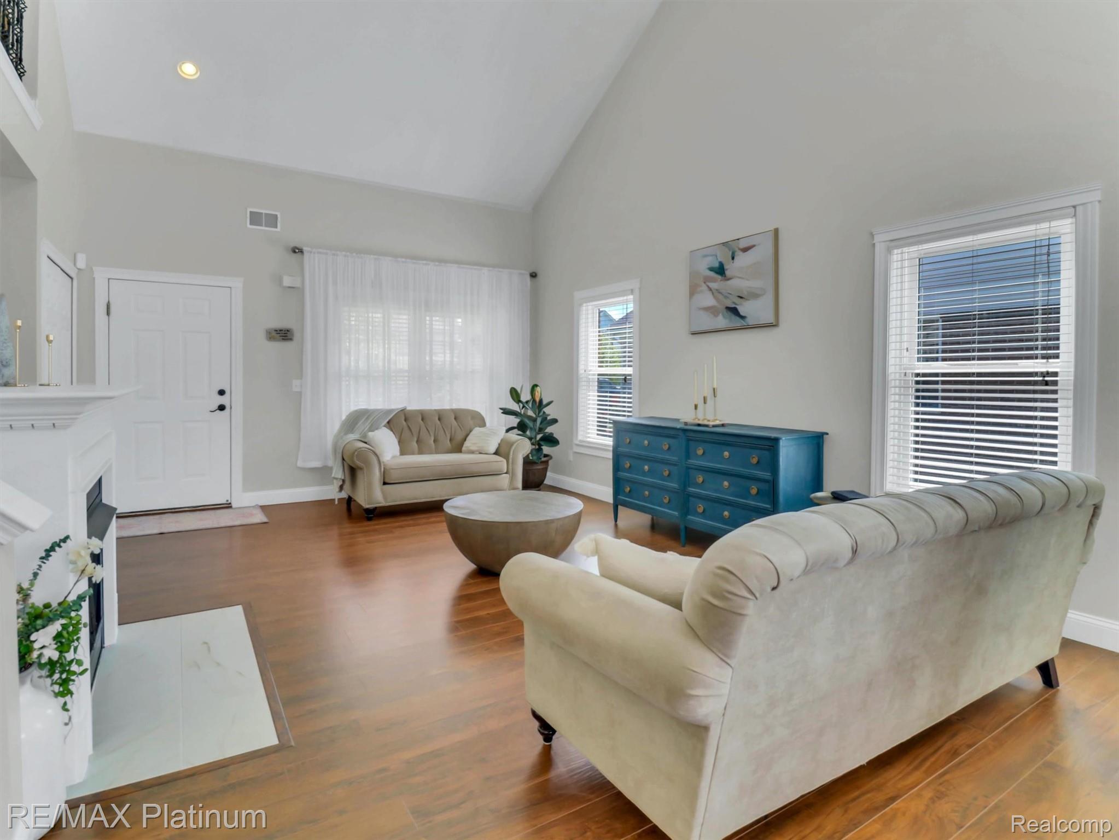
Absolutely stunning contemporary home located in desirable Country Walk II sub. Shows like a model. The owner has meticulously maintained this home over the past few years. Beautiful open great room with a skylight offering an abundance of natural light. Cozy fireplace as well. Entertaining is a breeze with an ample dining area that easily fits a table that seats eight. Kitchen with 42" cabinets and granite counter tops. Stainless steel appliances included. Beautiful high end engineered wood laminate flooring throughout. Ample walk-in closets and a huge loft area that could be just about anything you want. Daylight basement is partially finished with drywalled ceilings and walls. Just waiting for your choice of flooring. A/C new in 2026. New roof and water heater in 2024. All this and a home warranty too! It doesn't get any better than that!

Save
Ask
Tour
Hide
Share
Listing Snapshot
Price 
$395,000
Days On Site 
2 Days
Bedrooms 
3
Inside Area (SqFt) 
2,041 sqft
Total Baths 
3
Full Baths 
2
Partial Baths 
1
Lot Size 
0.17 Acres
Year Built 
2004
MLS® Number 
20261060696
Status 
Active
Property Tax 
$5,112
HOA/Condo/Coop Fees 
$52 monthly
Sq Ft Source 
N/A
Friends & Family
Recent Activity
3 days agoListing first seen on site
3 days agoListing updated with changes from the MLS®
General Features
Acres 
0.17
Attached Garage 
Yes
Cross Street 
Savage and Country Walk
Disclosures 
Taxes Homestead Exempt
Garage 
Yes
Garage Spaces 
2
Home Warranty 
Yes
Levels 
One and One Half
Parking 
AttachedDrivewayGarage Faces FrontGarage Door Opener
Pets 
Yes
Property Sub Type 
Single Family Residence
Sewer 
Public Sewer
Special Circumstances 
Standard
SqFt Above 
2041
Style 
Colonial
Utilities 
Underground Utilities
Water Source 
Public
Interior Features
Appliances 
Gas Water HeaterDishwasherDisposalMicrowave
Basement 
UnfinishedSump Pump
Cooling 
Ceiling Fan(s)Central Air
Furnished 
Unfurnished
Heating 
Forced AirNatural Gas
Interior 
High Speed Internet
Laundry Features 
Gas Dryer HookupLaundry RoomWasher Hookup
BathFull 
Dimensions - 8 X 6Level - Second
BathLav 
Dimensions - 5 X 5
Bedroom 
Dimensions - 15 X 10Level - Second
Dining Room 
Dimensions - 13 X 13
Great Room 
Dimensions - 18 X 14
Kitchen 
Dimensions - 13 X 10
Laundry 
Dimensions - 8 X 5
Loft 
Dimensions - 24 X 15Level - Second
Master Bathroom 
Dimensions - 10 X 7
Master Bedroom 
Dimensions - 15 X 15
Save
Ask
Tour
Hide
Share
Exterior Features
Construction Details 
BrickVinyl Siding
Patio And Porch 
CoveredDeckPorch
Pool Features 
None
Roof 
Asphalt
Community Features
Association Dues 
156
Building Access 
GroundLevelwSteps
Financing Terms Available 
CashConventionalFHAUSDA LoanVA Loan
HOA Fee Frequency 
Quarterly
MLS Area 
Area05111VanBurenTwp
Roads 
Paved
School District 
VanBuren
Schools
School District
VanBuren
Elementary School
Unknown
Middle School
Unknown
High School
Unknown
Listing courtesy of RE/MAX Platinum: [email protected]


IDX provided courtesy of Realcomp II Ltd. via RealcompIILtd. Copyright © 2026 Realcomp II Ltd. Shareholders.

IDX information is provided exclusively for consumers' personal, non-commercial use and may not be used for any purpose other than to identify prospective properties consumers may be interested in purchasing and that the data is deemed reliable but not guaranteed accurate by the MLS.

Neighborhood & Commute
Source: Walkscore
Save
Ask
Tour
Hide
Share