Your Michigan Home Search Starts HERE!

Save
Ask
Tour
Hide
Share
$209,000
1 Day On Site

197 N Jossman Road
Groveland Township, MI 48462

For Sale|Single Family Residence|Active
3
Beds
2
Total Baths
2
Full Baths
1,463
SqFt
$143
/SqFt
1978
Built
Subdivision:
KAR-LIN ACRES
County:
Oakland
Call Now: 810-360-3488
Is this the listing for you? We can help make it yours.
810-360-3488
197 N Jossman Road197 N Jossman Road197 N Jossman Road197 N Jossman Road
Save
Ask
Tour
Hide
Share

Mortgage Calculator

Monthly Payment (Est.)

$954
Calculator powered by Showcase IDX, a Constellation1 Company. Copyright ©2026 Information is deemed reliable but not guaranteed.

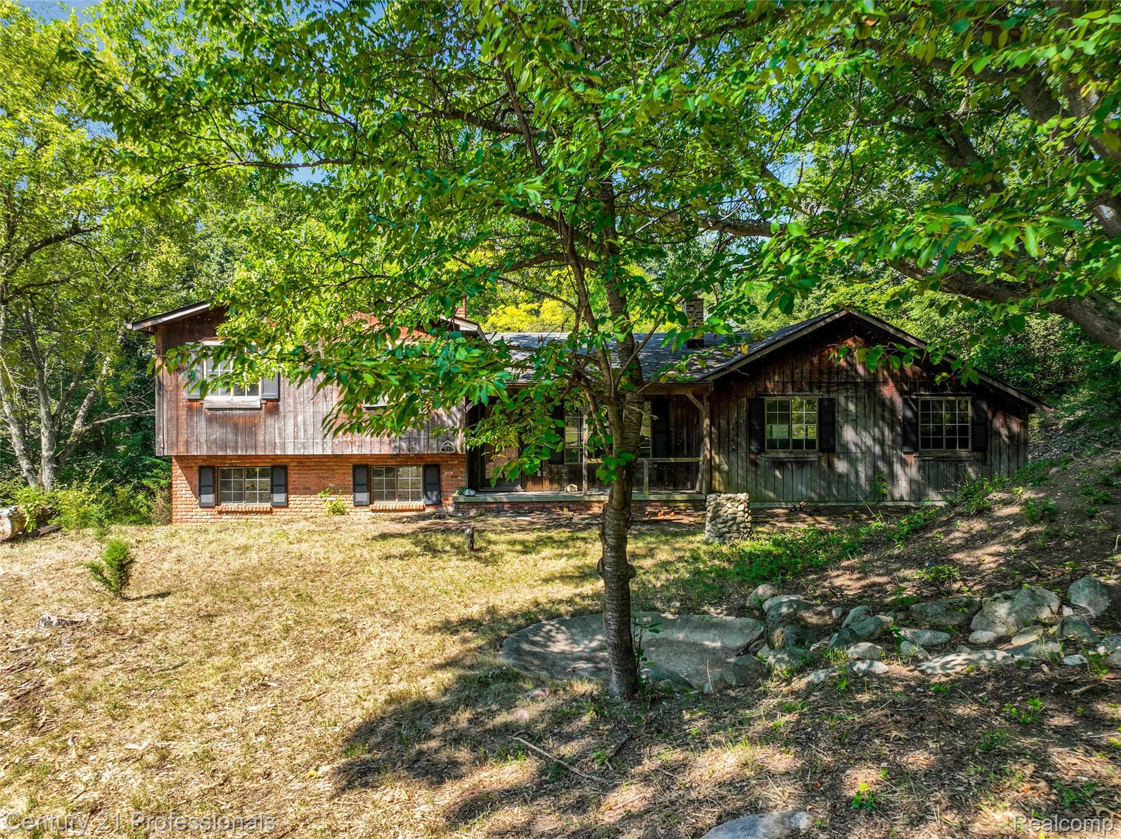
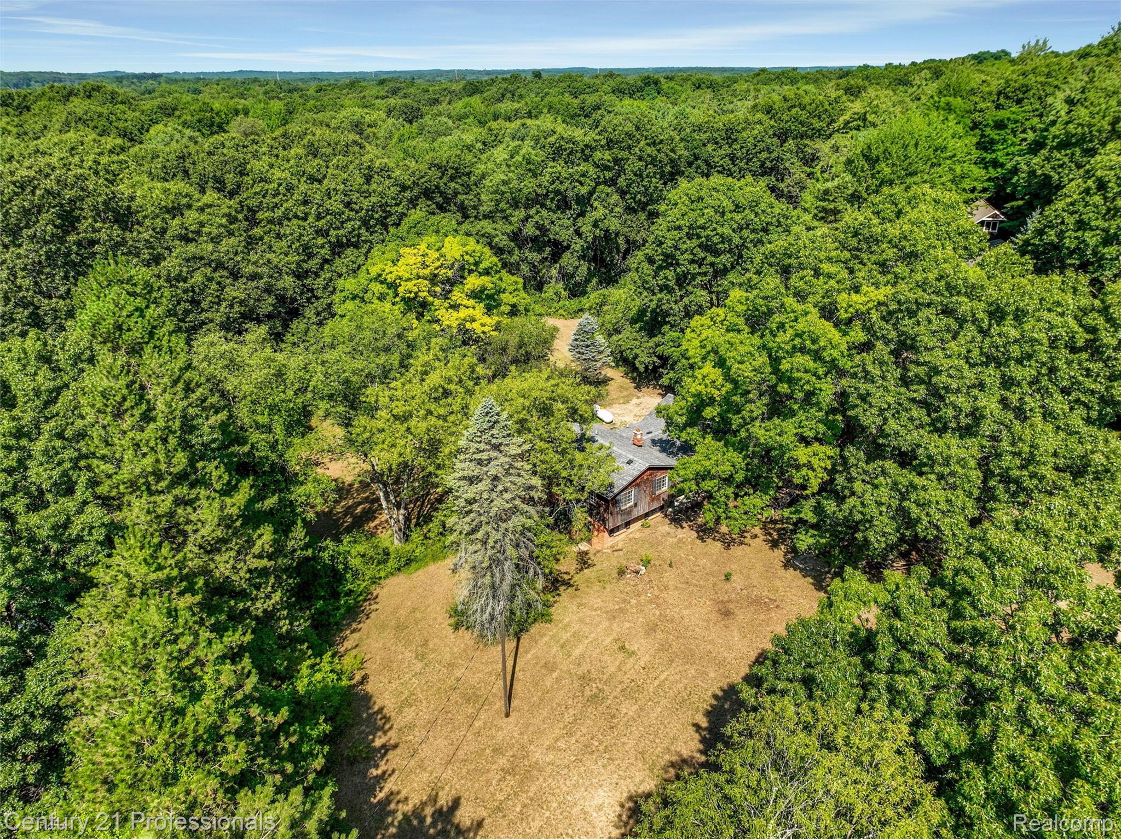
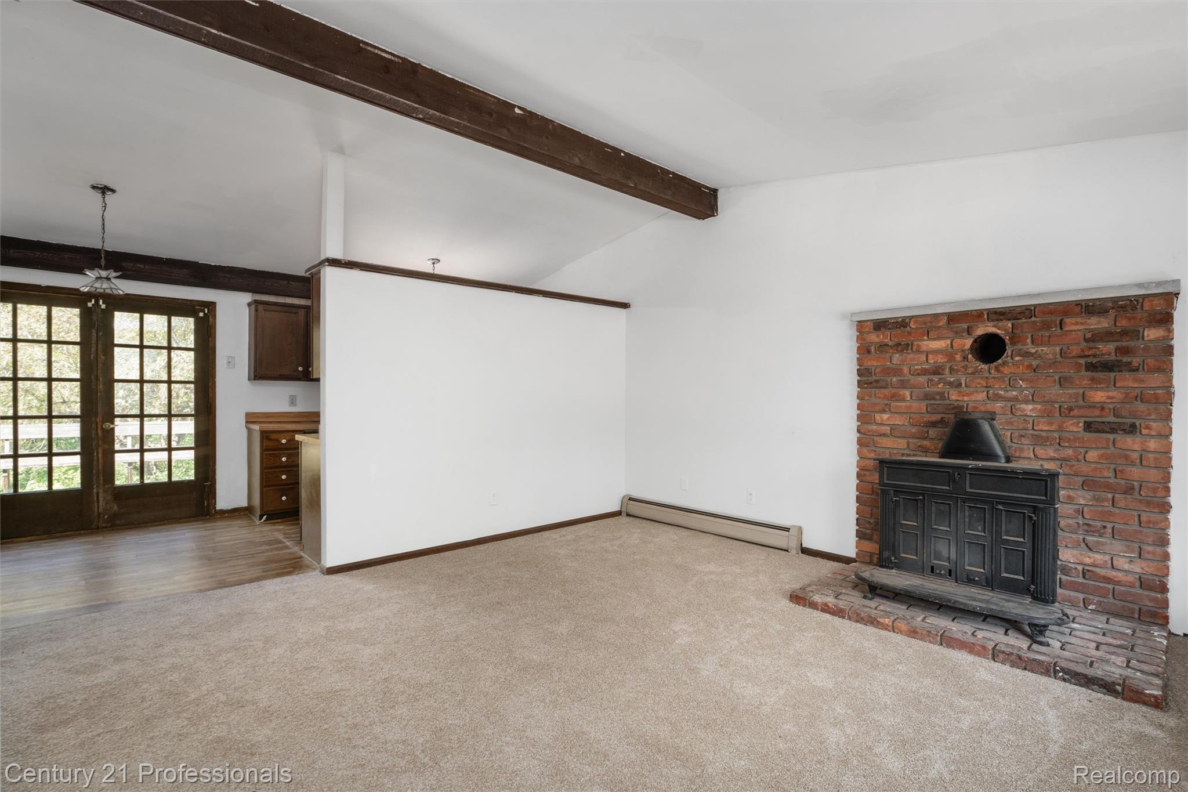
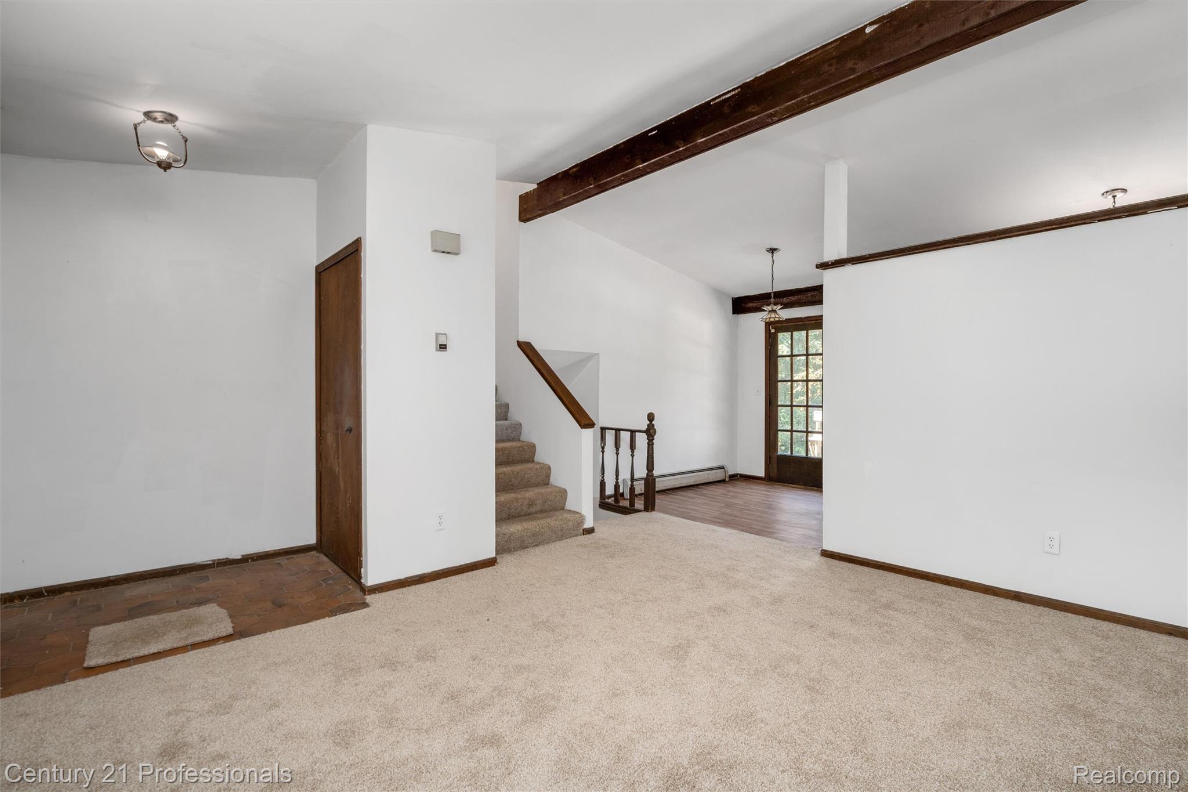
Bring your vision and discover the potential! Nestled on 3.46 acres, this property offers the space and opportunity to create something special. Featuring a NEW BOILER, NEW WELL WATER PUMP, and NEW CARPET! (Nearly $30,000 invested in the new boiler and water system). Some updates are already complete, while the rest is ready for your personal touch. Don't judge this book by its cover—step inside and imagine the possibilities. Perfect for buyers looking to build equity or investors seeking their next project. Home is being sold as-is. Lenders have vetted the property, this will likely require a Conventional Rehab loan or FHA 203K. BATVAI. A licensed Michigan Realtor must be present for the duration of all showings and appointments, no exceptions.

Save
Ask
Tour
Hide
Share
Listing Snapshot
Price 
$209,000
Days On Site 
1 Day
Bedrooms 
3
Inside Area (SqFt) 
1,463 sqft
Total Baths 
2
Full Baths 
2
Partial Baths 
N/A
Lot Size 
3.46 Acres
Year Built 
1978
MLS® Number 
20261060730
Status 
Active
Property Tax 
$2,163.04
HOA/Condo/Coop Fees 
N/A
Sq Ft Source 
Public Records
Friends & Family
Recent Activity
yesterdayListing first seen on site
yesterdayListing updated with changes from the MLS®
General Features
Acres 
3.46
Attached Garage 
Yes
Cross Street 
N of Perryville Rd, S of Groveland Rd
Disclosures 
Taxes Homestead Exempt
Foundation 
Block
Garage 
Yes
Garage Spaces 
2
Parking 
AttachedDirect Access
Pets 
Cats OKDogs OKYes
Property Sub Type 
Single Family Residence
Sewer 
Septic Tank
Special Circumstances 
Standard
SqFt Above 
1463
Style 
ContemporarySplitLevel
Water Source 
PrivateWell
Interior Features
Appliances 
Electric Water HeaterDryerOtherWasher
Basement 
FullUnfinishedSump Pump
Cooling 
Window Unit(s)
Electric 
Circuit Breakers
Fireplace 
Yes
Fireplace Features 
Master BedroomWood Burning Stove
Furnished 
Unfurnished
Heating 
Wood StoveHot WaterPropaneRadiant
Laundry Features 
Laundry Room
BathFull 
Dimensions - 11 X 5Level - Second
Bedroom 
Dimensions - 12 X 11Level - Second
BreakfastNookRoom 
Dimensions - 7 X 8
Family Room 
Dimensions - 18 X 13Level - Lower
Kitchen 
Dimensions - 8 X 8
Laundry 
Dimensions - 6 X 5Level - Lower
Living Room 
Dimensions - 14 X 13
MudRoom 
Dimensions - 11 X 8Level - Lower
Save
Ask
Tour
Hide
Share
Exterior Features
Construction Details 
BrickWood Siding
Patio And Porch 
Deck
Pool Features 
None
Roof 
Asphalt
Community Features
Building Access 
GroundLevel
Financing Terms Available 
CashConventionalFHA
MLS Area 
Area02021GrovelandTwp
Roads 
Dirt
School District 
Brandon
Schools
School District
Brandon
Elementary School
Unknown
Middle School
Unknown
High School
Unknown
Listing courtesy of Century 21 Professionals Clarkston: [email protected]


IDX provided courtesy of Realcomp II Ltd. via RealcompIILtd. Copyright © 2026 Realcomp II Ltd. Shareholders.

IDX information is provided exclusively for consumers' personal, non-commercial use and may not be used for any purpose other than to identify prospective properties consumers may be interested in purchasing and that the data is deemed reliable but not guaranteed accurate by the MLS.

Neighborhood & Commute
Source: Walkscore
Save
Ask
Tour
Hide
Share