
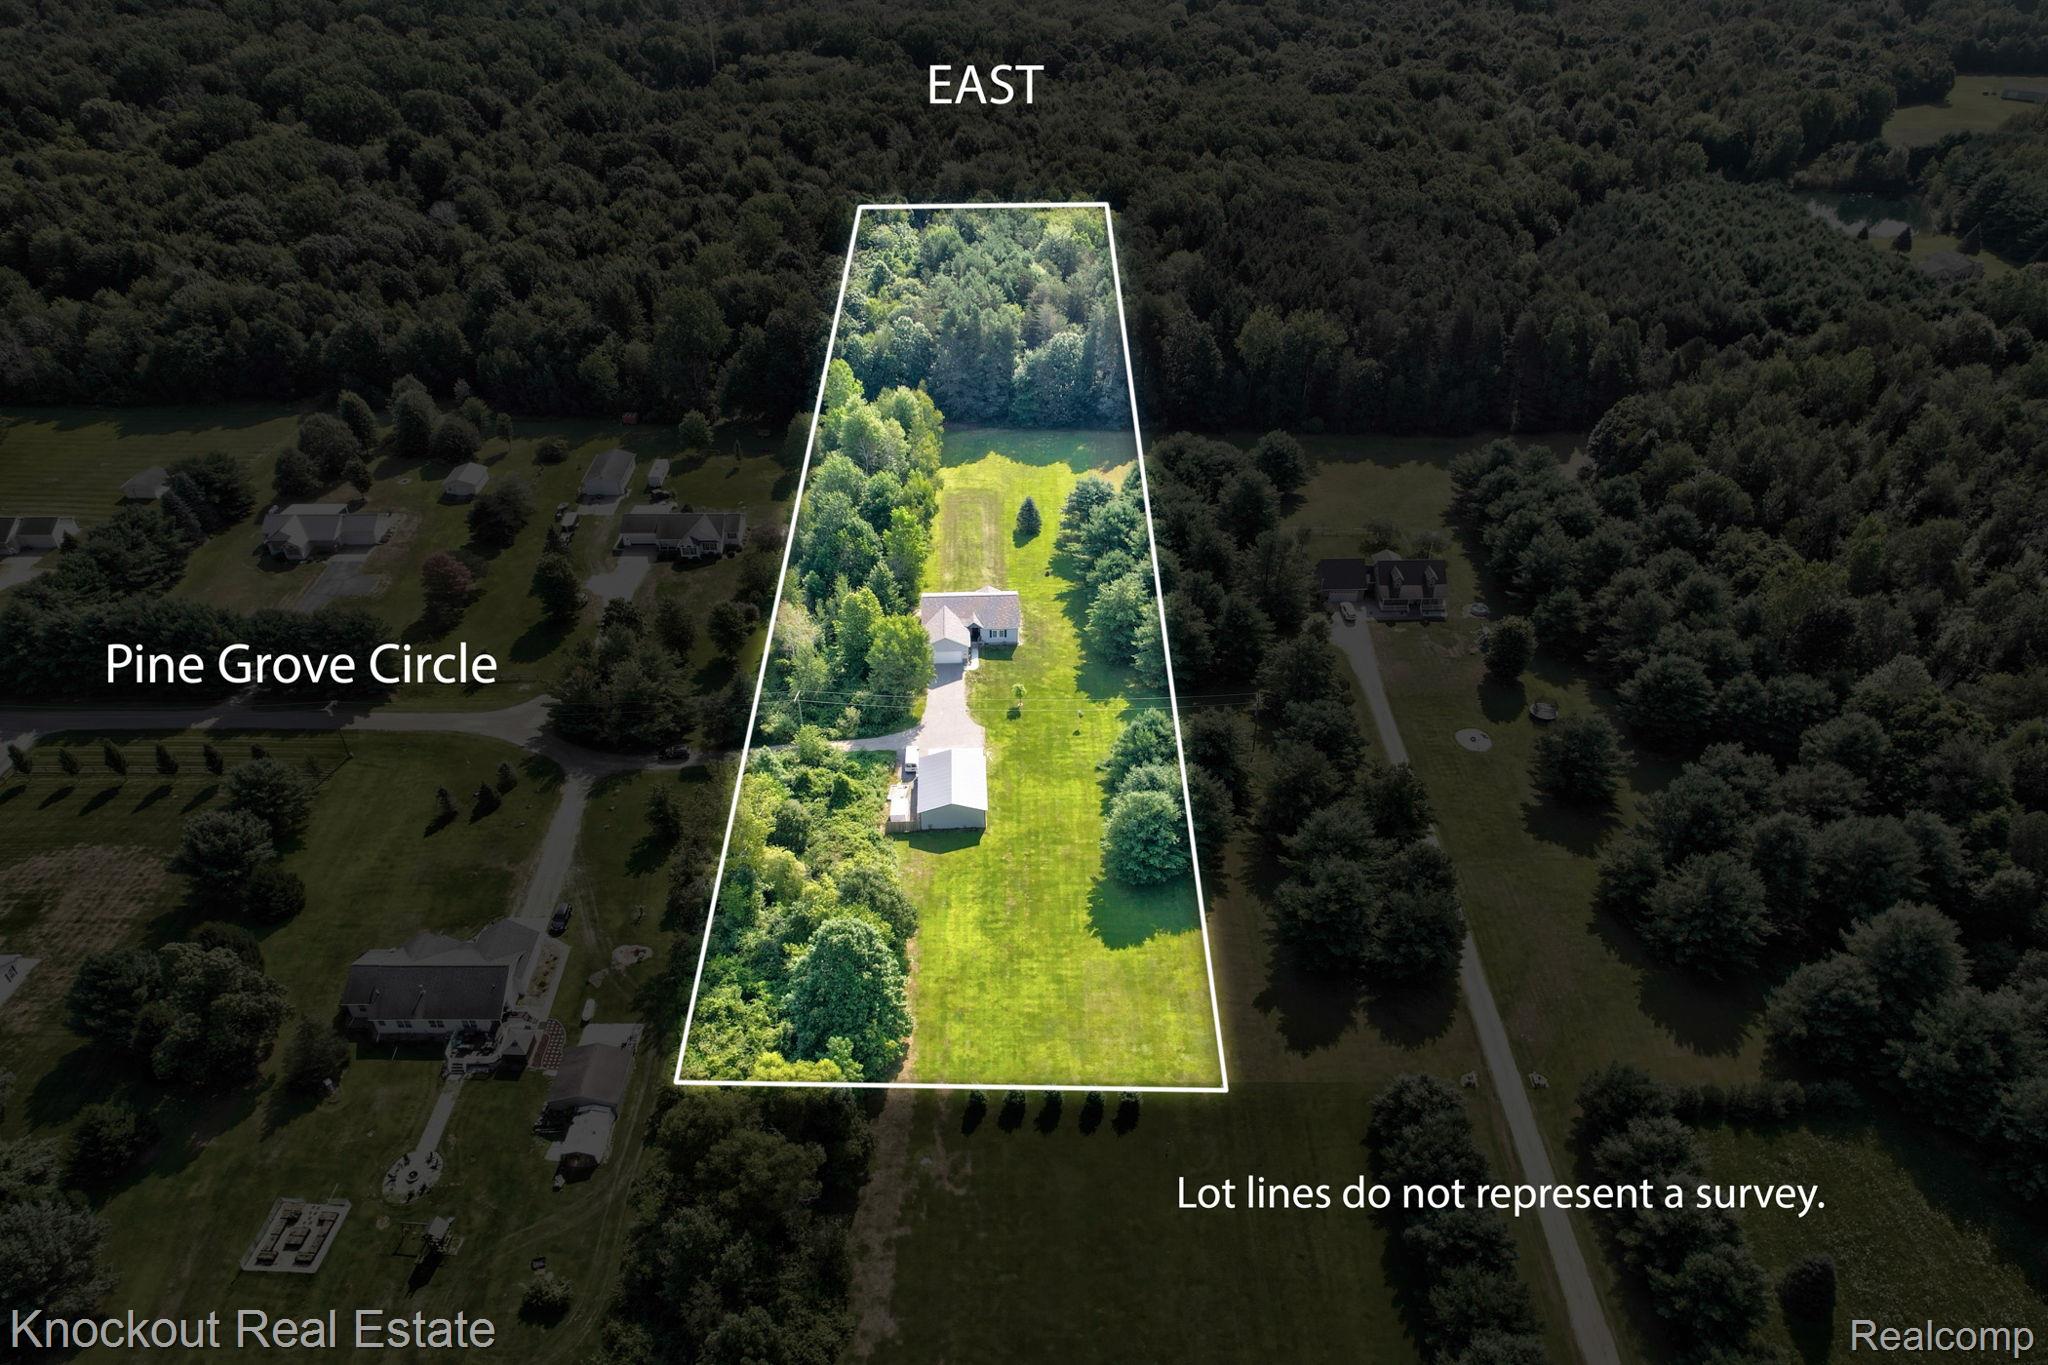
7600 Pine Grove CircleMillington Township, MI 48746
Mortgage Calculator
Monthly Payment (Est.)
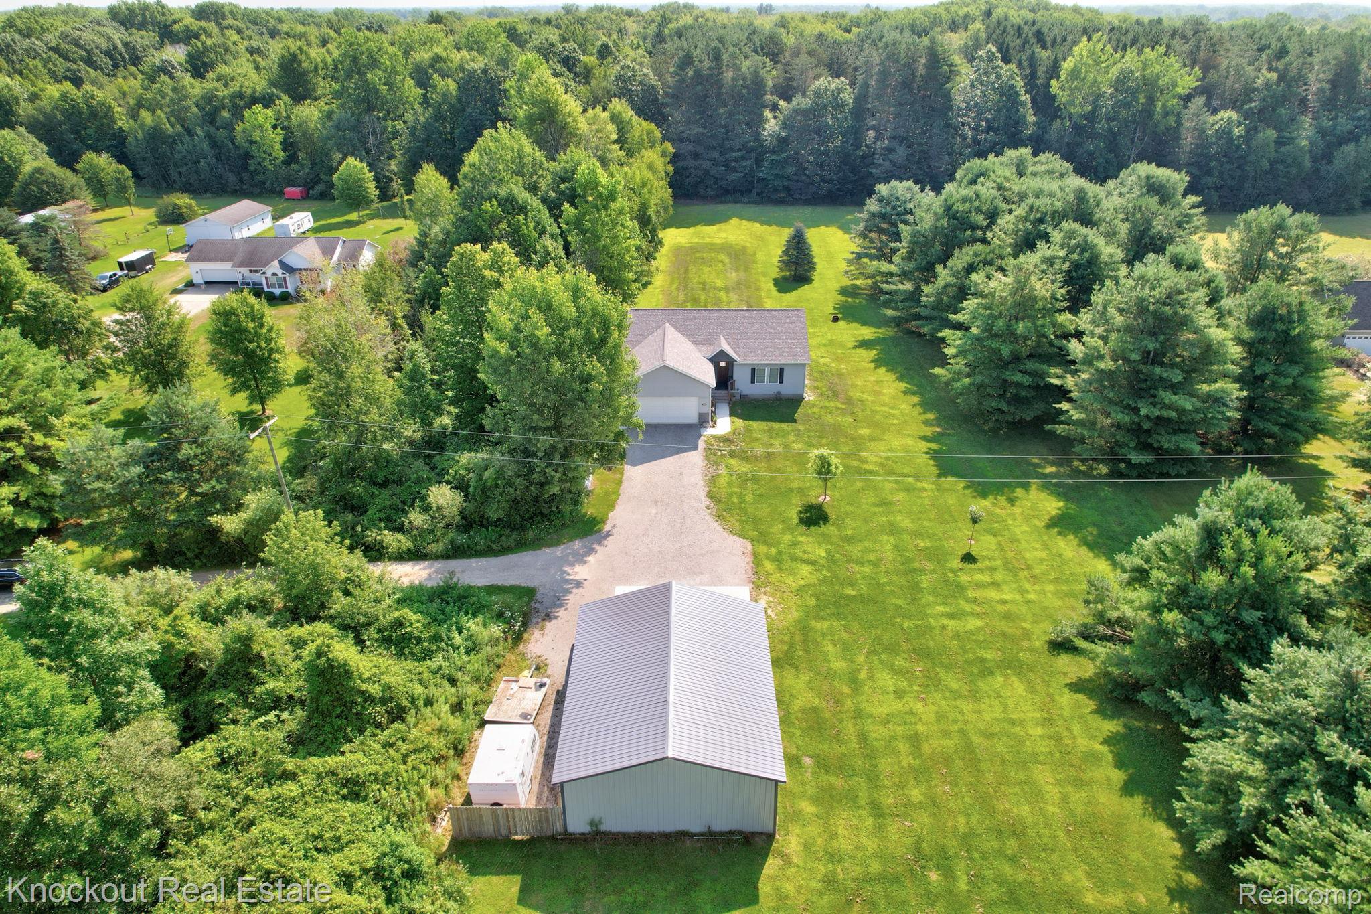
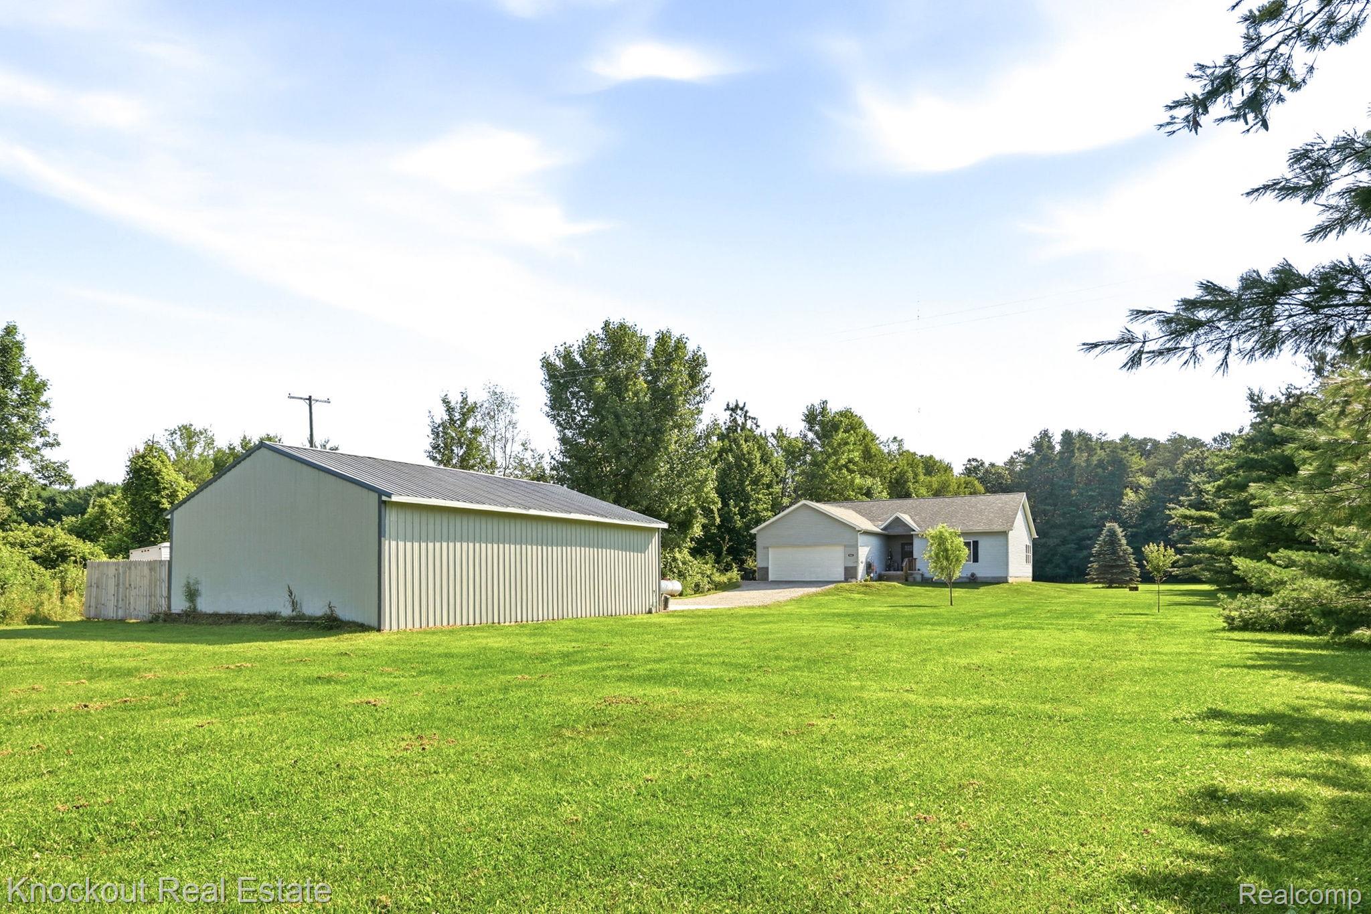
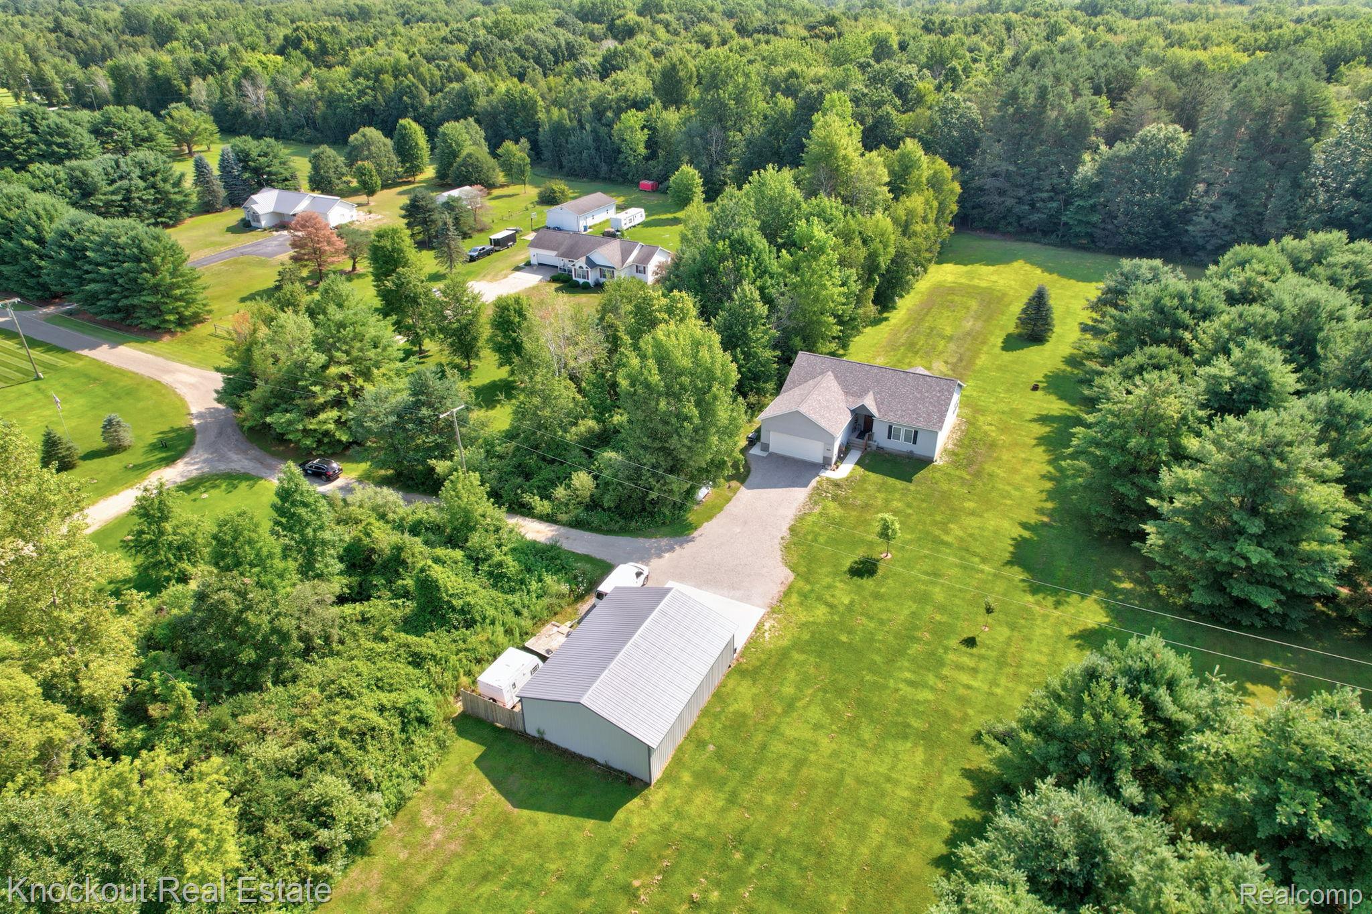
$2,185The hunt is over— nearly 4.5 partially wooded acres, a 1,200 sq ft pole barn, privacy, and a custom home built in 2023 are all here waiting for you. Why spend years trying to build the perfect country setup when it's already been done? Tucked away just off M-15, this custom Craftsman ranch pairs newer construction with the space, storage and an "up north" setting that is getting harder to find. Built in 2023 by Chuck Bell, the nearly 1,700 sq ft split ranch opens to a vaulted living room with 9' ceilings, hickory hardwood floors and Craftsman-style doors throughout. The kitchen features a large granite island, shaker cabinetry and Whirlpool appliances, while the adjoining dining room overlooks the acreage and can easily flex as an office, playroom or additional bedroom. The primary suite offers added privacy off the foyer and includes a spacious walk-in closet, double granite vanity, chevron stone tile and accessible tiled walk-in shower. Two additional bedrooms and a second full bath are positioned on the opposite side of the home. Outside is where this property really hits the bullseye. The 30' x 40' pole barn offers concrete, electricity and a metal roof, while the finished and heated attached garage features 10' ceilings with storage shelving. A 5' crawl space with vapor barrier provides valuable additional storage. With 2023 construction and major components—including a Trane furnace and A/C, 160' well by Lyons and Goose's Dirtworks septic—there's little here asking for your immediate attention. There's even a generator outlet for added peace of mind. Whether you're after room for the toys, a workshop, privacy or hunting ground where you can walk out your back door and into the woods, this is the kind of setup that's hard to recreate—ready for you now!
| 3 days ago | Price changed to $479,000 | |
| 3 days ago | Listing updated with changes from the MLS® | |
| 2 months ago | Listing first seen on site |

IDX provided courtesy of Realcomp II Ltd. via RealcompIILtd. Copyright © 2026 Realcomp II Ltd. Shareholders.
IDX information is provided exclusively for consumers' personal, non-commercial use and may not be used for any purpose other than to identify prospective properties consumers may be interested in purchasing and that the data is deemed reliable but not guaranteed accurate by the MLS.
Did you know? You can invite friends and family to your search. They can join your search, rate and discuss listings with you.