
55294 Hanford CourtShelby Charter Township, MI 48316
Mortgage Calculator
Monthly Payment (Est.)
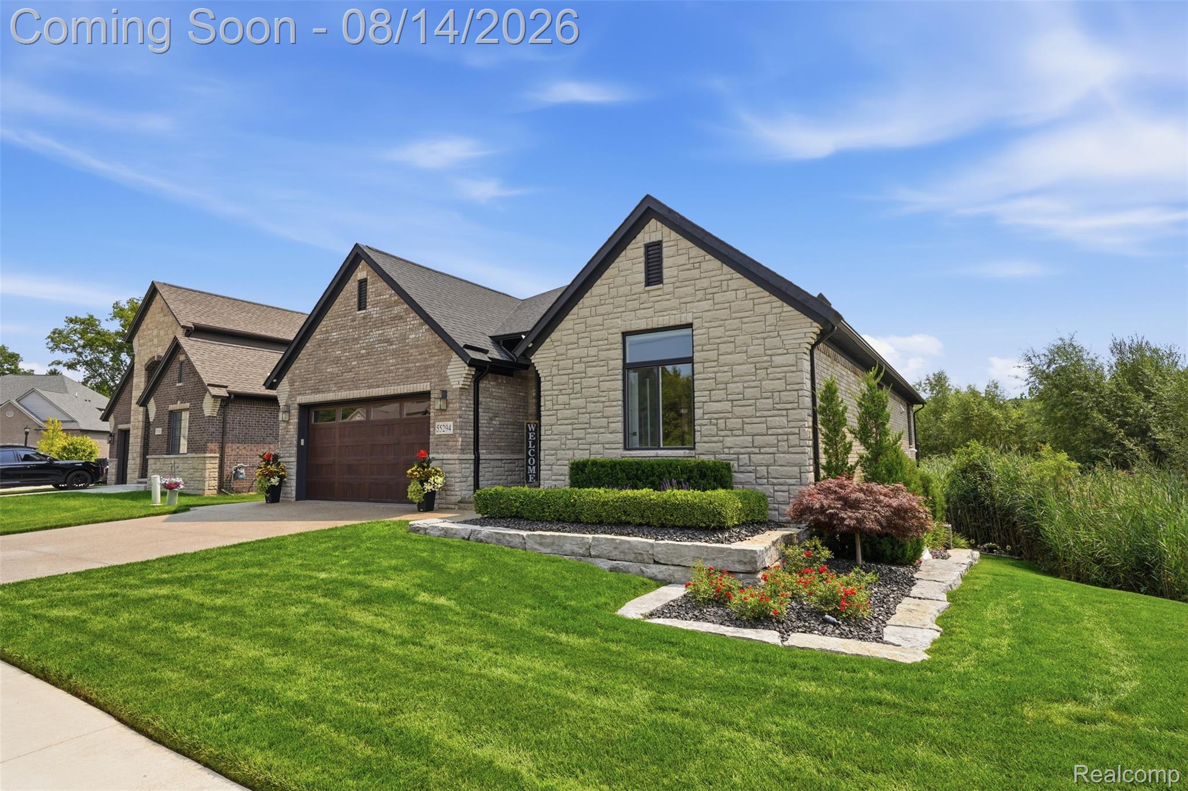
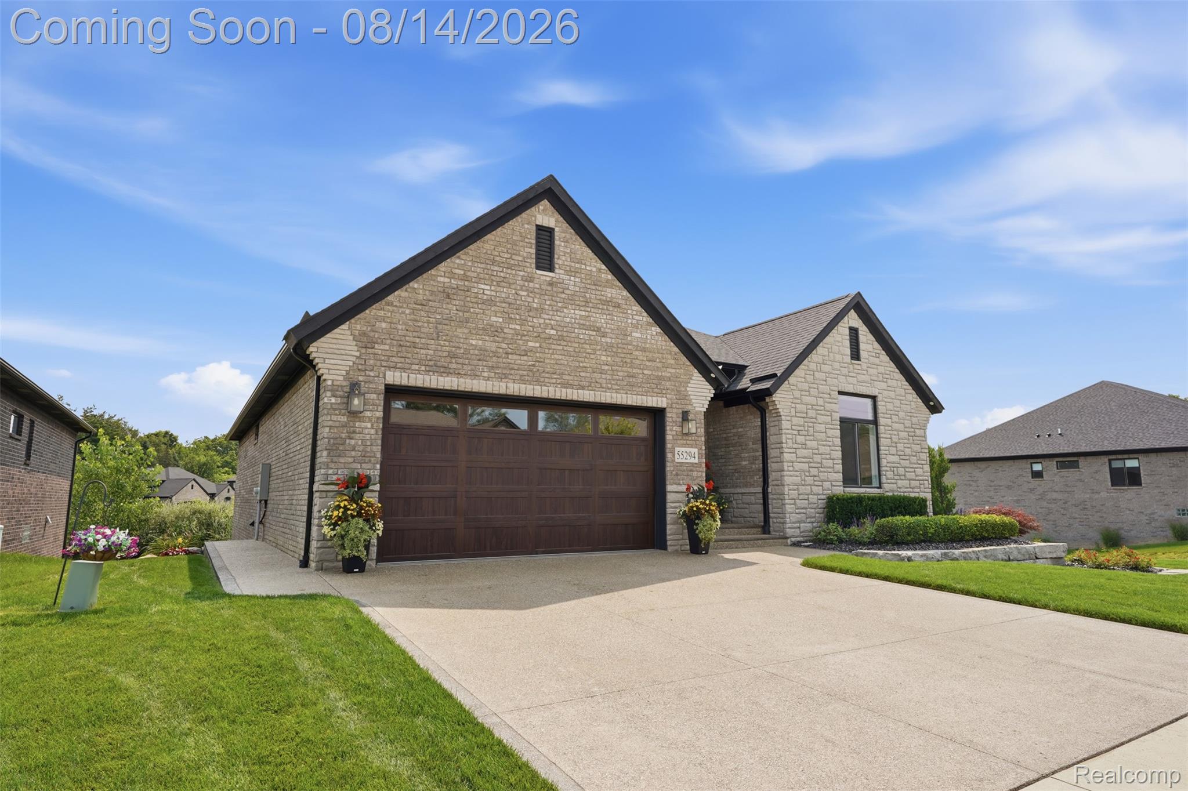
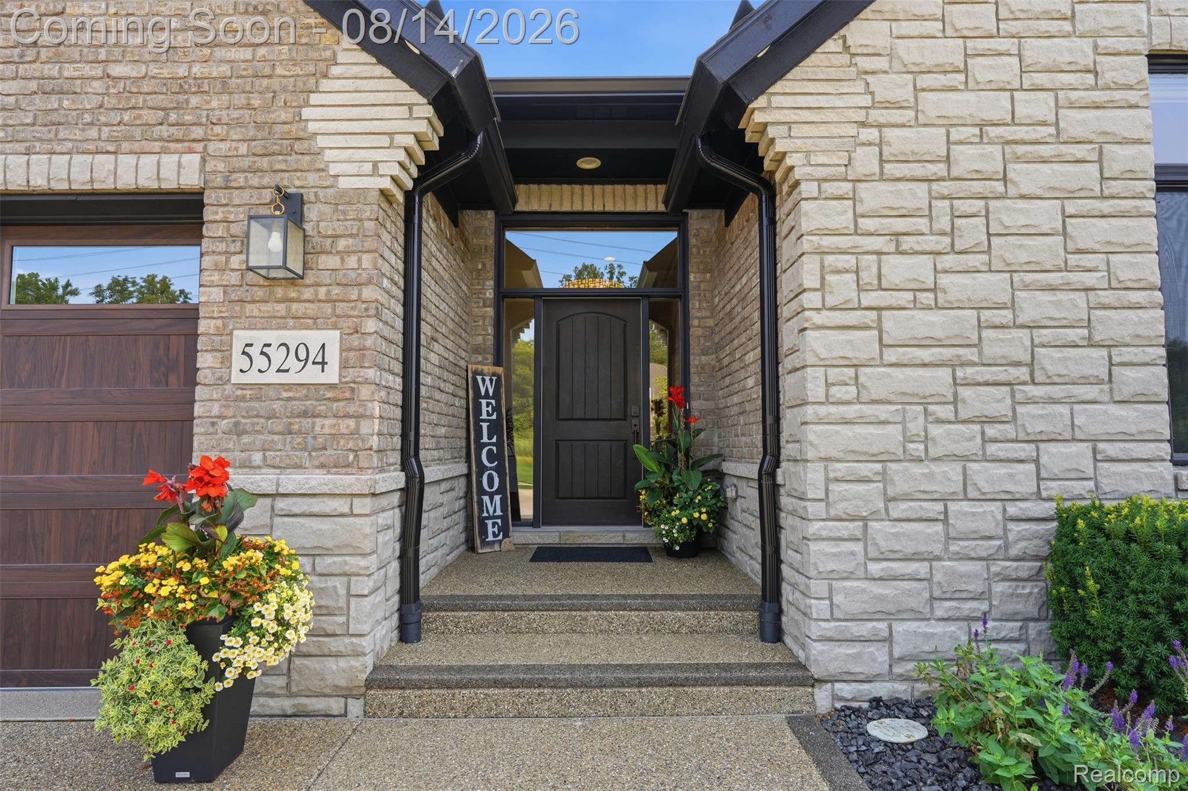
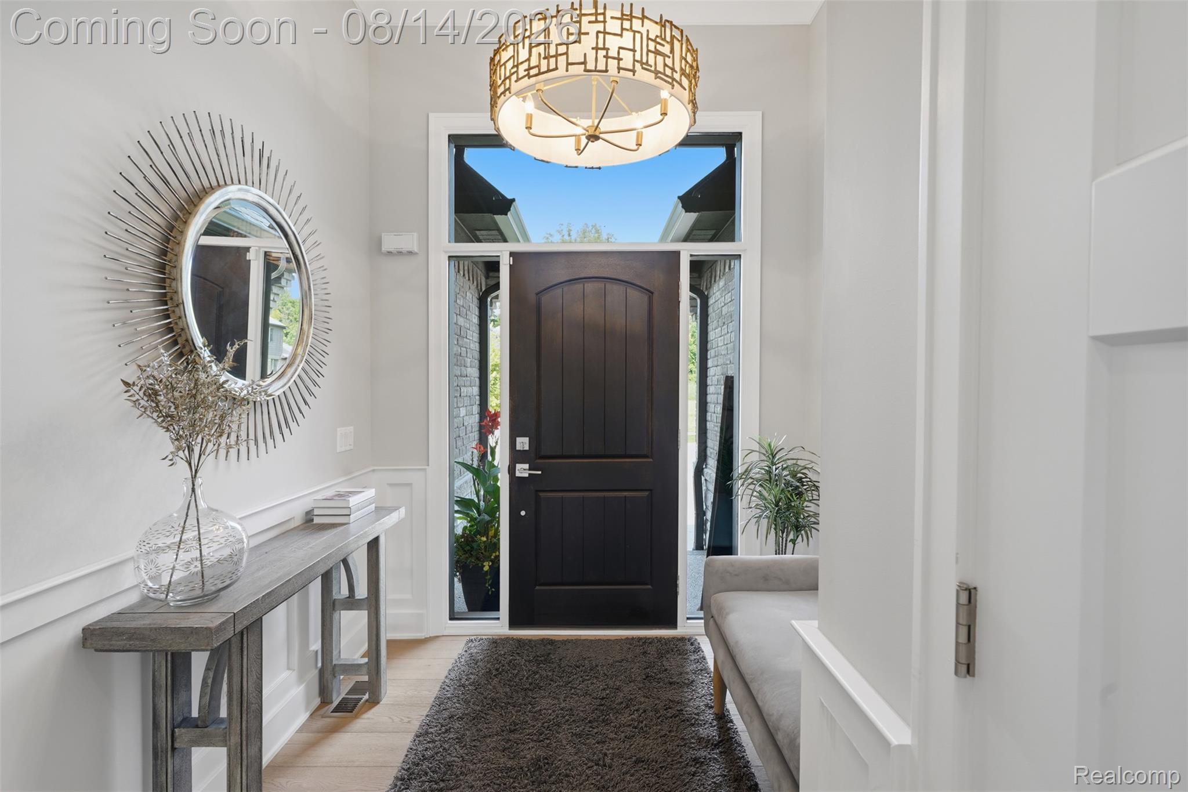
$3,080Exceptional craftsmanship defines this meticulously maintained custom-built ranch in desirable Shelby Township. Designed for everyday living and entertaining, this home showcases premium finishes and custom upgrades throughout. A welcoming foyer with custom wainscoting and millwork leads to the great room featuring tray ceilings, expansive windows with motorized blinds, and a floor-to-ceiling stone gas fireplace. The chef's kitchen features ceiling-height cabinetry with crown molding, an oversized custom quartz island, quartz countertops, designer tile backsplash, premium Café appliances, built-in Wi-Fi-enabled wall oven and microwave, five-burner gas range, walk-in pantry, and coffee bar. The first-floor primary suite features a spa-inspired bath with custom vanity, oversized Euro glass shower with floor-to-ceiling designer tile, built-in shower niche, premium plumbing fixtures, and a generous walk-in closet. The first-floor laundry includes premium Speed Queen washer and dryer. The professionally finished walkout lower level features 11-foot ceilings, a custom wet bar, beverage refrigerator, golf simulator, bonus room, electric fireplace, custom built-ins, and access to the outdoor living space. Outside, a Trex deck overlooks a peaceful natural backdrop with aggregate concrete, limestone retaining walls, premium black aluminum fencing, and meticulously maintained landscaping. Other features include an epoxy-coated garage floor, upgraded garage doors, whole-house generator, wide-plank hardwood flooring, designer lighting, and custom finishes throughout. Just steps from the Macomb Orchard Trail with miles of scenic walking and biking paths, and minutes from Stony Creek Metropark, shopping, dining, and expressways. Every detail has been thoughtfully designed to create an exceptional place to call home.
| a week ago | Status changed to Pending | |
| a week ago | Listing updated with changes from the MLS® | |
| 2 weeks ago | Listing first seen on site |

IDX provided courtesy of Realcomp II Ltd. via RealcompIILtd. Copyright © 2026 Realcomp II Ltd. Shareholders.
IDX information is provided exclusively for consumers' personal, non-commercial use and may not be used for any purpose other than to identify prospective properties consumers may be interested in purchasing and that the data is deemed reliable but not guaranteed accurate by the MLS.
Did you know? You can invite friends and family to your search. They can join your search, rate and discuss listings with you.