Your Michigan Home Search Starts HERE!

Save
Ask
Tour
Hide
Share
$250,000
2 Days On Site

158 S Vista
Auburn Hills City, MI 48326

For Sale|Condominium|Active
2
Beds
2
Total Baths
2
Full Baths
1,331
SqFt
$188
/SqFt
2003
Built
Subdivision:
AUBURN PARK OCCPN 1483
County:
Oakland
Call Now: 810-360-3488
Is this the listing for you? We can help make it yours.
810-360-3488
Upcoming Open Houses
Sat, Aug 8, 12:00 PM - 2:00 PM
158 S Vista158 S Vista158 S Vista158 S Vista
Save
Ask
Tour
Hide
Share

Mortgage Calculator

Monthly Payment (Est.)

$1,141
Calculator powered by Showcase IDX, a Constellation1 Company. Copyright ©2026 Information is deemed reliable but not guaranteed.

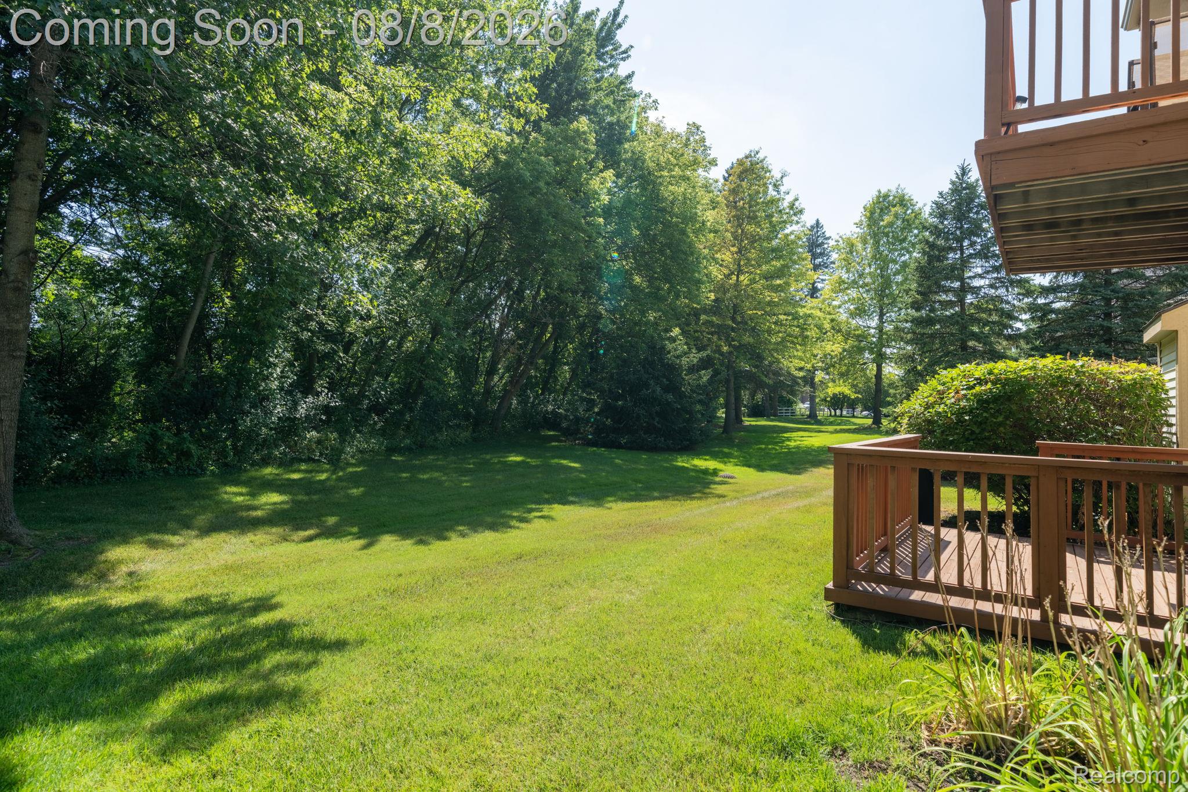
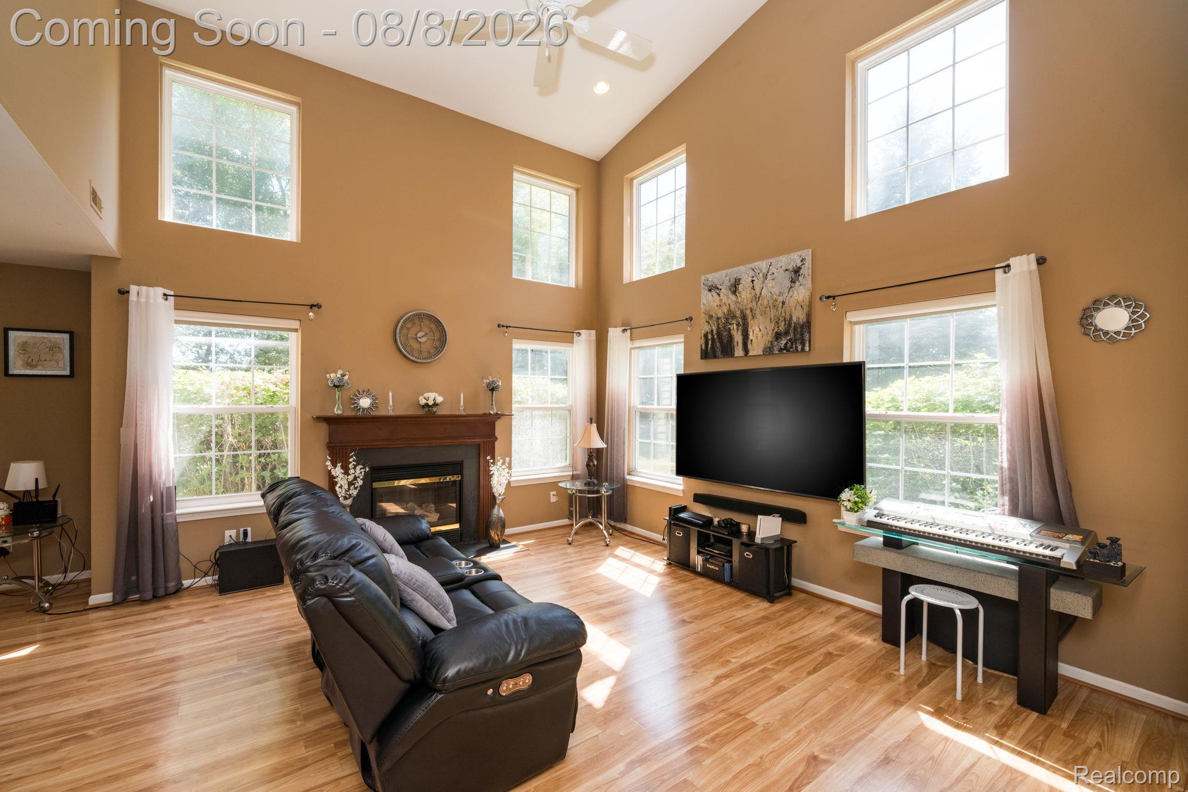
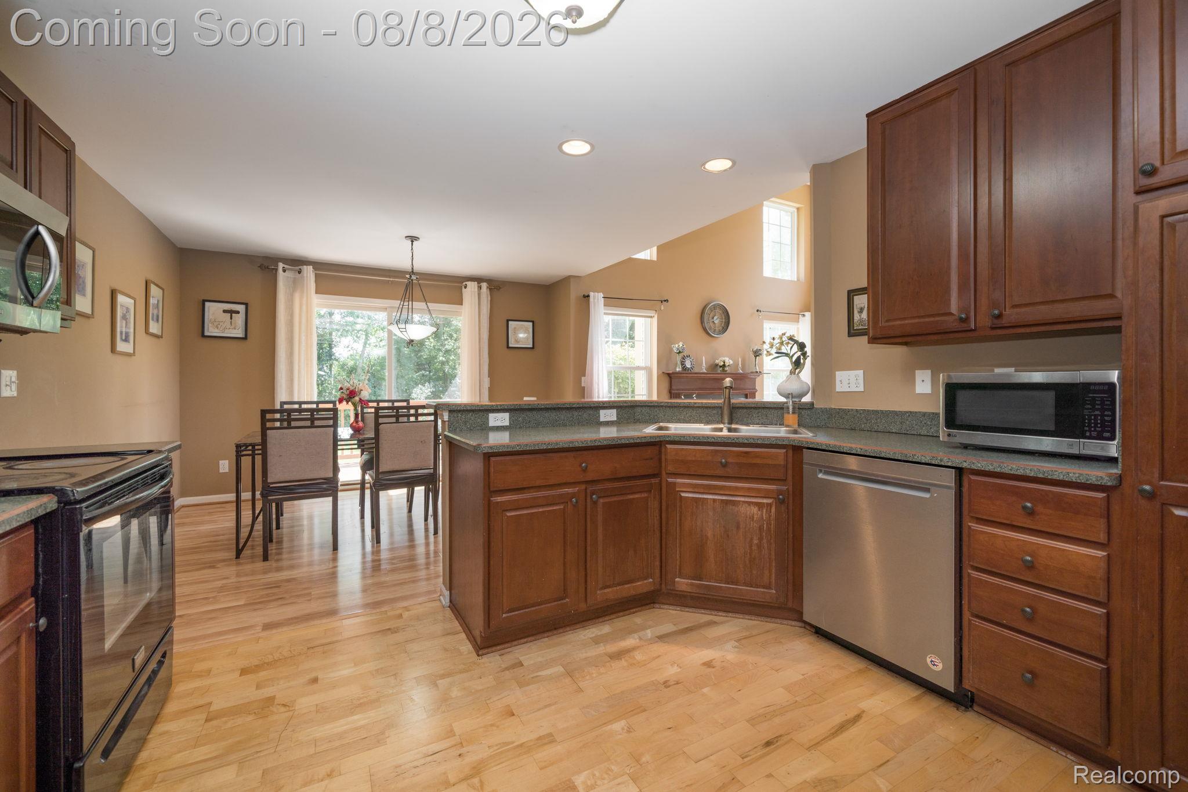
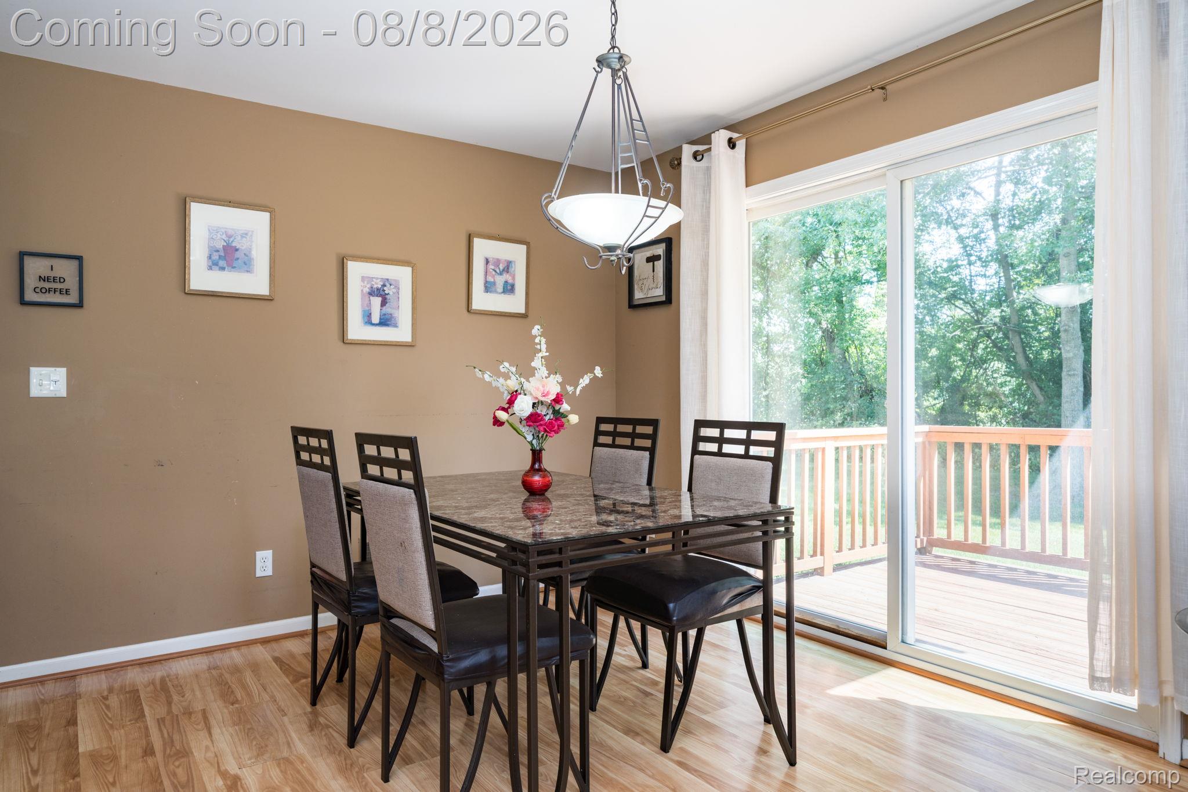
Welcome home to easy, low-maintenance living in one of Auburn Hills' most desirable locations. This beautifully maintained first-floor condo offers the perfect blend of comfort, convenience, and privacy, just minutes from I-75, Great Lakes Crossing, shopping, dining, and countless everyday amenities. Step inside to discover an inviting open-concept floor plan accented by soaring cathedral ceilings and an abundance of natural light that fills the spacious great room. The kitchen flows seamlessly into the dining area and living space, creating an ideal setting for entertaining guests or simply enjoying a quiet evening at home. The spacious primary suite features its own private en-suite bathroom, while the second bedroom and additional full bath provide comfortable accommodations for family, guests, or a dedicated home office. Just beyond the living area, sliding glass doors lead to your private deck overlooking a peaceful, tree-lined backyard. Unlike many condo communities, this setting offers exceptional privacy and beautiful green space, creating the perfect place to enjoy your morning coffee or unwind at the end of the day. Completing the home is an attached two-car garage, generous storage, and the convenience of first-floor living with no interior stairs to navigate. Pet-friendly and move-in ready, this home offers a lifestyle that's as easy as it is enjoyable. Whether you're purchasing your first home, downsizing, or simply looking for carefree condo living in an exceptional location, this beautifully maintained home is ready to welcome you.

Save
Ask
Tour
Hide
Share
Listing Snapshot
Price 
$250,000
Days On Site 
2 Days
Bedrooms 
2
Inside Area (SqFt) 
1,331 sqft
Total Baths 
2
Full Baths 
2
Partial Baths 
N/A
Lot Size 
N/A
Year Built 
2003
MLS® Number 
20261060892
Status 
Active
Property Tax 
$1,909
HOA/Condo/Coop Fees 
$320 monthly
Sq Ft Source 
Public Records
Friends & Family
Recent Activity
7 hours agoStatus changed to Active
7 hours agoListing updated with changes from the MLS®
3 days agoListing first seen on site
General Features
Attached Garage 
Yes
Cross Street 
Baldwin Ave & Vista DR
Disclosures 
Taxes Homestead Exempt
Foundation 
Slab
Garage 
Yes
Garage Spaces 
2
Levels 
One
Parking 
AttachedDirect AccessDrivewayGarage Faces Front
Pets 
Cats OKDogs OKNumber LimitSize LimitYes
Property Sub Type 
Condominium
Security 
Carbon Monoxide Detector(s)Smoke Detector(s)
Sewer 
Public Sewer
Special Circumstances 
Standard
SqFt Above 
1331
Style 
EndUnitRanch
Utilities 
Cable Available
Water Source 
Public
Interior Features
Appliances 
Gas Water HeaterDishwasherDisposalDryerFree-Standing Electric RangeFree-Standing RefrigeratorHumidifierMicrowaveWasher
Cooling 
Ceiling Fan(s)Central Air
Electric 
Circuit Breakers220 Volts
Fireplace 
Yes
Fireplace Features 
GasGreat Room
Furnished 
Unfurnished
Heating 
Forced AirNatural Gas
Interior 
High Speed InternetSmart Thermostat
Laundry Features 
Electric Dryer HookupIn UnitLaundry RoomWasher Hookup
BathFull 
Dimensions - 10 X 7
Bedroom 
Dimensions - 12 X 10
BreakfastNookRoom 
Dimensions - 13 X 11
Kitchen 
Dimensions - 13 X 10
Laundry 
Dimensions - 10 X 9
Living Room 
Dimensions - 15 X 14
Master Bathroom 
Dimensions - 12 X 6
Master Bedroom 
Dimensions - 20 X 13
Other 
Dimensions - 12 X 6
Save
Ask
Tour
Hide
Share
Exterior Features
Construction Details 
BrickVinyl Siding
Exterior 
LightingPrivate Entrance
Lot Features 
Level
Patio And Porch 
Deck
Pool Features 
None
Roof 
Asphalt
Community Features
Association Amenities 
Maintenance Grounds
Association Dues 
320
Building Access 
GroundLevel
Community Features 
Sidewalks
Financing Terms Available 
CashConventionalFHAVA Loan
HOA Fee Frequency 
Monthly
MLS Area 
Area02141AuburnHills
Roads 
Paved
School District 
Pontiac
Schools
School District
Pontiac
Elementary School
Unknown
Middle School
Unknown
High School
Unknown
Listing courtesy of RE/MAX, The Collective Agency: [email protected]


IDX provided courtesy of Realcomp II Ltd. via RealcompIILtd. Copyright © 2026 Realcomp II Ltd. Shareholders.

IDX information is provided exclusively for consumers' personal, non-commercial use and may not be used for any purpose other than to identify prospective properties consumers may be interested in purchasing and that the data is deemed reliable but not guaranteed accurate by the MLS.

Neighborhood & Commute
Source: Walkscore
Save
Ask
Tour
Hide
Share