Your Michigan Home Search Starts HERE!

Save
Ask
Tour
Hide
Share
$189,900
1 Day On Site

5485 N Linden Road
Mt Morris Township, MI 48504

For Sale|Single Family Residence|Active
3
Beds
1
Total Bath
1
Full Bath
1,383
SqFt
$137
/SqFt
1954
Built
Subdivision:
SOBEY ACRES
County:
Genesee
Call Now: 810-360-3488
Is this the listing for you? We can help make it yours.
810-360-3488
5485 N Linden Road5485 N Linden Road5485 N Linden Road5485 N Linden Road
Save
Ask
Tour
Hide
Share

Mortgage Calculator

Monthly Payment (Est.)

$866
Calculator powered by Showcase IDX, a Constellation1 Company. Copyright ©2026 Information is deemed reliable but not guaranteed.

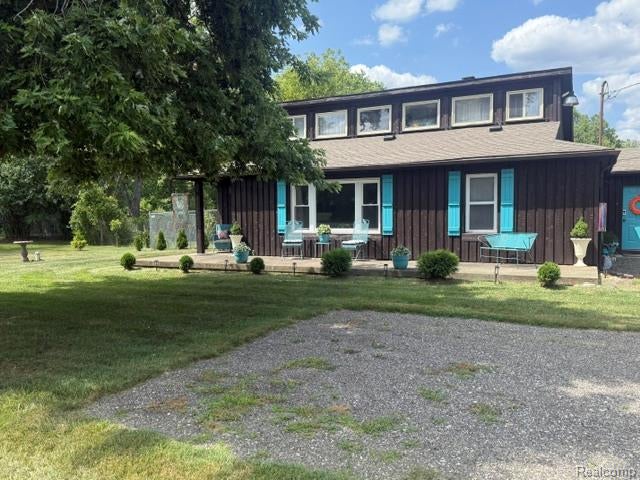
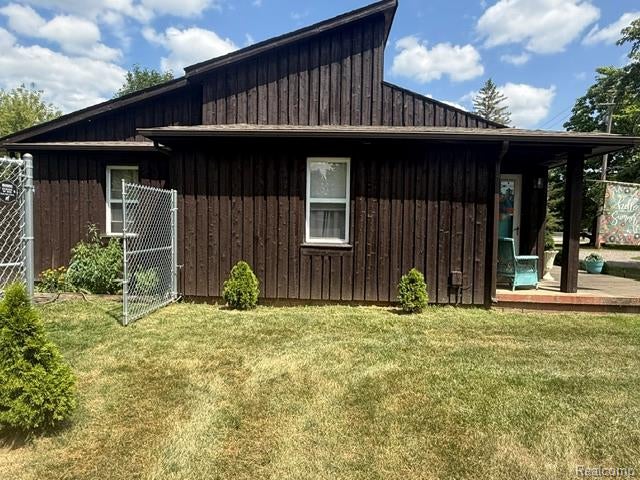
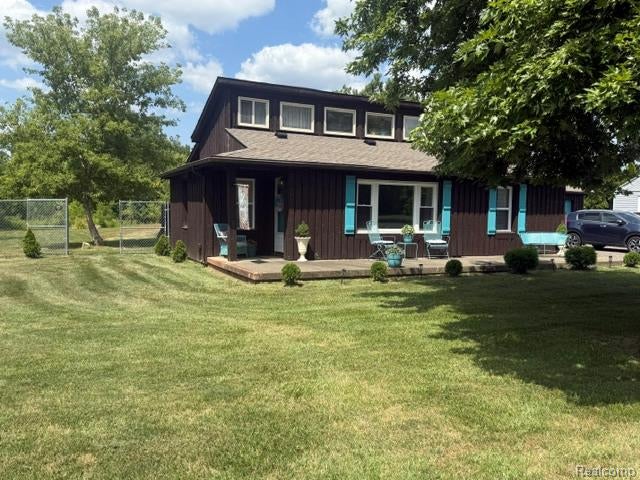
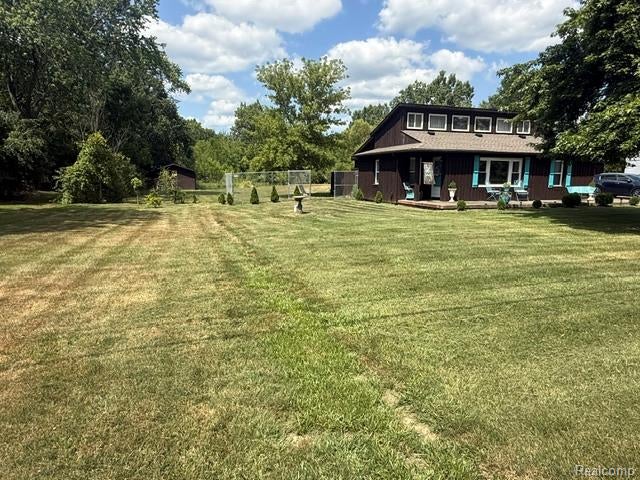
Come see this one of a kind home with country living but still close to shopping, expressways and more. Situated on over an acre, the backyard is like a private oasis. Fenced, 2 patios, new privacy fencing and landscaping and there is also a 1 car size shed with cement floor for added storage. This 1-1/2 story 3 bedroom, 1 bath home has an attached garage for your convenience and includes a new wifi garage door opener. Lit up inside with natural light which includes all larger windows that were replaced fall of 2024 with Wallside Windows which includes their 30 year warranty. Roof spring of 2024, newer laminate floor, 2025 high efficiency wood pellet stove in family room, wood exterior stained 2024, shed stained 2025. Make this your new home! Home is being sold as is, no repairs will be made by seller. Agent owned, no sign on property.

Save
Ask
Tour
Hide
Share
Listing Snapshot
Price 
$189,900
Days On Site 
1 Day
Bedrooms 
3
Inside Area (SqFt) 
1,383 sqft
Total Baths 
1
Full Baths 
1
Partial Baths 
N/A
Lot Size 
1.21 Acres
Year Built 
1954
MLS® Number 
20261060914
Status 
Active
Property Tax 
$2,986
HOA/Condo/Coop Fees 
N/A
Sq Ft Source 
N/A
Friends & Family
Recent Activity
7 hours agoStatus changed to Active
7 hours agoListing updated with changes from the MLS®
yesterdayListing first seen on site
General Features
Acres 
1.21
Attached Garage 
Yes
Cross Street 
S of Coldwater, N of Carpenter
Disclosures 
Taxes Homestead Exempt
Foundation 
Brick/Mortar
Garage 
Yes
Garage Spaces 
2
Levels 
One and One Half
Parking 
AttachedGarage Door Opener
Property Sub Type 
Single Family Residence
Sewer 
Septic Tank
SqFt Above 
1383
Style 
Contemporary
Water Source 
PrivateWell
Interior Features
Appliances 
Gas Water HeaterDishwasherDryerFree-Standing Electric RangeFree-Standing Refrigerator
Basement 
Crawl SpaceUnfinished
Cooling 
Ceiling Fan(s)Central Air
Electric 
Circuit Breakers
Fireplace 
Yes
Fireplace Features 
Family Room
Heating 
Forced AirNatural Gas
Laundry Features 
Electric Dryer HookupWasher Hookup
Window Features 
ENERGY STAR Qualified Windows
BathDualEntry 
Dimensions - 9 X 7
Bedroom 
Dimensions - 12 X 10
Dining Room 
Dimensions - 11 X 12
Family Room 
Dimensions - 26 X 11
Kitchen 
Dimensions - 12 X 8
Living Room 
Dimensions - 18 X 12
Loft 
Dimensions - 10 X 8Level - Second
Master Bedroom 
Dimensions - 11 X 12
Save
Ask
Tour
Hide
Share
Exterior Features
Construction Details 
Wood Siding
Other Structures 
OtherShed(s)
Patio And Porch 
PatioPorch
Pool Features 
None
Roof 
Asphalt
Windows/Doors 
ENERGY STAR Qualified Windows
Community Features
Building Access 
GroundLevel
Financing Terms Available 
CashConventional
MLS Area 
Area08241MtMorrisTwp
Roads 
Paved
School District 
WestwoodHeights
Schools
School District
WestwoodHeights
Elementary School
Unknown
Middle School
Unknown
High School
Unknown
Listing courtesy of American Associates Inc: [email protected]


IDX provided courtesy of Realcomp II Ltd. via RealcompIILtd. Copyright © 2026 Realcomp II Ltd. Shareholders.

IDX information is provided exclusively for consumers' personal, non-commercial use and may not be used for any purpose other than to identify prospective properties consumers may be interested in purchasing and that the data is deemed reliable but not guaranteed accurate by the MLS.

Neighborhood & Commute
Source: Walkscore
Save
Ask
Tour
Hide
Share