Your Michigan Home Search Starts HERE!

Save
Ask
Tour
Hide
Share
$779,900
50 Days On Site

19275 Elkhound Drive
Macomb Township, MI 48044

For Sale|Single Family Residence|Active
4
Beds
3
Total Baths
2
Full Baths
1
Partial Bath
4,050
SqFt
$193
/SqFt
2013
Built
Subdivision:
RIVERWOODS FARMS SUB
County:
Macomb
Call Now: 810-360-3488
Is this the listing for you? We can help make it yours.
810-360-3488
Upcoming Open Houses
Sat, Sep 26, 1:00 PM - 3:00 PM
19275 Elkhound Drive19275 Elkhound Drive19275 Elkhound Drive19275 Elkhound Drive
Save
Ask
Tour
Hide
Share

Mortgage Calculator

Monthly Payment (Est.)

Enter an interest rate to see your estimated monthly payment.
Calculator powered by Showcase IDX, a Constellation1 Company. Copyright ©2026 Information is deemed reliable but not guaranteed.

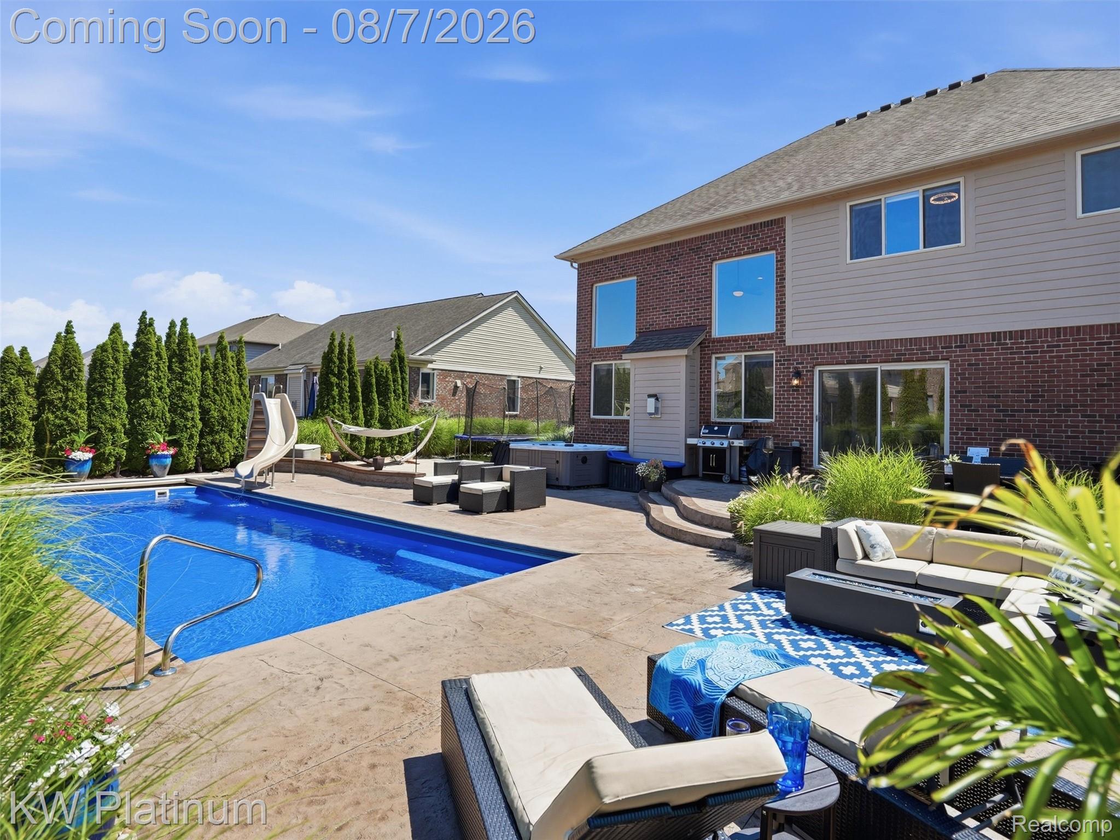
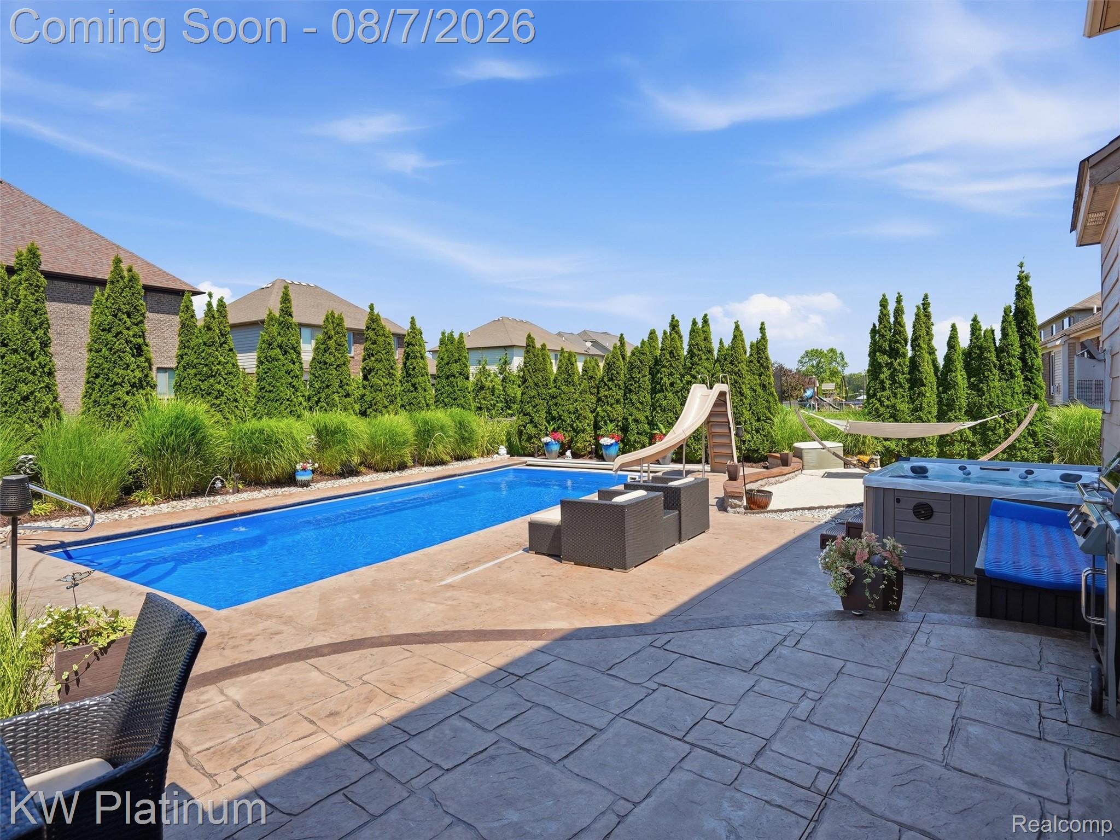
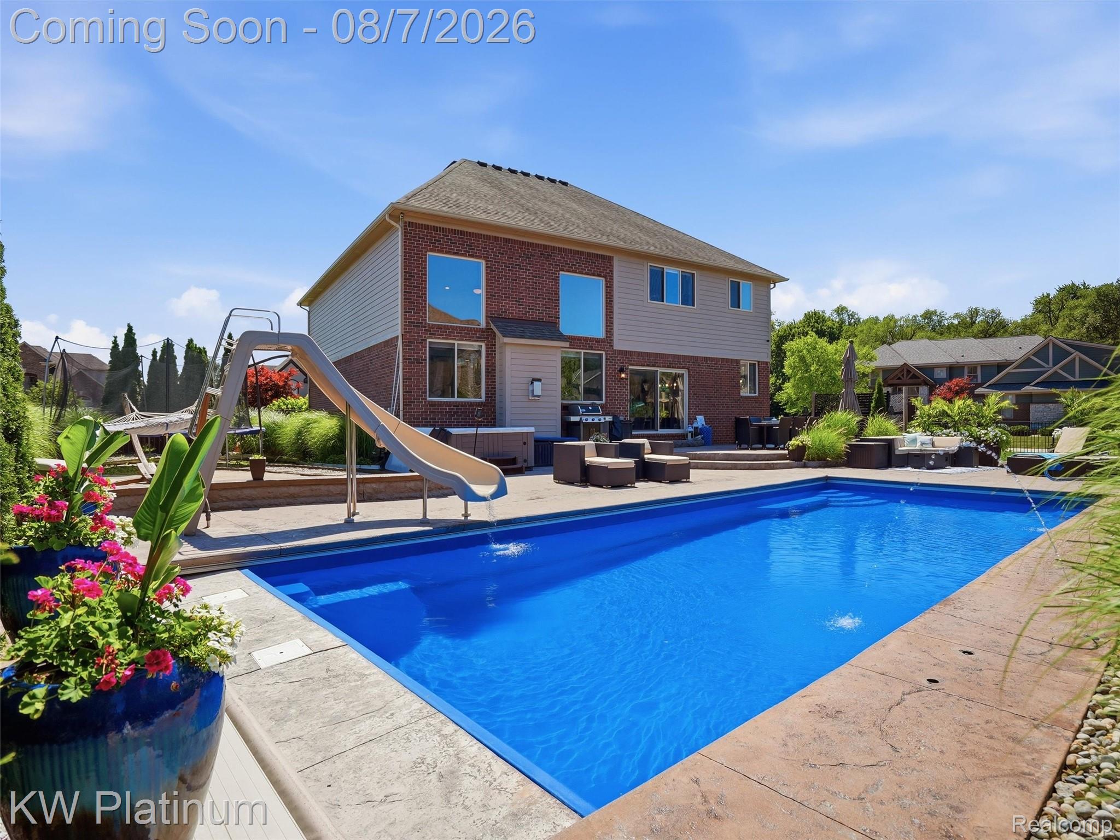
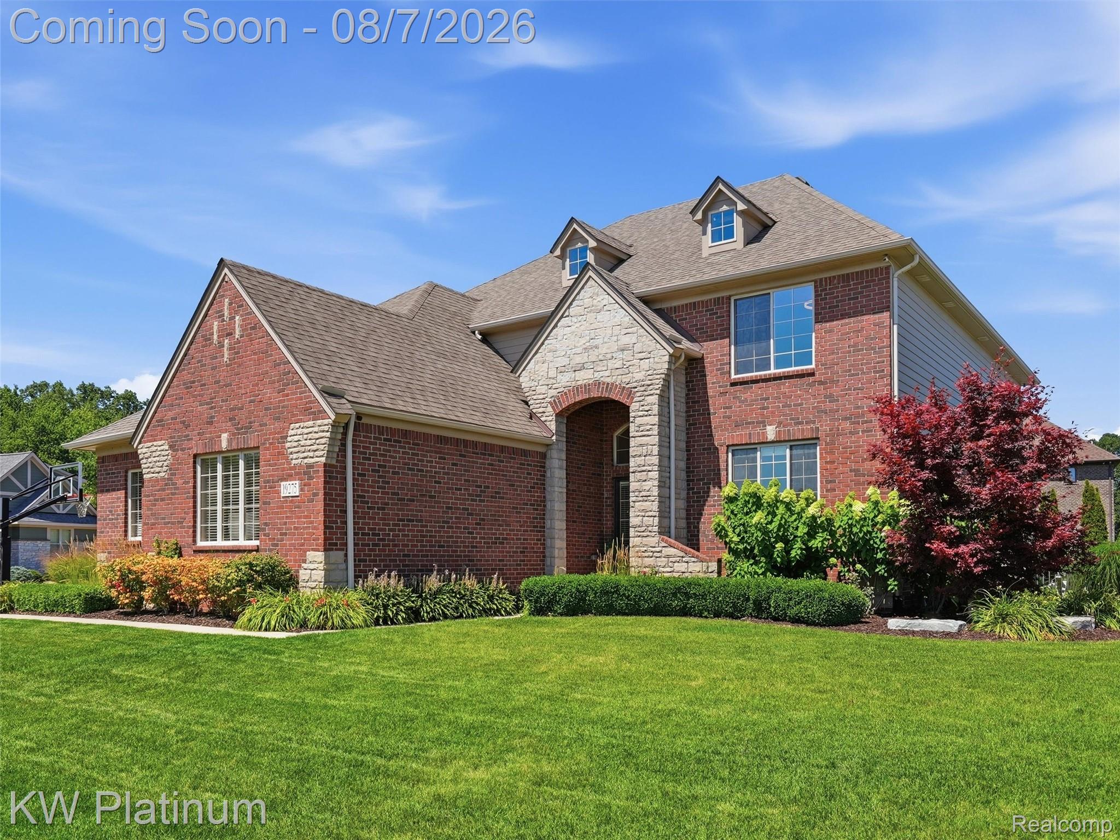
Welcome home to 19275 Elkhound Dr — a stunning 4-bedroom, 2.5-bath colonial on a corner lot in Macomb, offering resort-style living with no HOA! Step inside to find this home updated throughout, with fresh paint and brand-new LVP flooring across the entire main level. The kitchen shines with new lighting, and California closets are featured throughout the home for elevated storage and organization. Hunter Douglas blinds and Roman shades add a designer touch to nearly every room. Cozy up by the gas fireplace, or retreat upstairs to the completely remodeled master bathroom, complete with a relaxing soaker tub. The finished basement adds valuable living and entertaining space, while the oversized 3-car garage comes equipped with two overhead storage racks (600 lb capacity each) for all your storage needs. Your private backyard oasis awaits: a fiberglass inground saltwater pool with a slide and two fountains, all protected by an automatic Cover Star pool cover that enhances safety year-round while cutting down on heating and chemical costs. Enjoy a beach sand area, hot tub, a playscape for the kids, and a fully fenced yard with an invisible fence system around both the front and back for your pets. Sprinklers keep the lawn — and the potted plantings in back — looking their best all season long. Situated on a corner lot with extra yard space, this home truly has it all. Don't miss your chance to own this one-of-a-kind Macomb retreat! Included a America's Preferred 1 yr Home Warranty.

Save
Ask
Tour
Hide
Share
Listing Snapshot
Price 
$779,900
Days On Site 
50 Days
Bedrooms 
4
Inside Area (SqFt) 
4,050 sqft
Total Baths 
3
Full Baths 
2
Partial Baths 
1
Lot Size 
0.33 Acres
Year Built 
2013
MLS® Number 
20261060960
Status 
Active
Property Tax 
$6,514
HOA/Condo/Coop Fees 
N/A
Sq Ft Source 
Builder
Friends & Family
Recent Activity
10 hours agoPrice changed to $779,900
10 hours agoListing updated with changes from the MLS®
2 months agoStatus changed to Active
2 months agoListing first seen on site
General Features
Acres 
0.33
Cross Street 
E of Romeo Plank N of Hall Rd(M-59)
Disclosures 
Exclusions Do Not Exist, No Restrictions, Taxes Homestead Exempt
Garage 
Yes
Garage Spaces 
3
Home Warranty 
Yes
Levels 
Two
Parking 
AttachedGarage Faces Side
Property Sub Type 
Single Family Residence
Sewer 
Public Sewer
Special Circumstances 
Standard
SqFt Above 
2700
SqFt Below 
1350
Style 
Colonial
Water Source 
Public
Interior Features
Appliances 
Gas Water HeaterDishwasherDisposalDryerFree-Standing Gas RangeFree-Standing RefrigeratorMicrowaveStainless Steel Appliance(s)Washer
Basement 
FinishedSump Pump
Cooling 
Ceiling Fan(s)Central Air
Fireplace 
Yes
Fireplace Features 
GasLiving Room
Heating 
Forced AirNatural Gas
BathFull 
Dimensions - 12 X 9Level - Second
BathLav 
Dimensions - 6 X 5
Bedroom 
Dimensions - 12 X 11Level - Second
Dining Room 
Dimensions - 21 X 10
Kitchen 
Dimensions - 17 X 11
Laundry 
Dimensions - 8 X 7
Living Room 
Dimensions - 27 X 19
Master Bathroom 
Dimensions - 15 X 8Level - Second
Master Bedroom 
Dimensions - 19 X 13Level - Second
SittingRoom 
Dimensions - 16 X 12
Save
Ask
Tour
Hide
Share
Exterior Features
Construction Details 
BrickStoneVinyl Siding
Patio And Porch 
PatioPorch
Pool Features 
In Ground
Roof 
Asphalt
Community Features
MLS Area 
Area03081MacombTwp
School District 
ChippewaValley
Financing Terms Available 
CashConventionalFHAVA Loan
Building Access 
GroundLevelwSteps
Roads 
Paved
Schools
School District
ChippewaValley
Elementary School
Unknown
Middle School
Unknown
High School
Unknown
Listing courtesy of KW Platinum: [email protected]


IDX provided courtesy of Realcomp II Ltd. via RealcompIILtd. Copyright © 2026 Realcomp II Ltd. Shareholders.

IDX information is provided exclusively for consumers' personal, non-commercial use and may not be used for any purpose other than to identify prospective properties consumers may be interested in purchasing and that the data is deemed reliable but not guaranteed accurate by the MLS.

Neighborhood & Commute
Source: Walkscore
Save
Ask
Tour
Hide
Share